New price on this truly one-of-a-kind home tucked away on a quiet cul-de-sac in one of Overland Park’s most desirable neighborhoods. Thoughtfully updated with artistic flair and modern sophistication, this stunning residence blends style, functionality, and flexibility for today’s lifestyle.
From the moment you walk through the door, you’re greeted by soaring vaulted ceilings, dramatic natural light, and striking modern lighting and finishes that create an unforgettable first impression. The beautifully updated kitchen and renovated bathrooms offer a fresh, elevated feel throughout the home, while the unique design details give the property the character and creativity of a true artist’s retreat.
Designed with versatility in mind, this home features two spacious primary suites — one conveniently located on the main level and another upstairs — making it ideal for multi-generational living, long-term guests, or added privacy and comfort. The finished walk-out lower level expands the living space even further with a large bedroom, full bath, and plenty of room for entertaining, relaxing, or creating a private living quarters setup.
Additional highlights include a new roof in 2024, stylish updates throughout, brand new carpet, and a floor plan that offers both openness and warmth. With its blend of modern updates, flexible living spaces, and exceptional setting, this home is a rare opportunity you won’t want to miss.
Sold
Price Unknown
15505 Canterbury St, Overland Park, KS 66224
6beds
6,299sqft
Single Family Residence
Built in 2006
0.31 Acres Lot
$765,700 Zestimate®
$--/sqft
$6,511 Estimated rent
Home value
$765,700
$720,000 - $812,000
$6,511/mo
Zestimate® history
Owner options
List your home for rent
$6,511/mo
Rent Zestimate®
Find your next renter with Zillow Rental Manager. Plus, with online applications, you can quickly screen prospective tenants – for free.
$6,511/mo
Rent Zestimate®
Refinance and save
Refinancing to a lower rate could help reduce your monthly payments and save thousands over the life of the loan.
Explore your selling options
Work with a Zillow partner agent
Leverage their expertise and Zillow's premium Showcase listings to get your home seen by more buyers.
Get startedList with your own agent
Get your home in front of millions of buyers by listing it on Zillow.
Learn how to do itSell it yourself
Take full control of how buyers see your home on Zillow by listing For Sale by Owner (FSBO).
List your homeWhat's special
Two spacious primary suitesRenovated bathroomsBrand new carpetBeautifully updated kitchenStylish updates throughoutUnique design detailsSoaring vaulted ceilings
Zillow last checked:
Listing updated:
Listed by:
Haley Epps 913-558-5958,
Compass Realty Group,
The Haley Epps Team 913-558-5958,
Compass Realty Group
Bought with:
Scott Wadsworth, 00250914
ReeceNichols- Leawood Town Center
Source: Heartland MLS as distributed by MLS GRID,MLS#: 2619473
Facts & features
Interior
Bedrooms & bathrooms
- Bedrooms: 6
- Bathrooms: 6
- Full bathrooms: 5
- 1/2 bathrooms: 1
Dining room
- Description: Breakfast Area,Formal
Heating
- Natural Gas, Forced Air
Cooling
- Electric
Appliances
- Laundry: Laundry Room, Main Level
Features
- Cedar Closet, Kitchen Island, Painted Cabinets, Pantry, Vaulted Ceiling(s), Walk-In Closet(s)
- Flooring: Carpet, Tile, Wood
- Windows: Window Coverings
- Basement: Basement BR,Finished,Interior Entry,Walk-Out Access
- Number of fireplaces: 2
- Fireplace features: Great Room
Interior area
- Total structure area: 6,299
- Total interior livable area: 6,299 sqft
- Finished area above ground: 4,061
- Finished area below ground: 2,238
Property
Parking
- Total spaces: 3
- Parking features: Attached
- Attached garage spaces: 3
Features
- Patio & porch: Deck
Lot
- Size: 0.31 Acres
- Features: City Lot, Cul-De-Sac
Details
- Parcel number: NP38350000 0036
Construction
Type & style
- Home type: SingleFamily
- Architectural style: Traditional
- Property subtype: Single Family Residence
Materials
- Stone Veneer, Stucco & Frame
- Roof: Composition
Condition
- Year built: 2006
Utilities & green energy
- Sewer: Public Sewer
- Water: Public
Community & HOA
Community
- Subdivision: Blackthorne Estates
HOA
- Has HOA: Yes
- Amenities included: Pool
- Services included: Trash
- HOA name: blackthorne
Location
- Region: Overland Park
Financial & listing details
- Tax assessed value: $784,300
- Annual tax amount: $9,290
- Date on market: 5/21/2026
- Listing terms: Cash,Conventional,FHA,VA Loan
- Ownership: Private
Price history
| Date | Event | Price |
|---|---|---|
| 7/31/2026 | Sold | -- |
Source:  Heartland MLS as distributed by MLS GRID #2619473 Report a problem Heartland MLS as distributed by MLS GRID #2619473 Report a problem | ||
| 6/16/2026 | Pending sale | $795,000$126/sqft |
Source: Heartland MLS as distributed by MLS GRID #2619473 Report a problem | ||
| 6/2/2026 | Contingent | $795,000$126/sqft |
Source: Heartland MLS as distributed by MLS GRID #2619473 Report a problem | ||
| 5/30/2026 | Price change | $795,000-8.4%$126/sqft |
Source: Heartland MLS as distributed by MLS GRID #2619473 Report a problem | ||
| 5/21/2026 | Listed for sale | $868,000$138/sqft |
Source: Heartland MLS as distributed by MLS GRID #2619473 Report a problem | ||
Public tax history
| Year | Property taxes | Tax assessment |
|---|---|---|
| 2025 | $9,290 +6.6% | $90,194 +6.7% |
| 2024 | $8,718 -0.1% | $84,491 +1.2% |
| 2023 | $8,724 +12% | $83,456 +14% |
| 2022 | $7,791 | $73,232 +7.7% |
| 2021 | -- | $67,988 -0.1% |
| 2020 | $7,659 | $68,034 +4% |
| 2019 | -- | $65,412 +8.9% |
| 2018 | -- | $60,088 +4.3% |
| 2017 | $6,881 +2.1% | $57,604 +2.2% |
| 2016 | $6,739 +3% | $56,373 +3.5% |
| 2015 | $6,544 +5% | $54,487 +5.9% |
| 2013 | $6,234 -2.1% | $51,440 -1.1% |
| 2012 | $6,367 +5.5% | $52,026 -1.6% |
| 2010 | $6,038 +5.6% | $52,854 |
| 2009 | $5,720 -2.1% | $52,854 -3.3% |
| 2008 | $5,844 +1.9% | $54,671 |
| 2007 | $5,733 +892.7% | $54,671 +892.6% |
| 2006 | $578 | $5,508 |
Find assessor info on the county website
Neighborhood: 66224
Nearby homes
- $---- sqft15505 Cantebury St, Overland Park, KS 66224Off Market
- $772,0004 bd4 ba3.4k sqft15509 Canterbury St, Overland Park, KS 66224Off Market
- $801,5005 bd4 ba3.4k sqft15501 Canterbury St, Overland Park, KS 66224Off Market
- $--5 bd5 ba4.3k sqft2914 W 155th Ter, Overland Park, KS 66224Sold
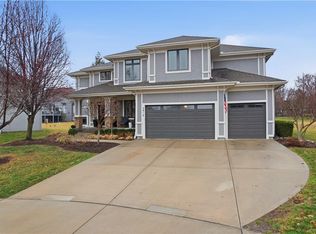
- $741,7004 bd3 ba3.3k sqft2918 W 155th Ter, Overland Park, KS 66224Off Market
- $823,2005 bd4 ba4.6k sqft2910 W 155th Ter, Overland Park, KS 66224Off Market
- $724,7004 bd4 ba3.1k sqft15500 Canterbury St, Overland Park, KS 66224Off Market
- $--5 bd4 ba3.5k sqft15504 Canterbury St, Overland Park, KS 66224Sold
Nearby schools
GreatSchools rating
- 9/10Sunrise Point Elementary SchoolGrades: K-5Distance: 0.9 mi
- 9/10Prairie Star Middle SchoolGrades: 6-8Distance: 1.6 mi
- 10/10Blue Valley High SchoolGrades: 9-12Distance: 1.9 mi
Schools provided by the listing agent
- Elementary: Prairie Star
- Middle: Prairie Star
- High: Blue Valley
Source: Heartland MLS as distributed by MLS GRID. This data may not be complete. We recommend contacting the local school district to confirm school assignments for this home.
Get a cash offer in 3 minutes
Find out how much your home could sell for in as little as 3 minutes with a no-obligation cash offer.
Estimated market value
$765,700
Get a cash offer in 3 minutes
Find out how much your home could sell for in as little as 3 minutes with a no-obligation cash offer.
Estimated market value
$765,700
- Kansas
- Johnson County
- Overland Park
- 66224
- 15505 Canterbury St
Nearby cities
Nearby neighborhoods
Nearby zip codes
Other Overland Park Topics
