Enviable curb appeal is only the beginning at this fantastic, remodeled 4 bedroom and 4 bathroom home in the Regency community. The same neighborhood as Lutheran High School, this home backs directly to open space with trail access, and therefore NOT directly to someone else's back yard! Such privacy seems increasingly a luxury and rarity. * Beyond the open space is the East/West Regional Trail system that offers 28 miles of convenient recreation, the freedom to slow down, and an invitation to reconnect with nature and loved ones. A path on your same block leads straight to the trail! * A prized ranch style home, this one lives large with a separate, dedicated office and three bedrooms on the main level, each with an attached full bathroom. There are plenty of common rooms to gather, but also areas of retreat for needed individual space, rest and recharging! The huge primary bedroom suite offers seclusion that is tough to find in other newer-build homes, and a lovely 5-piece bathroom and walk-in closet space that may match the size of your first apartment! The kitchen and living room, with gas fireplace, are soaked in natural light and are open concept, and with direct access to the covered back yard patio you'll be ready to host the next holiday, study group, or big game with ease. * The big, finished, modern basement is a real treat with a den area large enough to do gymnastics in, a wet bar, a large bedroom and an updated full bathroom. The home is only 12 years young, and with a new roof (2023) and A/C (2019). Brand new paint and carpet, and cleaned from head to toe, you need only bring in the moving boxes! The timing of this home coming to market is perfect! * Secure it, get under contract before the holiday, and then freely enjoy all the festive celebrations with the peaceful knowledge that you'll be moved in long before the hectic rush and competition that comes with the spring buying market. Come tour 15505 Carob Circle soon, you'll be so glad that you did!
Sold for $681,000
$681,000
15505 Carob Circle, Parker, CO 80134
4beds
2,934sqft
Single Family Residence
Built in 2012
6,665 Square Feet Lot
$670,000 Zestimate®
$232/sqft
$3,586 Estimated rent
Home value
$670,000
$637,000 - $704,000
$3,586/mo
Zestimate® history
Owner options
List your home for rent
$3,586/mo
Rent Zestimate®
Find your next renter with Zillow Rental Manager. Plus, with online applications, you can quickly screen prospective tenants – for free.
$3,586/mo
Rent Zestimate®
Refinance and save
$4,097/mo
Est. payment
Refinancing to a lower rate could help reduce your monthly payments and save thousands over the life of the loan.
$4,097/mo
Est. payment
Explore your selling options
Work with a Zillow partner agent
Leverage their expertise and Zillow's premium Showcase listings to get your home seen by more buyers.
Get startedList with your own agent
Get your home in front of millions of buyers by listing it on Zillow.
Learn how to do itSell it yourself
Take full control of how buyers see your home on Zillow by listing For Sale by Owner (FSBO).
List your homeWhat's special
Gas fireplaceFinished modern basementHuge primary bedroom suiteWet barWalk-in closetSeparate dedicated office
Zillow last checked:
Listing updated:
Listed by:
Jamie DeBrosse 720-788-9303 jamiedebrosse@exitrealtydtc.com,
EXIT Realty DTC, Cherry Creek, Pikes Peak.
Bought with:
Shelby Goshorn, 100102818
Compass Colorado, LLC
Source: REcolorado as distributed by MLS GRID,MLS#: 6169233
Facts & features
Interior
Bedrooms & bathrooms
- Bedrooms: 4
- Bathrooms: 4
- Full bathrooms: 3
- 1/2 bathrooms: 1
- Main level bathrooms: 3
- Main level bedrooms: 3
Primary bedroom
- Description: Private And Secluded With Views Of Open Space, Large En Suite, 5-Piece Bathroom And Huge Walk-In Closet!
- Level: Main
Bedroom
- Level: Main
Bedroom
- Level: Main
Bedroom
- Description: Large Bedroom With Separate Light Fixtures For Lighting Control, Large Closet And Egress Window. Bathroom Is Right Next To It, An Ideal And Private Setup For Your Visiting Guests!
- Level: Basement
Primary bathroom
- Description: 5-Piece, Walk In Shower, Soaker Tub, Filled With Natural Light
- Level: Main
Bathroom
- Description: Jack-And-Jill Full Bathroom With Double Sinks
- Level: Main
Bathroom
- Level: Main
Bathroom
- Description: Updated, Modern Bath With Gorgeous Tile
- Level: Basement
Bonus room
- Description: Smaller Unfinished Storage Room
- Level: Basement
Den
- Description: Absolutely Awesome Space For Entertaining, Guests, Or Multigenerational Living. Features A Full Wet Bar, And Egress Window
- Level: Basement
Kitchen
- Description: Open Layout, Large Island, Stainless Steel Appliances, Pantry
- Level: Main
Laundry
- Description: Main Level Laundry! Convenient Wall Folding Table And Washer And Dryer All Stay With The Home!
- Level: Main
Living room
- Description: Fireplace And Ceiling Fan, Large Space With Tile Flooring, Open To Kitchen
- Level: Main
Office
- Description: Beautiful French Doors, Light And Bright. You'll Do Your Best Work Here!
- Level: Main
Utility room
- Level: Basement
Heating
- Forced Air
Cooling
- Central Air
Appliances
- Included: Bar Fridge, Dishwasher, Dryer, Freezer, Gas Water Heater, Humidifier, Microwave, Oven, Washer
Features
- Built-in Features, Ceiling Fan(s), Five Piece Bath, Granite Counters, High Ceilings, Jack & Jill Bathroom, Kitchen Island, Open Floorplan, Pantry, Primary Suite, Walk-In Closet(s), Wet Bar
- Flooring: Carpet, Tile, Wood
- Windows: Double Pane Windows, Window Coverings
- Basement: Crawl Space,Daylight,Finished,Partial,Sump Pump
- Number of fireplaces: 1
- Fireplace features: Family Room, Gas, Gas Log
Interior area
- Total structure area: 2,934
- Total interior livable area: 2,934 sqft
- Finished area above ground: 1,961
- Finished area below ground: 652
Property
Parking
- Total spaces: 3
- Parking features: Concrete, Dry Walled, Lighted
- Attached garage spaces: 3
Features
- Levels: One
- Stories: 1
- Patio & porch: Covered, Front Porch, Patio
- Exterior features: Private Yard, Rain Gutters
- Fencing: Full
Lot
- Size: 6,665 Square Feet
- Features: Open Space, Sprinklers In Front, Sprinklers In Rear
Details
- Parcel number: R0470708
- Special conditions: Standard
Construction
Type & style
- Home type: SingleFamily
- Architectural style: Contemporary
- Property subtype: Single Family Residence
Materials
- Brick, Frame, Vinyl Siding
- Foundation: Slab
Condition
- Updated/Remodeled
- Year built: 2012
Details
- Builder name: Standard Pacific Homes
Utilities & green energy
- Sewer: Public Sewer
- Water: Public
- Utilities for property: Electricity Connected, Natural Gas Connected, Phone Connected
Community & HOA
Community
- Security: Carbon Monoxide Detector(s)
- Subdivision: Regency
HOA
- Has HOA: Yes
- HOA fee: $90 monthly
- HOA name: Regency HOA
- HOA phone: 303-841-8658
Location
- Region: Parker
Financial & listing details
- Price per square foot: $232/sqft
- Tax assessed value: $690,122
- Annual tax amount: $5,982
- Date on market: 12/13/2024
- Listing terms: Cash,Conventional,FHA,VA Loan
- Exclusions: Personal Property Of Sellers, Staging Items
- Ownership: Individual
- Electric utility on property: Yes
- Road surface type: Paved
Price history
| Date | Event | Price |
|---|---|---|
| 1/17/2025 | Sold | $681,000+0.4%$232/sqft |
Source:  REcolorado as distributed by MLS GRID #6169233 Report a problem REcolorado as distributed by MLS GRID #6169233 Report a problem | ||
| 12/19/2024 | Pending sale | $678,000$231/sqft |
Source: REcolorado as distributed by MLS GRID #6169233 Report a problem | ||
| 12/13/2024 | Listed for sale | $678,000+117.3%$231/sqft |
Source: REcolorado as distributed by MLS GRID #6169233 Report a problem | ||
| 10/4/2012 | Sold | $312,000-4.6%$106/sqft |
Source: Public Record Report a problem | ||
| 8/28/2012 | Price change | $327,000-4.8%$111/sqft |
Source: RE/MAX ALLIANCE #1054332 Report a problem | ||
| 7/27/2012 | Price change | $343,610+1.5%$117/sqft |
Source: RE/MAX ALLIANCE #1054332 Report a problem | ||
| 6/19/2012 | Price change | $338,435+0.1%$115/sqft |
Source: RE/MAX ALLIANCE #1054332 Report a problem | ||
| 6/16/2012 | Price change | $338,035-1.9%$115/sqft |
Source: RE/MAX ALLIANCE #1054332 Report a problem | ||
| 2/28/2012 | Price change | $344,633+0.7%$117/sqft |
Source: RE/MAX Alliance #1054332 Report a problem | ||
| 2/13/2012 | Price change | $342,341-2.6%$117/sqft |
Source: RE/MAX Alliance #1054332 Report a problem | ||
| 2/7/2012 | Price change | $351,341+0.2%$120/sqft |
Source: RE/MAX Alliance #1054332 Report a problem | ||
| 1/31/2012 | Price change | $350,691+2%$120/sqft |
Source: RE/MAX Alliance #1054332 Report a problem | ||
| 1/1/2012 | Price change | $343,691+1.1%$117/sqft |
Source: RE/MAX Alliance #1054332 Report a problem | ||
| 12/10/2011 | Listed for sale | $339,936$116/sqft |
Source: RE/MAX Alliance #1054332 Report a problem | ||
Public tax history
| Year | Property taxes | Tax assessment |
|---|---|---|
| 2025 | $5,934 -0.8% | $43,130 -12.8% |
| 2024 | $5,982 +25.6% | $49,470 -1% |
| 2023 | $4,763 -2.6% | $49,950 +42% |
| 2022 | $4,889 | $35,180 -2.8% |
| 2021 | -- | $36,190 +7.5% |
| 2020 | $4,584 +10.8% | $33,670 |
| 2019 | $4,137 0% | $33,670 +12.9% |
| 2018 | $4,137 +4.9% | $29,830 |
| 2017 | $3,942 +9.1% | $29,830 +6.7% |
| 2016 | $3,613 -2% | $27,960 |
| 2015 | $3,688 +4.6% | $27,960 +20.1% |
| 2014 | $3,527 | $23,280 |
| 2013 | -- | $23,280 +1452% |
| 2007 | $199 | $1,500 |
Find assessor info on the county website
Neighborhood: 80134
Nearby homes
- $636,9004 bd4 ba3k sqft15495 Carob Cir, Parker, CO 80134Off Market
- $608,4003 bd2 ba2.5k sqft15515 Carob Cir, Parker, CO 80134Off Market
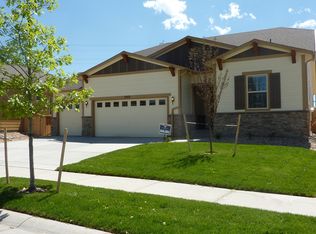
- $665,2004 bd3 ba2.4k sqft15525 Carob Cir, Parker, CO 80134Off Market

- $716,9004 bd3 ba2.8k sqft15500 Carob Cir, Parker, CO 80134Off Market
- $--1 bd1 ba200 sqft15485 Carob Cir #2, Parker, CO 80134Off Market
- $--1 bd1 ba-- sqft15485 Carob Cir #4, Parker, CO 80134Off Market
- $700,0005 bd5 ba3.3k sqft15485 Carob Cir, Parker, CO 80134Sold
- $675,0005 bd3 ba3k sqft15520 Carob Cir, Parker, CO 80134Sold
Nearby schools
GreatSchools rating
- 8/10Prairie Crossing Elementary SchoolGrades: PK-6Distance: 0.6 mi
- 4/10Sierra Middle SchoolGrades: 7-8Distance: 3.3 mi
- 8/10Chaparral High SchoolGrades: 9-12Distance: 2.2 mi
Schools provided by the listing agent
- Elementary: Prairie Crossing
- Middle: Sierra
- High: Chaparral
- District: Douglas RE-1
Source: REcolorado as distributed by MLS GRID. This data may not be complete. We recommend contacting the local school district to confirm school assignments for this home.
Get a cash offer in 3 minutes
Find out how much your home could sell for in as little as 3 minutes with a no-obligation cash offer.
Estimated market value
$670,000
Get a cash offer in 3 minutes
Find out how much your home could sell for in as little as 3 minutes with a no-obligation cash offer.
Estimated market value
$670,000
- Colorado
- Douglas County
- Parker
- 80134
- 15505 Carob Circle
Nearby cities
Nearby neighborhoods
Nearby zip codes
Other Parker Topics
