MULTIPLE OFFERS HIGHEST AND BEST DUE BY 01/26 AT 10:00 AM**Rarely available TOP UNIT condominium**Step inside this stunning Oak Creek Condominium, lovingly owned since 2004, and be greeted by gleaming Brazilian hardwood floors and soaring cathedral ceilings that fill the space with light and elegance. The open-concept living area centers around a warm, inviting fireplace, seamlessly connecting the living room to a gourmet kitchen with granite countertops, stainless steel appliances, a breakfast island, and a charming sunlit breakfast nook, perfect for morning coffee or casual gatherings. Retreat to the primary suite, featuring two closets, including a walk-in closet, and a private spa-inspired bathroom with dual sinks and a handicap-accessible stand-up shower. A second bedroom offers privacy and its own full bathroom for guests. Hallways feature approximately 32-inch-wide doors for easy mobility if needed. Additional amenities, a garage, open parking, a private storage unit, and elevator access. Recent upgrades include a 2013 water heater, 2019 roof, and 2021 HVAC. Located just a short 7-9 minute walk to Oak Forest Metra Station, with access to the senior shuttle and nearby trails like Oak Forest Heritage Preserve, Carlson Springs Woods, and Midlothian Meadows/Tinley Creek Trail System, this home blends modern comfort, convenience, and lifestyle in one exceptional package.
Closed
$230,000
15505 Cicero Ave Unit 3D, Oak Forest, IL 60452
2beds
1,340sqft
Condominium, Single Family Residence
Built in 2004
-- sqft lot
$236,800 Zestimate®
$172/sqft
$2,390 Estimated rent
Home value
$236,800
$213,000 - $263,000
$2,390/mo
Zestimate® history
Owner options
List your home for rent
$2,390/mo
Rent Zestimate®
Find your next renter with Zillow Rental Manager. Plus, with online applications, you can quickly screen prospective tenants – for free.
$2,390/mo
Rent Zestimate®
Refinance and save
$2,103/mo
Est. payment
Refinancing to a lower rate could help reduce your monthly payments and save thousands over the life of the loan.
$2,103/mo
Est. payment
Explore your selling options
Work with a Zillow partner agent
Leverage their expertise and Zillow's premium Showcase listings to get your home seen by more buyers.
Get startedList with your own agent
Get your home in front of millions of buyers by listing it on Zillow.
Learn how to do itSell it yourself
Take full control of how buyers see your home on Zillow by listing For Sale by Owner (FSBO).
List your homeWhat's special
Warm inviting fireplaceBreakfast islandGleaming brazilian hardwood floorsOpen parkingCharming sunlit breakfast nookSoaring cathedral ceilingsStainless steel appliances
Zillow last checked:
Listing updated:
Listed by:
Jose Aguilar 708-788-1900,
Realty of America, LLC
Bought with:
Jeff Stainer
RE/MAX Action
Source: MRED as distributed by MLS GRID,MLS#: 12551048
Facts & features
Interior
Bedrooms & bathrooms
- Bedrooms: 2
- Bathrooms: 2
- Full bathrooms: 2
Rooms
- Room types: Foyer, Walk In Closet
Primary bedroom
- Features: Flooring (Carpet), Bathroom (Full)
- Level: Third
- Area: 208 Square Feet
- Dimensions: 13X16
Bedroom 2
- Features: Flooring (Carpet)
- Level: Third
- Area: 140 Square Feet
- Dimensions: 10X14
Foyer
- Features: Flooring (Hardwood)
- Level: Third
- Area: 70 Square Feet
- Dimensions: 5X14
Kitchen
- Features: Kitchen (Eating Area-Breakfast Bar), Flooring (Hardwood)
- Level: Third
- Area: 221 Square Feet
- Dimensions: 13X17
Laundry
- Level: Third
- Area: 49 Square Feet
- Dimensions: 7X7
Living room
- Features: Flooring (Hardwood)
- Level: Third
- Area: 306 Square Feet
- Dimensions: 18X17
Walk in closet
- Features: Flooring (Carpet)
- Level: Third
- Area: 30 Square Feet
- Dimensions: 6X5
Heating
- Natural Gas, Forced Air
Cooling
- Central Air
Appliances
- Included: Range, Microwave, Dishwasher, Refrigerator, Disposal, Wine Refrigerator
- Laundry: Washer Hookup, Gas Dryer Hookup
Features
- Cathedral Ceiling(s), Elevator, Storage, Walk-In Closet(s), Dining Combo, Granite Counters
- Flooring: Hardwood, Carpet
- Basement: None
- Number of fireplaces: 1
- Fireplace features: Gas Starter, Living Room
Interior area
- Total structure area: 0
- Total interior livable area: 1,340 sqft
Property
Parking
- Total spaces: 2
- Parking features: Garage Door Opener, Yes, Garage Owned, Detached, Unassigned, Garage
- Garage spaces: 1
- Has uncovered spaces: Yes
Accessibility
- Accessibility features: Door Width 32 Inches or More, Hall Width 36 Inches or More, Lever Door Handles, Bath Grab Bars, Disability Access
Features
- Exterior features: Balcony
Lot
- Features: Common Grounds
Details
- Parcel number: 28153000441011
- Special conditions: None
- Other equipment: Intercom
Construction
Type & style
- Home type: Condo
- Property subtype: Condominium, Single Family Residence
Materials
- Brick
- Foundation: Concrete Perimeter
- Roof: Asphalt
Condition
- New construction: No
- Year built: 2004
Utilities & green energy
- Electric: 100 Amp Service
- Sewer: Public Sewer
- Water: Public
Community & HOA
Community
- Security: Carbon Monoxide Detector(s)
HOA
- Has HOA: Yes
- Amenities included: Bike Room/Bike Trails
- Services included: Water, Parking, Insurance, Exterior Maintenance, Lawn Care, Scavenger, Snow Removal
- HOA fee: $394 monthly
Location
- Region: Oak Forest
Financial & listing details
- Price per square foot: $172/sqft
- Tax assessed value: $159,610
- Date on market: 1/22/2026
- Listing terms: Conventional
- Ownership: Condo
Price history
| Date | Event | Price |
|---|---|---|
| 2/23/2026 | Sold | $230,000-4.1%$172/sqft |
Source:  MRED as distributed by MLS GRID #12551048 Report a problem MRED as distributed by MLS GRID #12551048 Report a problem | ||
| 1/27/2026 | Contingent | $239,900$179/sqft |
Source: MRED as distributed by MLS GRID #12551048 Report a problem | ||
| 1/22/2026 | Listed for sale | $239,900+32.9%$179/sqft |
Source: MRED as distributed by MLS GRID #12551048 Report a problem | ||
| 5/11/2004 | Sold | $180,500$135/sqft |
Source: Public Record Report a problem | ||
Public tax history
| Year | Property taxes | Tax assessment |
|---|---|---|
| 2024 | -- | $15,961 +0% |
| 2023 | $1,363 -45% | $15,960 +82.6% |
| 2022 | $2,478 +0.8% | $8,739 |
| 2021 | $2,457 -0.5% | $8,739 |
| 2020 | $2,469 -43.6% | $8,739 -33.7% |
| 2019 | $4,375 +2.3% | $13,179 |
| 2018 | $4,276 -0.1% | $13,179 |
| 2017 | $4,282 +9.7% | $13,179 +18.8% |
| 2016 | $3,903 -31.3% | $11,098 -28.4% |
| 2015 | $5,681 +2.1% | $15,509 |
| 2014 | $5,563 +17.8% | $15,509 +3.6% |
| 2013 | $4,724 -20.5% | $14,964 -20% |
| 2012 | $5,940 +3.5% | $18,705 |
| 2011 | $5,740 +16.2% | $18,705 +0% |
| 2010 | $4,938 -8.6% | $18,704 |
| 2009 | $5,402 +10.3% | $18,704 -5% |
| 2008 | $4,900 +8.1% | $19,689 +12.2% |
| 2007 | $4,532 +2.3% | $17,547 |
| 2006 | $4,431 +1.1% | $17,547 |
| 2005 | $4,381 | $17,547 |
Find assessor info on the county website
Neighborhood: 60452
Nearby homes
- $241,4002 bd2 ba17k sqft15505 Cicero Ave UNIT 2A, Oak Forest, IL 60452Off Market
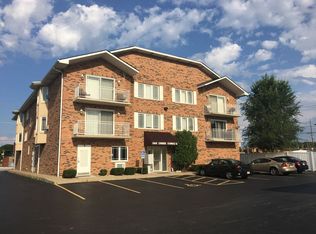
- $225,7002 bd2 ba1.1k sqft15505 Cicero Ave UNIT 3B, Oak Forest, IL 60452Off Market

- $231,8002 bd2 ba17k sqft15505 Cicero Ave UNIT 2B, Oak Forest, IL 60452Off Market
- $225,0002 bd2 ba1.3k sqft15505 Cicero Ave UNIT 2C, Oak Forest, IL 60452Sold

- $210,6002 bd2 ba1.3k sqft15505 Cicero Ave UNIT 3A, Oak Forest, IL 60452Off Market
- $171,400-- bd1 ba-- sqft15505 Cicero Ave STE 1B, Oak Forest, IL 60452Off Market
- $206,0002 bd2 ba17k sqft15505 Cicero Ave UNIT 2D, Oak Forest, IL 60452Off Market
- $214,3002 bd2 ba1.4k sqft15505 Cicero Ave UNIT 3C, Oak Forest, IL 60452Off Market
Nearby schools
GreatSchools rating
- 6/10Scarlet Oak Elementary SchoolGrades: 3-4Distance: 1.3 mi
- 5/10Arbor Park Middle SchoolGrades: 5-8Distance: 2.4 mi
- 8/10Oak Forest High SchoolGrades: 9-12Distance: 1 mi
Schools provided by the listing agent
- Elementary: Scarlet Oak Elementary School
- Middle: Arbor Park Middle School
- High: Oak Forest High School
- District: 145
Source: MRED as distributed by MLS GRID. This data may not be complete. We recommend contacting the local school district to confirm school assignments for this home.
Get a cash offer in 3 minutes
Find out how much your home could sell for in as little as 3 minutes with a no-obligation cash offer.
Estimated market value
$236,800
Get a cash offer in 3 minutes
Find out how much your home could sell for in as little as 3 minutes with a no-obligation cash offer.
Estimated market value
$236,800
- Illinois
- Cook County
- Oak Forest
- 60452
- 15505 Cicero Ave Unit 3D
Nearby cities
Nearby zip codes
Other Oak Forest Topics
