Skip main navigation
Sold for $4,500,000
  • $4,500,000

    15505 E HEAVENLY VISTA Trail, Fountain Hills, AZ 85268

    4beds
    6baths
    6,000sqft
    Single Family Residence
    Built in 2018
    0.86 Acres Lot
    $4,607,300 Zestimate®
    $750/sqft
    $21,340 Estimated rent

    Home value

    $4,607,300

    $4.24M - $5.02M

    $21,340/mo

    Zestimate® history
    Loading
    Loading...

    Owner options

    List your home for rent

    $21,340/mo

    Rent Zestimate®

    Find your next renter with Zillow Rental Manager. Plus, with online applications, you can quickly screen prospective tenants – for free.

    Learn more

    $21,340/mo

    Rent Zestimate®

    Refinance and save

    $26,400/mo

    Est. payment

    Refinancing to a lower rate could help reduce your monthly payments and save thousands over the life of the loan.

    See today's rates

    $26,400/mo

    Est. payment

    Explore your selling options

    Work with a Zillow partner agent

    Leverage their expertise and Zillow's premium Showcase listings to get your home seen by more buyers.

    Get started

    List with your own agent

    Get your home in front of millions of buyers by listing it on Zillow.

    Learn how to do it

    Sell it yourself

    Take full control of how buyers see your home on Zillow by listing For Sale by Owner (FSBO).

    List your home

    What's special

    Luxury livingTimeless elegancePool tableHidden loftMaster retreatPrimary suitePrivate oasis
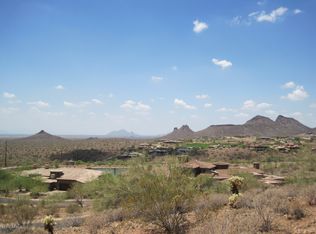
    Exquisite Custom Home with Breathtaking Views in Firerock Country Club.Discover timeless elegance and impeccable design in this stunning custom home nestled within the prestigious Firerock Country Club. From the moment you step through the front door, you'll be captivated by the seamless blend of luxury, comfort, and awe-inspiring vistas. Enjoy sweeping city lights and panoramic mountain views from nearly every room. Whether you're relaxing in the living area, preparing meals in the gourmet kitchen, or unwinding in the master retreat, the scenery is a constant companion.The large living area boasts a marble slabbed fireplace and a picture-framed TV, creating an inviting ambiance for gatherings and quiet evenings alike.Culinary enthusiasts will appreciate the enormous butler's pantry, top-of-the-line Thermador appliances, and a 6-burner gas stove with a griddle. Custom chandeliers add a touch of elegance. Host unforgettable game nights in the giant game room, complete with a kitchenette/bar, kegerator, and soaring marble fireplace. There's ample space for a pool table or multiple game tables.: Your private oasis awaitsa primary suite unlike any other. Cozy up by the fireplace and read a book or unwind in the soaker tub. Dual water closets, large closet and direct access to the laundry room enhance convenience. Oversize laundry room with lots of storage and dog bath. The 9 and 10-foot garage doors, J Shaft for car lifts, reinforced concrete, 220W power, and climate-controlled storage room cater to car lovers. Built in cabinets and work space are an added bonus. Beautiful guest bedrooms with en suite bathrooms, and a hidden loft for imaginative play. Separate living space for extended family or guests, complete with a kitchenette. Elan Smart home features for modern convenience. A room that can be used by wine enthusiasts or can be used as a flex room.Indulge in the epitome of luxury living, where every detail has been meticulously crafted to enhance your lifestyle.

    Zillow last checked:

    Listing updated:

    Listed by:

    Patti Thomas 602-538-0106,

    RE/MAX Excalibur

    Bought with:

    Racquel Miller, SA678606000

    Russ Lyon Sotheby's International Realty

    Source: ARMLS,MLS#: 6659229MLS Logo

    Facts & features

    Interior

    Bedrooms & bathrooms
    • Bedrooms: 4
    • Bathrooms: 6
    Heating
    • ENERGY STAR Qualified Equipment, Natural Gas
    Cooling
    • Central Air, Ceiling Fan(s), ENERGY STAR Qualified Equipment, Programmable Thmstat
    Appliances
    • Included: Dryer, Washer, Water Softener Owned, Reverse Osmosis, Refrigerator, Built-in Microwave, Dishwasher, Disposal, Gas Range, Gas Oven, Gas Cooktop, Water Purifier
    • Laundry: Inside
    Features
    • Pantry, High Speed Internet, Smart Home, Granite Counters, Double Vanity, Eat-in Kitchen, Breakfast Bar, 9+ Flat Ceilings, Central Vacuum, No Interior Steps, Vaulted Ceiling(s), Wet Bar, Kitchen Island, Full Bth Master Bdrm, Separate Shwr & Tub
    • Flooring: Stone, Wood
    • Windows: Skylight(s), Low Emissivity Windows, Solar Screens, Double Pane Windows, Wood Frames
    • Has basement: No
    • Number of fireplaces: 3
    • Fireplace features: Exterior Fireplace, Family Room, Living Room, Master Bedroom
    Interior area
    • Total structure area: 6,000
    • Total interior livable area: 6,000 sqft

    Property

    Parking
    • Total spaces: 8
    • Parking features: Garage Door Opener, Attch'd Gar Cabinets, Over Height Garage, Storage, Temp Controlled, Electric Vehicle Charging Station(s)
    • Garage spaces: 4
    • Uncovered spaces: 4
    Accessibility
    • Accessibility features: Accessible Hallway(s)
    Features
    • Stories: 1
    • Patio & porch: Covered, Patio
    • Exterior features: Playground, Balcony, Private Yard, Storage, Built-in Barbecue
    • Has private pool: Yes
    • Pool features: Variable Speed Pump, Play Pool, Fenced, Heated
    • Has spa: Yes
    • Spa features: Heated, Private, Bath
    • Fencing: Block,Wrought Iron
    • Has view: Yes
    • View description: City Lights, Mountain(s)
    Lot
    • Size: 0.86 Acres
    • Features: North/South Exposure, Hillside Lot, Borders Preserve/Public Land, Sprinklers In Rear, Sprinklers In Front, Corner Lot, Cul-De-Sac, Gravel/Stone Front, Gravel/Stone Back, Auto Timer H2O Front, Auto Timer H2O Back, Irrigation Front, Irrigation Back
    Details
    • Parcel number: 17611453

    Construction

    Type & style
    • Home type: SingleFamily
    • Architectural style: Contemporary
    • Property subtype: Single Family Residence
    Materials
    • Stucco, Wood Frame, Painted, Stone
    • Roof: Tile
    Condition
    • Year built: 2018
    Details
    • Builder name: ES Builders

    Utilities & green energy

    • Sewer: Public Sewer
    • Water: Pvt Water Company
    Green energy
    • Energy efficient items: Multi-Zones
    • Water conservation: Recirculation Pump

    Community & HOA

    Community
    • Features: Golf, Gated, Community Spa Htd, Community Media Room, Guarded Entry, Tennis Court(s), Fitness Center
    • Security: Fire Sprinkler System
    • Subdivision: FIREROCK PARCEL K
    HOA
    • Has HOA: Yes
    • Services included: Maintenance Grounds, Trash
    • HOA fee: $755 quarterly
    • HOA name: Firerock Country Clu
    • HOA phone: 480-836-4323
    Location
    • Region: Fountain Hills

    Financial & listing details

    • Price per square foot: $750/sqft
    • Tax assessed value: $2,650,300
    • Annual tax amount: $8,486
    • Date on market: 2/7/2024
    • Cumulative days on market: 31 days
    • Listing terms: Cash,Conventional
    • Ownership: Fee Simple

    Price history

    DateEventPrice
    3/28/2024Sold$4,500,000-4.3%$750/sqft
    Source: ARMLS #6659229 Report a problem
    3/9/2024Pending sale$4,700,000$783/sqft
    Source: ARMLS #6659229 Report a problem
    2/7/2024Listed for sale$4,700,000+51.6%$783/sqft
    Source: ARMLS #6659229 Report a problem
    5/21/2020Sold$3,100,000-3.1%$517/sqft
    Source: ARMLS #6056249 Report a problem
    3/25/2020Listed for sale$3,199,000+3.2%$533/sqft
    Source: Realty ONE Group #6056249 Report a problem
    12/19/2017Listing removed$3,100,000$517/sqft
    Source: Russ Lyon Sotheby's International Realty #5689027 Report a problem
    11/17/2017Listed for sale$3,100,000+874.8%$517/sqft
    Source: Russ Lyon Sotheby's International Realty #5689027 Report a problem
    1/12/2015Sold$318,000-13.8%$53/sqft
    Source: Public Record Report a problem
    5/27/2013Listing removed$369,000$62/sqft
    Source: Emailflyers LLC #4913021 Report a problem
    4/27/2013Listed for sale$369,000+10.1%$62/sqft
    Source: Emailflyers LLC #4913021 Report a problem
    3/15/2004Sold$335,000$56/sqft
    Source: Public Record Report a problem

    Public tax history

    YearProperty taxesTax assessment
    2025$7,041 -5.2%$265,030 -4.8%
    2024$7,430 +9.5%$278,460 +84%
    2023$6,786 -17.5%$151,342 -19.8%
    2022$8,221 -7.6%$188,660 +5.3%
    2021$8,893 -9.3%$179,120 +2.9%
    2020$9,806 +328.3%$174,030 +0.6%
    2019$2,289 $172,930 +377.2%
    2018$2,289 +3.9%$36,240 -9%
    2017$2,204 +2.4%$39,840 +19.6%
    2016$2,153 +4.4%$33,300 +17.1%
    2015$2,063 $28,432 -2.7%
    2014-- $29,216 +14.1%
    2013-- $25,600 -59.8%
    2009-- $63,760 +2.2%
    2008-- $62,400 +24%
    2007-- $50,320 +43.9%
    2006-- $34,960 +37.9%
    2005-- $25,360
    2004-- $25,360 -24.9%
    2003-- $33,760
    Find assessor info on the county website

    Neighborhood: Firerock

    Nearby schools

    GreatSchools rating
    Schools provided by the listing agent
    • Elementary: McDowell Mountain Elementary School
    • Middle: Fountain Hills Middle School
    • High: Fountain Hills High School
    • District: Fountain Hills Unified District

    Source: ARMLS. This data may not be complete. We recommend contacting the local school district to confirm school assignments for this home.

    Get a cash offer in 3 minutes
    Find out how much your home could sell for in as little as 3 minutes with a no-obligation cash offer.
    Estimated market value
    $4,607,300
    Get a cash offer in 3 minutes
    Find out how much your home could sell for in as little as 3 minutes with a no-obligation cash offer.
    Estimated market value
    $4,607,300