Nestled in the charming Horseshoe Streets of Prestonwood, this rare 5-bedroom home resides within the prestigious Richardson Independent School District. The well-appointed kitchen and generously sized living room both offer picturesque views of the expansive backyard.
The primary suite is a sanctuary unto itself, with direct access to the backyard, a spacious bedroom and ensuite bath, featuring two well-organized closets and separate double sinks. Three other bedrooms are comfortably sized, offer ample closet space, and share a beautifully updated hall bathroom. The fifth bedroom-flex space is at the opposite side of the house with an adjacent power bath. This lovely home is part of a welcoming community with access to a private 7-acre neighborhood park that boasts a pool, playground, basketball court, tennis court, and scenic walking paths. The annual HOA dues are attractively low at just $890 per year.
Sold
Price Unknown
15505 Earlport Cir, Dallas, TX 75248
5beds
2,391sqft
Single Family Residence
Built in 1969
7,840 Square Feet Lot
$638,800 Zestimate®
$--/sqft
$4,584 Estimated rent
Home value
$638,800
$600,000 - $677,000
$4,584/mo
Zestimate® history
Owner options
List your home for rent
$4,584/mo
Rent Zestimate®
Find your next renter with Zillow Rental Manager. Plus, with online applications, you can quickly screen prospective tenants – for free.
$4,584/mo
Rent Zestimate®
Refinance and save
$890/mo
Est. payment
Refinancing to a lower rate could help reduce your monthly payments and save thousands over the life of the loan.
$890/mo
Est. payment
Explore your selling options
Work with a Zillow partner agent
Leverage their expertise and Zillow's premium Showcase listings to get your home seen by more buyers.
Get startedList with your own agent
Get your home in front of millions of buyers by listing it on Zillow.
Learn how to do itSell it yourself
Take full control of how buyers see your home on Zillow by listing For Sale by Owner (FSBO).
List your homeWhat's special
Basketball courtTennis courtSpacious bedroomWell-appointed kitchenEnsuite bathAmple closet space
Zillow last checked:
Listing updated:
Listed by:
Amy Messer 0629788 806-790-5802,
Douglas Elliman Real Estate 469-273-1431
Bought with:
Ty Treadway
Treadway Realty
Source: NTREIS,MLS#: 20462850
Facts & features
Interior
Bedrooms & bathrooms
- Bedrooms: 5
- Bathrooms: 3
- Full bathrooms: 2
- 1/2 bathrooms: 1
Primary bedroom
- Features: Double Vanity, Walk-In Closet(s)
- Level: First
- Dimensions: 21 x 17
Bedroom
- Level: First
- Dimensions: 13 x 11
Bedroom
- Level: First
- Dimensions: 15 x 11
Bedroom
- Level: First
- Dimensions: 13 x 9
Bedroom
- Level: First
- Dimensions: 13 x 12
Breakfast room nook
- Level: First
- Dimensions: 12 x 9
Dining room
- Level: First
- Dimensions: 20 x 11
Other
- Level: First
Half bath
- Level: First
Kitchen
- Features: Breakfast Bar, Eat-in Kitchen, Granite Counters
- Level: First
- Dimensions: 13 x 8
Living room
- Level: First
- Dimensions: 23 x 16
Utility room
- Level: First
- Dimensions: 6 x 5
Heating
- Central, Natural Gas
Cooling
- Central Air, Ceiling Fan(s), Gas
Appliances
- Included: Built-In Gas Range, Gas Water Heater, Microwave
Features
- Decorative/Designer Lighting Fixtures, Vaulted Ceiling(s)
- Flooring: Carpet, Stone, Wood
- Has basement: No
- Number of fireplaces: 1
- Fireplace features: Gas
Interior area
- Total interior livable area: 2,391 sqft
Property
Parking
- Total spaces: 2
- Parking features: Door-Single, Driveway, Garage
- Attached garage spaces: 2
- Has uncovered spaces: Yes
Features
- Levels: One
- Stories: 1
- Patio & porch: Patio, Covered
- Pool features: None, Community
- Fencing: Wood
Lot
- Size: 7,840 Square Feet
- Dimensions: 75 x 94
- Features: Corner Lot, Landscaped, Subdivision, Sprinkler System, Few Trees
Details
- Parcel number: 00000797083000000
Construction
Type & style
- Home type: SingleFamily
- Architectural style: Ranch,Detached
- Property subtype: Single Family Residence
Materials
- Brick
- Foundation: Slab
- Roof: Asphalt
Condition
- Year built: 1969
Utilities & green energy
- Sewer: Public Sewer
- Water: Public
- Utilities for property: Sewer Available, Water Available
Community & HOA
Community
- Features: Other, Playground, Pool, Tennis Court(s), Trails/Paths
- Security: Security System, Smoke Detector(s)
- Subdivision: PRESTONWOOD 1
HOA
- Has HOA: Yes
- Services included: All Facilities, Maintenance Grounds
- HOA fee: $890 annually
- HOA name: See Agent
- HOA phone: 972-948-9766
Location
- Region: Dallas
Financial & listing details
- Tax assessed value: $575,920
- Annual tax amount: $5,680
- Date on market: 10/27/2023
- Cumulative days on market: 1 day
- Listing terms: Cash,Conventional
Price history
| Date | Event | Price |
|---|---|---|
| 11/17/2023 | Sold | -- |
Source: NTREIS #20462850 Report a problem | ||
| 11/2/2023 | Pending sale | $589,000$246/sqft |
Source: NTREIS #20462850 Report a problem | ||
| 10/29/2023 | Contingent | $589,000$246/sqft |
Source: NTREIS #20462850 Report a problem | ||
| 10/27/2023 | Listed for sale | $589,000+114.2%$246/sqft |
Source: NTREIS #20462850 Report a problem | ||
| 11/17/2011 | Listing removed | $275,000$115/sqft |
Source: Keller Williams Realty #11524731 Report a problem | ||
| 2/24/2011 | Sold | -- |
Source: Agent Provided Report a problem | ||
| 1/21/2011 | Price change | $275,000-3.5%$115/sqft |
Source: Sackborn Corp, LLC #11524731 Report a problem | ||
| 1/7/2011 | Price change | $285,000-1.7%$119/sqft |
Source: Sackborn Corp, LLC #11524731 Report a problem | ||
| 1/1/2011 | Price change | $290,000+4.3%$121/sqft |
Source: Keller Williams Realty Report a problem | ||
| 12/30/2010 | Listed for sale | $278,000$116/sqft |
Source: Keller Williams Realty Report a problem | ||
Public tax history
| Year | Property taxes | Tax assessment |
|---|---|---|
| 2025 | $5,680 -0.4% | $575,920 |
| 2024 | $5,703 +20.6% | $575,920 +17.7% |
| 2023 | $4,730 +6.3% | $489,250 +15.7% |
| 2022 | $4,449 +4.9% | $422,810 +10.8% |
| 2021 | $4,241 -1.9% | $381,430 |
| 2020 | $4,321 +0% | $381,430 |
| 2019 | $4,321 +9.2% | $381,430 +10.6% |
| 2018 | $3,956 -46.8% | $345,000 |
| 2017 | $7,435 +10.5% | $345,000 -2.3% |
| 2016 | $6,727 +9.2% | $353,240 +31.9% |
| 2015 | $6,161 | $267,900 |
| 2014 | $6,161 | $267,900 |
| 2013 | -- | -- |
| 2012 | -- | -- |
| 2011 | -- | -- |
| 2010 | -- | -- |
| 2009 | -- | -- |
| 2008 | -- | -- |
| 2007 | -- | -- |
| 2005 | -- | -- |
| 2004 | -- | -- |
| 2003 | -- | -- |
| 2002 | -- | -- |
| 2001 | -- | -- |
Find assessor info on the county website
Neighborhood: Holly Park
Nearby homes
- $463,7004 bd2 ba1.9k sqft15511 Earlport Cir, Dallas, TX 75248Off Market
- $548,8003 bd2 ba2.1k sqft15555 Mosscove Cir, Dallas, TX 75248Off Market
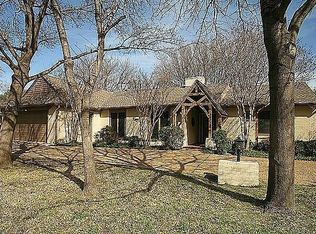
- $--3 bd2 ba1.9k sqft15506 Earlport Cir, Dallas, TX 75248Sold
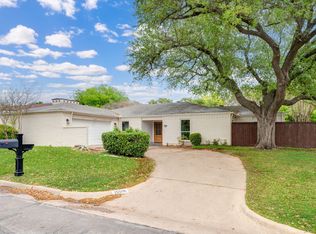
- $--3 bd2 ba2k sqft15551 Mosscove Cir, Dallas, TX 75248Sold

- $503,9003 bd2 ba1.9k sqft15512 Earlport Cir, Dallas, TX 75248Off Market
- $689,7004 bd3 ba2.7k sqft7248 La Cosa Dr, Dallas, TX 75248Off Market
- $458,6003 bd2 ba2.2k sqft15515 Earlport Cir, Dallas, TX 75248Off Market
- $694,6004 bd3 ba2.6k sqft7240 La Cosa Dr, Dallas, TX 75248Off Market
Nearby schools
GreatSchools rating
- 10/10Spring Creek Elementary SchoolGrades: PK-6Distance: 0.4 mi
- 7/10Westwood Junior High: the Math, Science, Leadership MagnetGrades: 7-8Distance: 0.4 mi
- 6/10Richardson High SchoolGrades: 9-12Distance: 1.3 mi
Schools provided by the listing agent
- Elementary: Spring Creek
- High: Richardson
- District: Richardson ISD
Source: NTREIS. This data may not be complete. We recommend contacting the local school district to confirm school assignments for this home.
Get a cash offer in 3 minutes
Find out how much your home could sell for in as little as 3 minutes with a no-obligation cash offer.
Estimated market value
$638,800
Get a cash offer in 3 minutes
Find out how much your home could sell for in as little as 3 minutes with a no-obligation cash offer.
Estimated market value
$638,800
- Texas
- Dallas County
- Dallas
- 75248
- Holly Park
- 15505 Earlport Cir
Nearby cities
Nearby neighborhoods
Nearby zip codes
Other Dallas Topics
