Welcome to this beautifully updated 3-bedroom, 4-bath home in this wonderful Hugo neighborhood. Surrounded by parks, walking paths and friendly neighbors, this corner-lot property offers both charm and convenience. The foyer greets you with rich cherry floors and vaulted ceilings, setting the tone for the home’s bright and open layout. A flexible front room provides space for an office, music area, or a quiet retreat. The spacious main living room is filled with natural light from the sizeable windows and anchored by a cozy fireplace, creating a perfect place to unwind. The kitchen and dining area offer abundant cabinetry, and a functional island that provides ample space for cooking, gathering, and hosting. From here, step onto the spacious deck; ideal for grilling, relaxing and entertaining, with easy access to the beautiful backyard. The patio and hot tub, one of the seller’s favorite features, are conveniently located just below and will remain with the home. The updated laundry room adds everyday ease with thoughtful organization and storage. Upstairs, a versatile loft that offers endless possibilities: a home office, reading nook, additional flex space, or the potential to convert into a fourth bedroom. Three generously sized bedrooms with plenty of windows and natural light complete the upper level, including the serene primary suite with high ceilings, space to relax and a spacious en-suite bathroom and an updated walk in-closet. The lookout lower level expands your living space with a large family room—perfect for entertaining or recreation and includes an additional bathroom for added convenience.
Additional highlights include a roomy three-car garage, ideal for vehicles, storage, or recreational equipment. Enjoy the thoughtful updates throughout the home, like newer paint, carpeting- main level and upstairs (2026), garage doors, front door, roof (2017) driveway and patio (2021) pergola (2021), deck (2021) and solar panels (2023) epoxy garage floor (2023). The sellers especially appreciated the energy efficiency and cost savings of the solar panels, which will be fully paid off at closing for the buyer’s benefit. This home has been lovingly maintained and thoughtfully improved, offering comfort, functionality, and community—don’t miss the opportunity to make it yours!
Closed
$575,000
15505 Enfield Ave N, Hugo, MN 55038
3beds
3,367sqft
Single Family
Built in 2005
0.3 Acres Lot
$575,300 Zestimate®
$171/sqft
$3,577 Estimated rent
Home value
$575,300
$541,000 - $610,000
$3,577/mo
Zestimate® history
Owner options
List your home for rent
$3,577/mo
Rent Zestimate®
Find your next renter with Zillow Rental Manager. Plus, with online applications, you can quickly screen prospective tenants – for free.
$3,577/mo
Rent Zestimate®
Refinance and save
$3,783/mo
Est. payment
Refinancing to a lower rate could help reduce your monthly payments and save thousands over the life of the loan.
$3,783/mo
Est. payment
Explore your selling options
Work with a Zillow partner agent
Leverage their expertise and Zillow's premium Showcase listings to get your home seen by more buyers.
Get startedList with your own agent
Get your home in front of millions of buyers by listing it on Zillow.
Learn how to do itSell it yourself
Take full control of how buyers see your home on Zillow by listing For Sale by Owner (FSBO).
List your homeWhat's special
Cozy fireplaceEpoxy garage floorVaulted ceilingsBright and open layoutCorner-lot property
Zillow last checked:
Listing updated:
Listed by:
Joy Erickson 612-802-7150,
Edina Realty, Inc.,
Faith Waters 651-285-4476
Bought with:
Krysta R Clark
Lakes Sotheby's International Realty
Source: NorthstarMLS as distributed by MLS GRID,MLS#: 7053270
Facts & features
Interior
Bedrooms & bathrooms
- Bedrooms: 3
- Bathrooms: 4
- Full bathrooms: 2
- 1/2 bathrooms: 2
Bedroom
- Level: Upper
- Area: 266 Square Feet
- Dimensions: 19x14
Bedroom 2
- Level: Upper
- Area: 156 Square Feet
- Dimensions: 13x12
Bedroom 3
- Level: Upper
- Area: 154 Square Feet
- Dimensions: 14x11
Deck
- Level: Main
- Area: 240 Square Feet
- Dimensions: 12x20
Dining room
- Level: Main
- Area: 143 Square Feet
- Dimensions: 13x11
Family room
- Level: Main
- Area: 400 Square Feet
- Dimensions: 20x20
Kitchen
- Level: Main
- Area: 156 Square Feet
- Dimensions: 13x12
Laundry
- Level: Main
- Area: 84 Square Feet
- Dimensions: 12x7
Living room
- Level: Main
- Area: 160 Square Feet
- Dimensions: 16x10
Office
- Level: Basement
- Area: 110 Square Feet
- Dimensions: 11x10
Patio
- Level: Lower
- Area: 135 Square Feet
- Dimensions: 15x9
Recreation room
- Level: Basement
- Area: 760 Square Feet
- Dimensions: 40x19
Sitting room
- Level: Upper
- Area: 304 Square Feet
- Dimensions: 19x16
Utility room
- Level: Basement
- Area: 120 Square Feet
- Dimensions: 20x6
Heating
- Forced Air, Fireplace(s)
Cooling
- Central Air
Appliances
- Included: Dishwasher, Disposal, Dryer, ENERGY STAR Qualified Appliances, Freezer, Gas Water Heater, Microwave, Range, Refrigerator, Stainless Steel Appliance(s), Washer, Water Softener Owned
- Laundry: Main Level
Features
- Basement: Daylight,Drainage System,Finished,Full,Concrete,Partially Finished,Sump Basket,Sump Pump
- Number of fireplaces: 2
- Fireplace features: Family Room, Gas, Living Room
Interior area
- Total structure area: 3,367
- Total interior livable area: 3,367 sqft
- Finished area above ground: 2,327
- Finished area below ground: 920
Property
Parking
- Total spaces: 3
- Parking features: Attached, Garage, Garage Door Opener, Insulated Garage
- Attached garage spaces: 3
- Has uncovered spaces: Yes
- Details: Garage Dimensions (31x21)
Accessibility
- Accessibility features: None
Features
- Levels: Two
- Stories: 2
- Patio & porch: Deck, Patio, Porch
- Fencing: Invisible
Lot
- Size: 0.3 Acres
- Dimensions: 89 x 146 x 97 x 106
- Features: Corner Lot, Tree Coverage - Light
Details
- Additional structures: Storage Shed
- Foundation area: 1222
- Parcel number: 1803121230016
- Zoning description: Residential-Single Family
Construction
Type & style
- Home type: SingleFamily
- Property subtype: Single Family
Materials
- Concrete
- Roof: Age Over 8 Years
Condition
- New construction: No
- Year built: 2005
Utilities & green energy
- Electric: 200+ Amp Service, Power Company: Connexus Energy
- Gas: Natural Gas
- Sewer: City Sewer/Connected
- Water: City Water/Connected
Community & HOA
Community
- Subdivision: Heritage Ponds
HOA
- Has HOA: Yes
- Services included: Other, Sanitation
- HOA fee: $155 quarterly
- HOA name: Heritage Ponds Master Association
- HOA phone: 763-424-0300
Location
- Region: Hugo
Financial & listing details
- Price per square foot: $171/sqft
- Tax assessed value: $520,900
- Annual tax amount: $5,910
- Date on market: 5/22/2026
- Cumulative days on market: 12 days
Price history
| Date | Event | Price |
|---|---|---|
| 6/12/2026 | Sold | $575,000$171/sqft |
Source:  NorthstarMLS as distributed by MLS GRID #7053270 Report a problem NorthstarMLS as distributed by MLS GRID #7053270 Report a problem | ||
| 5/22/2026 | Pending sale | $575,000$171/sqft |
Source: NorthstarMLS as distributed by MLS GRID #7053270 Report a problem | ||
| 5/12/2026 | Listing removed | $575,000$171/sqft |
Source: NorthstarMLS as distributed by MLS GRID #7053270 Report a problem | ||
| 4/30/2026 | Listed for sale | $575,000+75.3%$171/sqft |
Source: NorthstarMLS as distributed by MLS GRID #7053270 Report a problem | ||
| 12/5/2013 | Sold | $328,000-3.5%$97/sqft |
Source:  Lake Superior Area Realtors as distributed by MLS GRID #2051896 Report a problem Lake Superior Area Realtors as distributed by MLS GRID #2051896 Report a problem | ||
| 8/2/2013 | Price change | $339,900-2.9%$101/sqft |
Source: Coldwell Banker Burnet - Shoreview/North Oaks #4375283 Report a problem | ||
| 6/6/2013 | Listed for sale | $349,900$104/sqft |
Source: Coldwell Banker Burnet - Shoreview/North Oaks #4375283 Report a problem | ||
| 6/18/2011 | Listing removed | $1,900$1/sqft |
Source: Coldwell Banker Burnet - Shoreview / North Oaks #4030306 Report a problem | ||
| 5/25/2011 | Price change | $1,900-5%$1/sqft |
Source: Coldwell Banker Burnet - Shoreview / North Oaks #4030306 Report a problem | ||
| 4/6/2011 | Listed for rent | $2,000$1/sqft |
Source: Coldwell Banker Burnet - Shoreview / North Oaks #4030306 Report a problem | ||
Public tax history
| Year | Property taxes | Tax assessment |
|---|---|---|
| 2025 | $6,274 +3.1% | $520,900 -2.2% |
| 2024 | $6,086 +4.9% | $532,500 +5.4% |
| 2023 | $5,804 +22.6% | $505,300 +34.3% |
| 2022 | $4,734 +7.7% | $376,300 -0.8% |
| 2021 | $4,394 -4.2% | $379,400 +7.9% |
| 2020 | $4,586 | $351,500 |
| 2019 | $4,586 | $351,500 +4.7% |
| 2018 | $4,586 +15.5% | $335,800 +4.6% |
| 2017 | $3,972 +7.5% | $321,100 +9.5% |
| 2016 | $3,694 +4.7% | $293,200 -0.9% |
| 2015 | $3,528 | $295,800 +10% |
| 2013 | $3,528 +7% | $268,900 +2.1% |
| 2012 | $3,298 | $263,300 +0.7% |
| 2011 | $3,298 +10.4% | $261,400 -9.5% |
| 2010 | $2,988 -9.9% | $288,800 |
| 2009 | $3,316 -2.3% | -- |
| 2008 | $3,394 +4.1% | -- |
| 2007 | $3,260 +266.3% | -- |
| 2006 | $890 | -- |
Find assessor info on the county website
Neighborhood: 55038
Nearby homes
- $541,4004 bd4 ba2.6k sqft15521 Enfield Ave N, Hugo, MN 55038Off Market
- $527,4004 bd4 ba2.7k sqft4520 Heritage Pkwy N, Hugo, MN 55038Off Market
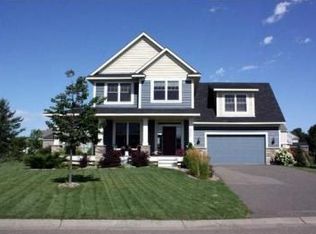
- $503,4004 bd4 ba2.7k sqft4520 Heritage Pkwy, Hugo, MN 55038Off Market

- $522,7004 bd3 ba2.7k sqft15549 Enfield Ave N, Hugo, MN 55038Off Market
- $595,7005 bd4 ba4k sqft15508 Enfield Ave N, Hugo, MN 55038Off Market
- $600,0004 bd4 ba3.5k sqft15518 Enfield Ave N, Hugo, MN 55038Sold
- $529,1004 bd4 ba2.8k sqft4532 Heritage Pkwy N, Hugo, MN 55038Off Market
- $492,0003 bd2 ba2.6k sqft15561 Enfield Ave N, Hugo, MN 55038Off Market
Nearby schools
GreatSchools rating
- 7/10Oneka Elementary SchoolGrades: PK-5Distance: 0.4 mi
- 6/10Central Middle SchoolGrades: 6-8Distance: 5.9 mi
- NAWhite Bear Lake Area High SchoolGrades: 9-12Distance: 5.6 mi
Get a cash offer in 3 minutes
Find out how much your home could sell for in as little as 3 minutes with a no-obligation cash offer.
Estimated market value
$575,300
Get a cash offer in 3 minutes
Find out how much your home could sell for in as little as 3 minutes with a no-obligation cash offer.
Estimated market value
$575,300
- Minnesota
- Washington County
- Hugo
- 55038
- 15505 Enfield Ave N
Nearby cities
Nearby zip codes
Other Hugo Topics
