OFFER DEADLINE IS MONDAY, APRIL 1, 2024 at 2pm. Welcome to 15505 Heth Drive at Lake Anna, Virginia, where you'll fall in love with this charming cottage retreat located on the public side of the lake. This idyllic property is a shared waterfront and also comes with assigned boat slip #12 in the community's common area, providing convenient access to the sparkling waters of the lake for endless aquatic adventures. Stepping onto the property, you're greeted by the allure of a cozy cottage set amidst mature trees, offering a tranquil escape from the hustle and bustle of everyday life. 2 bedrooms, 2 full baths and an open floor plan. The home's inviting interior features a comfortable living space, perfect for relaxing or gathering with loved ones to recount the day's adventures on the lake. The kitchen is open to the family room that features vaulted ceilings and double sliding doors to the expansive wrap around deck. The finished walkout basement provides laundry, a full bath and a recreational room that can be repurposed to suit your needs, whether as a home office, hobby room or used as an additional sleeping area. Outside, the property boasts an array of amenities designed to enhance your lake lifestyle. A 2 car detached garage provides convenient storage for vehicles or watercraft, while the shed offers additional space for tools and outdoor gear. A large carport provides shelter for vehicles or for storing your boat! With its coveted location on Lake Anna, convenient to The Cove restaurant, marinas, Tim's at Lake Anna, Below Deck LKA deli, Moo-Thru ice cream, mini golf, and a host of amenities for outdoor enthusiasts, 15505 Heth Drive presents a rare opportunity to own a piece of paradise where every day feels like a vacation. Don't miss your chance to make cherished memories here! **New HVAC 2022. House, garage, shed and driveway all power washed March 2024. Septic tank inspected and pumped March 2024. The septic tank Effluent Pump & Floats replaced March 2024. Some new exterior trim March 2024**
Sold for $305,000
$305,000
15505 Heth Dr, Mineral, VA 23117
2beds
1,300sqft
Single Family Residence
Built in 1996
1.41 Acres Lot
$349,100 Zestimate®
$235/sqft
$2,271 Estimated rent
Home value
$349,100
$332,000 - $367,000
$2,271/mo
Zestimate® history
Owner options
List your home for rent
$2,271/mo
Rent Zestimate®
Find your next renter with Zillow Rental Manager. Plus, with online applications, you can quickly screen prospective tenants – for free.
$2,271/mo
Rent Zestimate®
Refinance and save
$1,887/mo
Est. payment
Refinancing to a lower rate could help reduce your monthly payments and save thousands over the life of the loan.
$1,887/mo
Est. payment
Explore your selling options
Work with a Zillow partner agent
Leverage their expertise and Zillow's premium Showcase listings to get your home seen by more buyers.
Get startedList with your own agent
Get your home in front of millions of buyers by listing it on Zillow.
Learn how to do itSell it yourself
Take full control of how buyers see your home on Zillow by listing For Sale by Owner (FSBO).
List your homeWhat's special
Zillow last checked:
Listing updated:
Listed by:
Grayson Hoffman 202-365-3388,
Lake Anna Island Realty
Bought with:
Non-Member Non-Member
Non MLS Member
Source: CVRMLS,MLS#: 2406708 Originating MLS: Central Virginia Regional MLS
Originating MLS: Central Virginia Regional MLSFacts & features
Interior
Bedrooms & bathrooms
- Bedrooms: 2
- Bathrooms: 2
- Full bathrooms: 2
Primary bedroom
- Level: First
- Dimensions: 0 x 0
Bedroom 2
- Level: First
- Dimensions: 0 x 0
Family room
- Level: First
- Dimensions: 0 x 0
Family room
- Level: Basement
- Dimensions: 0 x 0
Other
- Description: Tub & Shower
- Level: Basement
Other
- Description: Tub & Shower
- Level: First
Kitchen
- Level: First
- Dimensions: 0 x 0
Laundry
- Level: Basement
- Dimensions: 0 x 0
Heating
- Electric, Heat Pump
Cooling
- Central Air
Appliances
- Included: Dryer, Dishwasher, Electric Water Heater, Disposal, Refrigerator, Stove, Washer
- Laundry: Washer Hookup, Dryer Hookup
Features
- Bedroom on Main Level, Ceiling Fan(s), Dining Area, Granite Counters, Recessed Lighting, Skylights
- Flooring: Laminate, Partially Carpeted
- Windows: Skylight(s)
- Basement: Finished,Interior Entry,Walk-Out Access
- Attic: None
Interior area
- Total interior livable area: 1,300 sqft
- Finished area above ground: 864
- Finished area below ground: 436
Property
Parking
- Total spaces: 2
- Parking features: Carport, Direct Access, Driveway, Detached, Garage, Oversized, Paved
- Garage spaces: 2
- Has carport: Yes
- Has uncovered spaces: Yes
Features
- Levels: One
- Stories: 1
- Patio & porch: Front Porch, Wrap Around, Deck
- Exterior features: Deck, Lighting, Paved Driveway
- Pool features: None
- Fencing: None
- Has view: Yes
- View description: Water
- Has water view: Yes
- Water view: Water
- Waterfront features: Lake, Water Access, Walk to Water
- Body of water: Lake Anna
Lot
- Size: 1.41 Acres
- Features: Wooded
Details
- Additional structures: Garage(s), Shed(s)
- Parcel number: 55C191
- Zoning description: RR
Construction
Type & style
- Home type: SingleFamily
- Architectural style: Bungalow,Cottage,Contemporary,Ranch
- Property subtype: Single Family Residence
Materials
- Block, Drywall, Wood Siding
- Roof: Shingle
Condition
- Resale
- New construction: No
- Year built: 1996
Utilities & green energy
- Sewer: Septic Tank
- Water: Well
Community & HOA
Community
- Features: Beach, Boat Facilities, Common Grounds/Area, Dock, Home Owners Association, Lake, Park, Pond
- Subdivision: None
HOA
- Has HOA: Yes
- Services included: Common Areas, Reserve Fund, Water Access
- HOA fee: $100 annually
Location
- Region: Mineral
Financial & listing details
- Price per square foot: $235/sqft
- Tax assessed value: $196,900
- Annual tax amount: $1,519
- Date on market: 1/24/2026
- Ownership: Individuals
- Ownership type: Sole Proprietor
Price history
| Date | Event | Price |
|---|---|---|
| 4/18/2024 | Sold | $305,000+10.9%$235/sqft |
Source:  CVRMLS #2406708 Report a problem CVRMLS #2406708 Report a problem | ||
| 4/2/2024 | Pending sale | $275,000$212/sqft |
Source:  Bright MLS #VASP2023650 Report a problem Bright MLS #VASP2023650 Report a problem | ||
| 3/28/2024 | Listed for sale | $275,000+197.3%$212/sqft |
Source: Bright MLS #VASP2023650 Report a problem | ||
| 1/14/2020 | Listing removed | $1,395$1/sqft |
Source: Zillow Rental Network Premium Report a problem | ||
| 12/29/2019 | Listed for rent | $1,395+7.7%$1/sqft |
Source: Zillow Rental Network Premium Report a problem | ||
| 12/11/2018 | Listing removed | $1,295$1/sqft |
Source: Zillow Rental Network Premium Report a problem | ||
| 12/5/2018 | Listed for rent | $1,295$1/sqft |
Source: Zillow Rental Network Premium Report a problem | ||
| 11/30/2010 | Sold | $92,500-33.9%$71/sqft |
Source: Public Record Report a problem | ||
| 7/1/2009 | Sold | $140,000+3.7%$108/sqft |
Source: Public Record Report a problem | ||
| 3/15/2009 | Listing removed | $135,000$104/sqft |
Source: Remax Allegiance #SP6936852 Report a problem | ||
| 3/8/2009 | Price change | $135,000-27%$104/sqft |
Source: Remax Allegiance #SP6936852 Report a problem | ||
| 2/22/2009 | Price change | $185,000-7%$142/sqft |
Source: Remax Allegiance #SP6936852 Report a problem | ||
| 1/10/2009 | Price change | $199,000-17%$153/sqft |
Source: Remax Allegiance #SP6936852 Report a problem | ||
| 12/8/2008 | Price change | $239,900-7.7%$185/sqft |
Source: Remax Allegiance #SP6936852 Report a problem | ||
| 11/16/2008 | Price change | $259,900-7.1%$200/sqft |
Source: Remax Allegiance #SP6936852 Report a problem | ||
| 9/14/2008 | Listed for sale | $279,900+107.3%$215/sqft |
Source: Remax Allegiance #SP6936852 Report a problem | ||
| 6/17/2002 | Sold | $135,000$104/sqft |
Source: Public Record Report a problem | ||
Public tax history
| Year | Property taxes | Tax assessment |
|---|---|---|
| 2025 | $1,682 +0.2% | $229,100 +0.2% |
| 2024 | $1,679 +10.5% | $228,700 +16.2% |
| 2023 | $1,519 +4.6% | $196,900 |
| 2022 | $1,453 +2.7% | $196,900 +12.7% |
| 2021 | $1,414 | $174,700 |
| 2020 | $1,414 -0.5% | $174,700 +4.2% |
| 2019 | $1,421 +1.7% | $167,700 |
| 2018 | $1,397 +6.7% | $167,700 +8.9% |
| 2017 | $1,309 | $154,000 |
| 2016 | -- | $154,000 +3.7% |
| 2015 | -- | $148,500 |
| 2014 | -- | $148,500 +4.4% |
| 2013 | -- | $142,200 |
| 2012 | -- | $142,200 -1% |
| 2011 | -- | $143,700 |
| 2010 | -- | $143,700 -34.7% |
| 2009 | -- | $220,200 +15.8% |
| 2007 | $1,179 | $190,200 |
| 2006 | $1,179 -2.7% | $190,200 +39.6% |
| 2005 | $1,212 +3.5% | $136,200 |
| 2004 | $1,171 -2.6% | $136,200 +14.4% |
| 2003 | $1,203 +2.5% | $119,100 +2.5% |
| 2002 | $1,174 +15.6% | $116,200 +22.4% |
| 2001 | $1,015 | $94,900 |
Find assessor info on the county website
Neighborhood: 23117
Nearby homes
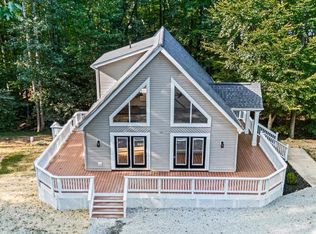
- $512,0004 bd4 ba2.4k sqft15507 Heth Dr, Mineral, VA 23117Sold
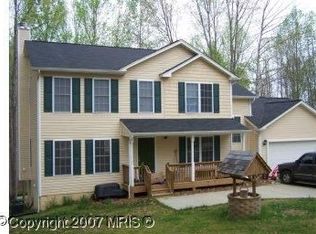
- $587,0004 bd2 ba3.2k sqft6204 Belmont Rd, Mineral, VA 23117Off Market
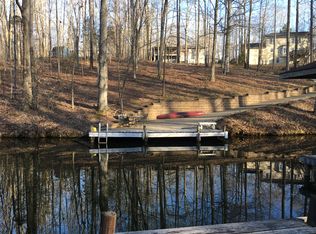
- $399,3003 bd2 ba1.5k sqft15503 Heth Dr, Mineral, VA 23117Off Market
- $540,9003 bd2 ba1.1k sqft6206 Belmont Rd, Mineral, VA 23117Off Market
- $573,1003 bd2 ba1.2k sqft6208 Belmont Rd, Mineral, VA 23117Off Market
- $561,7001.2 Acres15504 Heth Dr, Mineral, VA 23117Off Market
- $359,4003 bd2 ba1.3k sqft15500 Heth Dr, Mineral, VA 23117Off Market
- $328,0002 bd2 ba1.4k sqft6205 Connie Ln, Mineral, VA 23117Off Market
Nearby schools
GreatSchools rating
- 3/10Livingston Elementary SchoolGrades: PK-5Distance: 7.3 mi
- 3/10Post Oak Middle SchoolGrades: 6-8Distance: 11.7 mi
- 4/10Spotsylvania High SchoolGrades: PK-12Distance: 12.1 mi
Schools provided by the listing agent
- Elementary: Livingston
- Middle: Post Oak
- High: Spotsylvania
Source: CVRMLS. This data may not be complete. We recommend contacting the local school district to confirm school assignments for this home.
Get a cash offer in 3 minutes
Find out how much your home could sell for in as little as 3 minutes with a no-obligation cash offer.
Estimated market value
$349,100
Get a cash offer in 3 minutes
Find out how much your home could sell for in as little as 3 minutes with a no-obligation cash offer.
Estimated market value
$349,100
- Virginia
- Spotsylvania County
- Mineral
- 23117
- 15505 Heth Dr
Nearby cities
Nearby zip codes
Other Mineral Topics
