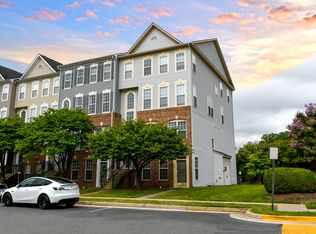
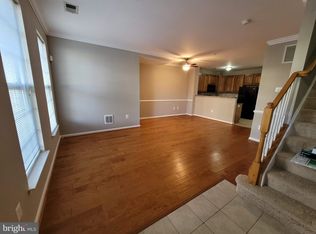
Welcome to this luxury 3-bedroom, 2.5-bathroom upper-level townhome-style end unit condo, nestled in the highly sought-after Powells Run Village Condo community. This bright and airy home boasts an abundance of natural light, creating a warm and inviting ambiance throughout. Step inside and be impressed by the open floor plan, perfect for both entertaining and daily living. The well-appointed kitchen features granite countertops and modern stainless steel appliances, making meal preparation a joy. The owner spared no expense installing new carpet, flooring on the main level, and a new hot water heater for your peace of mind. The spacious master bedroom is a true retreat with its double walk-in closets, offering ample storage space for your belongings. Indulge in relaxation in the luxurious soaking tub, complemented by a separate walk-in shower for added convenience and comfort. Beyond the interior, convenience is further enhanced with a 1-car attached rear-loading garage, concrete driveway, and additional community parking, ensuring plenty of space for your vehicles and guests. The community offer an outdoor pool, tot lot, perfect for recreation and socializing. For outdoor enthusiasts, Veterans Park and the Neabsco Creek Boardwalk Trail are just moments away, offering delightful opportunities for outdoor activities. Enjoy easy access to Stonebridge Town Center, Potomac Mills Mall, and a variety of shopping, restaurants, and marinas to suit all your lifestyle needs. Education and healthcare needs are conveniently close, with schools, national and state parks, and Sentara Hospital all in close proximity. Commuting is a breeze, thanks to the convenience of multiple VRE Stations, I-95, and Quantico nearby. Don't miss out on the chance to make this wonderful condo your new home. Embrace the ease of living, the plethora of nearby amenities, and the sense of community that Powells Run Village offers. This opportunity won't last long, so schedule a showing today!
Sold for $435,000
$435,000
15505 John Diskin Cir, Woodbridge, VA 22191
3beds
2,366sqft
Townhouse
Built in 2007
-- sqft lot
$455,400 Zestimate®
$184/sqft
$3,017 Estimated rent
Home value
$455,400
$433,000 - $478,000
$3,017/mo
Zestimate® history
Owner options
List your home for rent
$3,017/mo
Rent Zestimate®
Find your next renter with Zillow Rental Manager. Plus, with online applications, you can quickly screen prospective tenants – for free.
$3,017/mo
Rent Zestimate®
Refinance and save
$2,675/mo
Est. payment
Refinancing to a lower rate could help reduce your monthly payments and save thousands over the life of the loan.
$2,675/mo
Est. payment
Explore your selling options
Work with a Zillow partner agent
Leverage their expertise and Zillow's premium Showcase listings to get your home seen by more buyers.
Get startedList with your own agent
Get your home in front of millions of buyers by listing it on Zillow.
Learn how to do itSell it yourself
Take full control of how buyers see your home on Zillow by listing For Sale by Owner (FSBO).
List your homeWhat's special
Open floor planOutdoor poolGranite countertopsModern stainless steel appliancesAdditional community parkingNew hot water heaterLuxurious soaking tub
Zillow last checked:
Listing updated:
Listed by:
Jennifer Dorn 703-216-2139,
Samson Properties,
Listing Team: Agent 4 The People
Bought with:
Benyam Mazengia, 5015263
DMV Realty, INC.
Source: Bright MLS,MLS#: VAPW2055568
Facts & features
Interior
Bedrooms & bathrooms
- Bedrooms: 3
- Bathrooms: 3
- Full bathrooms: 2
- 1/2 bathrooms: 1
- Main level bathrooms: 1
Basement
- Area: 0
Heating
- Forced Air, Natural Gas
Cooling
- Central Air, Ceiling Fan(s), Electric
Appliances
- Included: Dishwasher, Dryer, Disposal, Exhaust Fan, Microwave, Self Cleaning Oven, Oven/Range - Gas, Refrigerator, Cooktop, Washer, Water Heater, Gas Water Heater
- Laundry: Hookup, Washer/Dryer Hookups Only
Features
- Attic, Family Room Off Kitchen, Breakfast Area, Kitchen - Table Space, Primary Bath(s), Upgraded Countertops, Crown Molding, Open Floorplan, Dry Wall
- Flooring: Carpet, Luxury Vinyl, Wood
- Doors: Sliding Glass
- Windows: Double Pane Windows, Window Treatments
- Has basement: No
- Has fireplace: No
Interior area
- Total structure area: 2,366
- Total interior livable area: 2,366 sqft
- Finished area above ground: 2,366
- Finished area below ground: 0
Property
Parking
- Total spaces: 1
- Parking features: Garage Faces Rear, Garage Door Opener, Driveway, Asphalt, Off Street, Attached
- Attached garage spaces: 1
- Has uncovered spaces: Yes
Accessibility
- Accessibility features: None
Features
- Levels: Three
- Stories: 3
- Exterior features: Sidewalks, Street Lights, Balcony
- Pool features: Community
Details
- Additional structures: Above Grade, Below Grade
- Parcel number: 8290995081.02
- Zoning: RPC
- Special conditions: Standard
Construction
Type & style
- Home type: Townhouse
- Architectural style: Colonial
- Property subtype: Townhouse
Materials
- Combination, Brick
- Foundation: Permanent
- Roof: Asphalt
Condition
- Excellent
- New construction: No
- Year built: 2007
Details
- Builder model: BROOKESHIRE
- Builder name: D R HORTON
Utilities & green energy
- Sewer: Public Sewer
- Water: Public
Community & HOA
Community
- Security: Main Entrance Lock, Smoke Detector(s)
- Condo and coop fee: $300 monthly
- Subdivision: Powells Run Village Cond
HOA
- Has HOA: No
- Amenities included: Common Grounds, Community Center, Pool, Tennis Court(s), Fitness Center, Tot Lots/Playground
- Services included: Common Area Maintenance, Maintenance Structure, Lawn Care Front, Lawn Care Rear, Lawn Care Side, Maintenance Grounds, Management, Pool(s), Snow Removal, Trash
- HOA name: Powells Run Village Condo
Location
- Region: Woodbridge
Financial & listing details
- Price per square foot: $184/sqft
- Tax assessed value: $367,200
- Annual tax amount: $3,906
- Date on market: 8/22/2023
- Listing agreement: Exclusive Right To Sell
- Listing terms: Cash,Conventional,FHA,VA Loan
- Ownership: Condominium
Price history
| Date | Event | Price |
|---|---|---|
| 12/22/2023 | Sold | $435,000-3.3%$184/sqft |
Source:  Bright MLS #VAPW2055568 Report a problem Bright MLS #VAPW2055568 Report a problem | ||
| 12/1/2023 | Contingent | $450,000$190/sqft |
Source: Bright MLS #VAPW2055568 Report a problem | ||
| 9/10/2023 | Listed for sale | $450,000+47.5%$190/sqft |
Source: Bright MLS #VAPW2055568 Report a problem | ||
| 10/5/2018 | Sold | $305,000+9.3%$129/sqft |
Source: Public Record Report a problem | ||
| 1/12/2016 | Sold | $279,000-5.4%$118/sqft |
Source: Public Record Report a problem | ||
| 10/1/2015 | Listing removed | $1,900$1/sqft |
Source: Nesbitt Realty Report a problem | ||
| 7/30/2015 | Listed for rent | $1,900$1/sqft |
Source: Nesbitt Realty Report a problem | ||
| 2/29/2008 | Sold | $295,000$125/sqft |
Source: Public Record Report a problem | ||
Public tax history
| Year | Property taxes | Tax assessment |
|---|---|---|
| 2025 | $4,130 +4.4% | $421,200 +5.9% |
| 2024 | $3,955 +3.5% | $397,700 +8.3% |
| 2023 | $3,821 +0.5% | $367,200 +9.3% |
| 2022 | $3,802 -2.1% | $336,100 +5.7% |
| 2021 | $3,883 +3.3% | $317,900 +4.3% |
| 2020 | $3,758 +117.9% | $304,900 +6.7% |
| 2019 | $1,725 -49.7% | $285,700 +0.6% |
| 2018 | $3,431 -1% | $284,100 -1.1% |
| 2017 | $3,467 -2.2% | $287,300 -1% |
| 2016 | $3,543 -3.2% | $290,100 -1.8% |
| 2015 | $3,661 | $295,500 +0.6% |
| 2014 | $3,661 | $293,600 +21.3% |
| 2013 | -- | $242,000 +0.7% |
| 2012 | -- | $240,400 -11.2% |
| 2010 | -- | $270,800 +9.5% |
| 2009 | -- | $247,400 -22.8% |
| 2008 | -- | $320,400 |
Find assessor info on the county website
Neighborhood: 22191
Nearby homes
- $251,4003 bd3 ba1.5k sqft15503 John Diskin Cir, Woodbridge, VA 22191Off Market
- $409,3003 bd3 ba1.4k sqft15503 John Diskin Cir #32, Woodbridge, VA 22191Off Market

- $415,8003 bd3 ba1.5k sqft15507 John Diskin Cir, Woodbridge, VA 22191Off Market
- $416,5003 bd2 ba1.5k sqft15507 John Diskin Cir #34, Woodbridge, VA 22191Off Market
- $443,3003 bd3 ba2.3k sqft15509 John Diskin Cir, Woodbridge, VA 22191Off Market
- $453,6003 bd3 ba2.3k sqft15509 John Diskin Circle #33, Woodbridge, VA 22191Off Market
- $390,0003 bd3 ba1.5k sqft15511 John Diskin Cir, Woodbridge, VA 22191Sold
- $454,6003 bd2 ba2.3k sqft15513 John Diskin Cir #35, Woodbridge, VA 22191Off Market
Nearby schools
GreatSchools rating
- 6/10Fannie W. Fitzgerald Elementary SchoolGrades: PK-5Distance: 1.2 mi
- 4/10Rippon Middle SchoolGrades: 6-8Distance: 1.2 mi
- 3/10Freedom High SchoolGrades: 9-12Distance: 0.4 mi
Schools provided by the listing agent
- High: Freedom
- District: Prince William County Public Schools
Source: Bright MLS. This data may not be complete. We recommend contacting the local school district to confirm school assignments for this home.
Get a cash offer in 3 minutes
Find out how much your home could sell for in as little as 3 minutes with a no-obligation cash offer.
Estimated market value
$455,400
Get a cash offer in 3 minutes
Find out how much your home could sell for in as little as 3 minutes with a no-obligation cash offer.
Estimated market value
$455,400
- Virginia
- Prince William County
- Woodbridge
- 22191
- 15505 John Diskin Cir
Nearby cities
Nearby neighborhoods
Nearby zip codes
Other Woodbridge Topics
