Skip main navigation
Sold
  • $1,460,000

    15505 Little Eagle Creek Ave, Zionsville, IN 46077

    5beds
    5,171sqft
    Residential, Single Family Residence
    Built in 1990
    6.78 Acres Lot
    $1,502,500 Zestimate®
    $282/sqft
    $5,020 Estimated rent

    Home value

    $1,502,500

    $1.43M - $1.59M

    $5,020/mo

    Zestimate® history
    Loading
    Loading...

    Owner options

    List your home for rent

    $5,020/mo

    Rent Zestimate®

    Find your next renter with Zillow Rental Manager. Plus, with online applications, you can quickly screen prospective tenants – for free.

    Learn more

    $5,020/mo

    Rent Zestimate®

    Refinance and save

    $9,027/mo

    Est. payment

    Refinancing to a lower rate could help reduce your monthly payments and save thousands over the life of the loan.

    See today's rates

    $9,027/mo

    Est. payment

    Explore your selling options

    Work with a Zillow partner agent

    Leverage their expertise and Zillow's premium Showcase listings to get your home seen by more buyers.

    Get started

    List with your own agent

    Get your home in front of millions of buyers by listing it on Zillow.

    Learn how to do it

    Sell it yourself

    Take full control of how buyers see your home on Zillow by listing For Sale by Owner (FSBO).

    List your home

    What's special

    Frisbee golf courseFenced gardenTankless water heaterSpruce treesImpressive islandGas firepitImpressive tree house
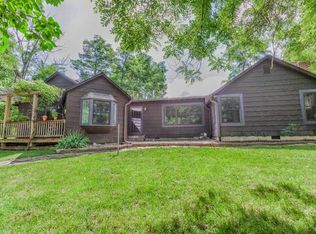
    WOW! ONCE-IN-A-GENERATION OPPORTUNITY TO OWN THIS SPRAWLING RANCH ESTATE LOCATED ON A 7-ACRE UNBELIVEABLE PLAYGROUND. NO EXPENSE HAS BEEN SPARED IN THE RENOVATION & MAINTENANCE OF THIS PROPERTY. ENJOY 4-5 BEDRMS W/ DUAL MASTER SUITES. PROFESSIONAL KITCHEN GUT (2022) W/ THE HIGHEST LEVEL OF CABINETS, COUNTERS & FIXTURES, PANTRY, HEATED FLOORS & MOST IMPRESSIVE ISLAND. SEPARATE COFFEE BAR/SITTING ROOM, TOO! ENTRANCE TO HOME IS BRIGHT & AIRY W/ VAULTED LIVING RM W/ FIREPLACE & UNIQUE DINING RM. HUGE MUD ROOM W/ FRIEND'S ENTRY DOOR, CUBBIES & SMALL POCKET OFFICE SPACE W/ BUILT-INS. STUNNING 2-STORY GREAT ROOM W/ GLEAMING FLOORS & FRENCH EXTERIOR DOORS. DUAL MSTR SUITES W/ UPDATED SPA BATHS, WALK-IN-CLOSETS, MARBLE & MORE. FLEXIBLE INDOOR REC SPACE W/ INDOOR BASKETBALL COURT WHICH COULD BE CONVERED TO MORE BEDROOMS, CRAFT/PLAY ROOM, STUDY OR STUDIO. AND IN ADDITION TO ALL THIS, ENJOY ATTACHED IN-LAW QUARTERS/POOL HOUSE W/ KITCHEN, FULL BATH & WINDOWS/SUNLIGHT GALORE. ALL THIS ON THE MOST IMPRESSIVE EXTERIOR LOT WE'VE SEEN! PROPERTY BOASTS APPLE/PEACH/PEAR ORCHARD, SPRUCE TREES, FRISBEE GOLF COURSE, FENCED GARDEN, CHICKEN COOP W/ AUTOMATIC SOLAR COVER, IMPRESSIVE TREE HOUSE, 1000 SQ.FT POLE BARN GARAGE W/ 2 ADDITIONAL GARAGE BAYS & ELECTRIC. GAS FIREPIT, HUGE COVERED OUTSIDE PATIO W/ FIREPLACE, SURROUND SOUND, OUTDOOR TV & SEATING FOR YOUR BIGGEST EVENTS. PLUS, ENJOY 7-PERSON HOT TUB & 22,000 GALLON GUINITE SALTWATER SPORT POOL W/ HEATER & AUTOMATIC POOL COVER. AND, THE YARD IS HEAVEN-ON-EARTH FOR YOUR DOGS W/ FULL 7-ACRE INVISIBLE FENCE. NO ONE WILL BE SITTING INSIDE STARING AT THEIR IPADS OR CELL PHONES LIVING HERE! TANKLESS WATER HEATER, NEW ROOF/GUTTERS (2020), EXTERIOR PAINT (2023), INTERIOR PAINT (2025), FLOORING (2025), POOL COVER (2024) & SO MUCH MORE. THE LUCKY BUYER OF THIS HOME WILL ENJOY FUN LIKE NONE OTHER & CREATE LIFETIME UNIQUE MEMORIES. DON'T MISS!! OPEN HOUSE, THURSDAY NOVEMBER 13TH, 4:00-6:00PM.

    Zillow last checked:

    Listing updated:

    Listed by:

    Kristie Smith 317-313-3200,

    Indy Homes

    Bought with:

    Scott Hackman

    CENTURY 21 Scheetz

    Source: MIBOR as distributed by MLS GRID,MLS#: 22073007MLS Logo

    Facts & features

    Interior

    Bedrooms & bathrooms
    • Bedrooms: 5
    • Bathrooms: 6
    • Full bathrooms: 4
    • 1/2 bathrooms: 2
    • Main level bathrooms: 6
    • Main level bedrooms: 5
    Primary bedroom
    • Level: Main
    • Area: 304 Square Feet
    • Dimensions: 19x16
    Bedroom 2
    • Level: Main
    • Area: 210 Square Feet
    • Dimensions: 15x14
    Bedroom 3
    • Level: Main
    • Area: 132 Square Feet
    • Dimensions: 12x11
    Bedroom 4
    • Level: Main
    • Area: 110 Square Feet
    • Dimensions: 11x10
    Bedroom 5
    • Level: Main
    • Area: 255 Square Feet
    • Dimensions: 17x15
    Bonus room
    • Features: Tile-Ceramic
    • Level: Main
    • Area: 143 Square Feet
    • Dimensions: 13x11
    Dining room
    • Level: Main
    • Area: 170 Square Feet
    • Dimensions: 17x10
    Family room
    • Level: Main
    • Area: 399 Square Feet
    • Dimensions: 21x19
    Great room
    • Level: Main
    • Area: 420 Square Feet
    • Dimensions: 21x20
    Kitchen
    • Features: Tile-Ceramic
    • Level: Main
    • Area: 240 Square Feet
    • Dimensions: 20x12
    Laundry
    • Features: Tile-Ceramic
    • Level: Main
    • Area: 120 Square Feet
    • Dimensions: 12x10
    Living room
    • Features: Other
    • Level: Main
    • Area: 420 Square Feet
    • Dimensions: 21x20
    Mud room
    • Features: Other
    • Level: Main
    • Area: 80 Square Feet
    • Dimensions: 10x8
    Office
    • Features: Other
    • Level: Main
    • Area: 64 Square Feet
    • Dimensions: 8x8
    Play room
    • Features: Other
    • Level: Main
    • Area: 960 Square Feet
    • Dimensions: 24x40
    Heating
    • Zoned, Heat Pump, Electric, Propane
    Cooling
    • Central Air
    Appliances
    • Included: Electric Cooktop, Gas Cooktop, Dishwasher, Dryer, Electric Water Heater, Disposal, Exhaust Fan, Microwave, Oven, Double Oven, Convection Oven, Electric Oven, Range Hood, Refrigerator, Tankless Water Heater, Washer, Water Purifier, Water Softener Owned
    • Laundry: Main Level
    Features
    • Attic Access, Double Vanity, Breakfast Bar, Built-in Features, Cathedral Ceiling(s), High Ceilings, Kitchen Island, Ceiling Fan(s), Hardwood Floors, High Speed Internet, In-Law Floorplan, Eat-in Kitchen, Pantry, Smart Thermostat, Wired for Sound, Walk-In Closet(s), Wet Bar
    • Flooring: Hardwood
    • Windows: Wood Work Painted
    • Has basement: No
    • Attic: Access Only
    • Number of fireplaces: 3
    • Fireplace features: Library, Gas Log, Living Room, Wood Burning
    Interior area
    • Total structure area: 5,171
    • Total interior livable area: 5,171 sqft

    Property

    Parking
    • Total spaces: 4
    • Parking features: Attached
    • Attached garage spaces: 4
    • Details: Garage Parking Other(Finished Garage, Garage Door Opener)
    Features
    • Levels: One
    • Stories: 1
    • Patio & porch: Covered, Deck
    • Exterior features: Fire Pit, Playground, Smart Lock(s)
    • Pool features: Heated, In Ground, Pool Cover, Salt Water
    • Has spa: Yes
    • Spa features: Above Ground, Fiberglass, Heated
    • Fencing: Fenced,Fence Complete,Invisible,Perimeter
    • Has view: Yes
    • View description: Pool, Trees/Woods
    Lot
    • Size: 6.78 Acres
    • Features: Near Golf Course, Not In Subdivision, Rural - Not Subdivision, Mature Trees, Trees-Small (Under 20 Ft)
    Details
    • Additional structures: Barn Pole, Guest House
    • Parcel number: 290918000013308015
    • Other equipment: Generator
    • Horse amenities: None

    Construction

    Type & style
    • Home type: SingleFamily
    • Architectural style: Ranch,Traditional
    • Property subtype: Residential, Single Family Residence
    Materials
    • Brick, Cement Siding
    • Foundation: Crawl Space
    Condition
    • Updated/Remodeled
    • New construction: No
    • Year built: 1990

    Utilities & green energy

    • Electric: 200+ Amp Service
    • Sewer: Septic Tank
    • Water: Well, Private

    Community & HOA

    Community
    • Subdivision: No Subdivision
    HOA
    • Has HOA: No
    Location
    • Region: Zionsville

    Financial & listing details

    • Price per square foot: $282/sqft
    • Tax assessed value: $1,092,000
    • Annual tax amount: $12,232
    • Date on market: 11/12/2025
    • Cumulative days on market: 14 days

    Price history

    DateEventPrice
    12/29/2025Sold$1,460,000-8.7%$282/sqft
    Source: MIBOR as distributed by MLS GRID #22073007 Report a problem
    11/30/2025Pending sale$1,599,900$309/sqft
    Source: MIBOR as distributed by MLS GRID #22073007 Report a problem
    11/12/2025Listed for sale$1,599,900+88.2%$309/sqft
    Source: MIBOR as distributed by MLS GRID #22073007 Report a problem
    6/7/2016Sold--0
    Source: Agent Provided Report a problem
    5/25/2016Pending sale$849,900$164/sqft
    Source: RE/MAX Legends Group #21412257 Report a problem
    4/19/2016Listed for sale$849,900$164/sqft
    Source: RE/MAX Legends Group #21412257 Report a problem

    Public tax history

    YearProperty taxesTax assessment
    2025$12,299 +0.6%$1,092,000 +12.6%
    2024$12,231 +7%$970,100 +6.9%
    2023$11,436 -1.8%$907,100 +9.4%
    2022$11,642 +2.2%$829,400 +8.3%
    2021$11,390 -1.9%$766,100 +4.6%
    2020$11,610 -1.6%$732,600 -4%
    2019$11,797 +12.7%$763,500 +2.7%
    2018$10,469 +22.8%$743,400 +6.1%
    2017$8,528 +0.5%$700,400 +24.4%
    2016$8,485 -2.2%$563,000 +3.2%
    2014$8,678 -0.9%$545,500 -0.1%
    2013$8,754 +20.1%$546,100 +23.3%
    2012$7,289 -3.3%$443,000 -6.6%
    2011$7,535 -1.3%$474,400 -3.3%
    2010$7,637 +13.1%$490,600 -2.8%
    2009$6,755 +2.4%$504,500 +3.1%
    2007$6,595 -2%$489,400 +18%
    2006$6,726 $414,700 +25.2%
    2005-- $331,200
    Find assessor info on the county website

    Neighborhood: 46077

    Nearby schools

    GreatSchools rating
    Schools provided by the listing agent
    • Elementary: Shamrock Springs Elementary School
    • Middle: Westfield Middle School
    • High: Westfield High School

    Source: MIBOR as distributed by MLS GRID. This data may not be complete. We recommend contacting the local school district to confirm school assignments for this home.

    Get a cash offer in 3 minutes
    Find out how much your home could sell for in as little as 3 minutes with a no-obligation cash offer.
    Estimated market value
    $1,502,500
    Get a cash offer in 3 minutes
    Find out how much your home could sell for in as little as 3 minutes with a no-obligation cash offer.
    Estimated market value
    $1,502,500