Skip main navigation
Closed
  • $210,000

    15505 Roxboro Dr, Middleburg Heights, OH 44130

    3beds
    1,488sqft
    Single Family Residence
    Built in 1988
    1,228.39 Square Feet Lot
    $236,000 Zestimate®
    $141/sqft
    $2,222 Estimated rent

    Home value

    $236,000

    $219,000 - $253,000

    $2,222/mo

    Zestimate® history
    Loading
    Loading...

    Owner options

    List your home for rent

    $2,222/mo

    Rent Zestimate®

    Find your next renter with Zillow Rental Manager. Plus, with online applications, you can quickly screen prospective tenants – for free.

    Learn more

    $2,222/mo

    Rent Zestimate®

    Refinance and save

    $1,681/mo

    Est. payment

    Refinancing to a lower rate could help reduce your monthly payments and save thousands over the life of the loan.

    See today's rates

    $1,681/mo

    Est. payment

    Explore your selling options

    Work with a Zillow partner agent

    Leverage their expertise and Zillow's premium Showcase listings to get your home seen by more buyers.

    Get started

    List with your own agent

    Get your home in front of millions of buyers by listing it on Zillow.

    Learn how to do it

    Sell it yourself

    Take full control of how buyers see your home on Zillow by listing For Sale by Owner (FSBO).

    List your home

    What's special

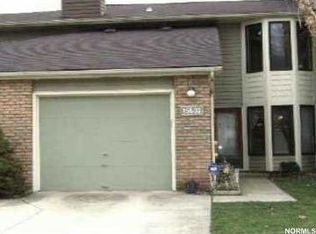
    Welcome to 15505 Roxboro Dr. Ideally located in Middleburg Heights w/ easy access to major interstates making your commute to work a simple one. Just minutes from the turnpike, I-480 & I-71. This spacious home offers 3 bedrooms with 1 full bath, 2 half baths, & tons of storage. The cozy eat in kitchen is perfect for everyday meals & has plenty of counter space. The stove, microwave, dishwasher, refrigerator, washer & dryer are all included. The dining & living room are spacious. The French door off the dining area leads out to your back deck. A great place to take in some sun or sit & have your morning coffee. The master suite has 3 windows that let in loads of natural light, 2 closets, & its own half bath. Right around the corner is the full bath. 2 more bedrooms w/ ample closet space round out the second floor. Newer flooring throughout and all the bathrooms have been recently remodeled. The HOA includes: landscaping, a pavilion, a basketball court, new playground, horse shoe pits, stocked pond for fishing, and the exterior of each home.

    Zillow last checked:

    Listing updated:

    Listing Provided by:

    Bradley Klimek brad.klimek@yahoo.com440-487-8809,

    Berkshire Hathaway HomeServices Professional Realty

    Bought with:

    Maria A Grillis, 2022003629

    EXP Realty, LLC.

    Source: MLS Now,MLS#: 5067557MLS LogoOriginating MLS: Lake Geauga Area Association of REALTORS

    Facts & features

    Interior

    Bedrooms & bathrooms
    • Bedrooms: 3
    • Bathrooms: 3
    • Full bathrooms: 1
    • 1/2 bathrooms: 2
    • Main level bathrooms: 1
    Primary bedroom
    • Level: Second
    • Dimensions: 12 x 11
    Bedroom
    • Level: Second
    • Dimensions: 11 x 10
    Bedroom
    • Level: Second
    • Dimensions: 10 x 10
    Dining room
    • Level: First
    • Dimensions: 10 x 10
    Eat in kitchen
    • Level: First
    • Dimensions: 10 x 10
    Living room
    • Level: First
    • Dimensions: 12 x 11
    Heating
    • Forced Air, Gas
    Cooling
    • Central Air
    Appliances
    • Included: Dryer, Dishwasher, Microwave, Range, Refrigerator, Washer
    • Laundry: Main Level
    Features
    • Has basement: No
    • Has fireplace: No
    Interior area
    • Total structure area: 1,488
    • Total interior livable area: 1,488 sqft
    • Finished area above ground: 1,488

    Property

    Parking
    • Total spaces: 1
    • Parking features: Attached, Drain, Electricity, Garage, Garage Door Opener, Water Available
    • Attached garage spaces: 1
    Features
    • Levels: Two
    • Stories: 2
    • Patio & porch: Deck
    • Fencing: Privacy,Wood
    Lot
    • Size: 1,228 sqft
    Details
    • Parcel number: 37202219

    Construction

    Type & style
    • Home type: SingleFamily
    • Architectural style: Colonial
    • Property subtype: Single Family Residence
    • Attached to another structure: Yes
    Materials
    • Vinyl Siding
    • Roof: Asphalt,Fiberglass
    Condition
    • Year built: 1988

    Utilities & green energy

    • Sewer: Public Sewer
    • Water: Public

    Community & neighborhood

    Community
    • Community features: Fishing, Playground, Park
    Location
    • Region: Middleburg Heights

    HOA & financial

    HOA
    • Has HOA: Yes
    • HOA fee: $116 annually
    • Services included: Association Management, Common Area Maintenance, Insurance, Maintenance Grounds, Maintenance Structure, Reserve Fund, Snow Removal
    • Association name: Stonepine Hoa
    • Second HOA fee: $200 monthly

    Other

    Other facts
    • Listing terms: Cash,Conventional,FHA,VA Loan

    Price history

    DateEventPrice
    11/13/2024Sold$210,000$141/sqft
    Source: MLS Now #5067557 Report a problem
    10/17/2024Pending sale$210,000$141/sqft
    Source: MLS Now #5067557 Report a problem
    9/5/2024Listed for sale$210,000+53.8%$141/sqft
    Source: MLS Now #5067557 Report a problem
    9/9/2019Sold$136,500-0.3%$92/sqft
    Source: MLS Now #4084188 Report a problem
    8/22/2019Pending sale$136,900$92/sqft
    Source: CENTURY 21 HomeStar #4084188 Report a problem
    7/29/2019Price change$136,900-2.1%$92/sqft
    Source: CENTURY 21 HomeStar #4084188 Report a problem
    6/10/2019Price change$139,900-4.1%$94/sqft
    Source: CENTURY 21 HomeStar #4084188 Report a problem
    5/10/2019Price change$145,900-2.7%$98/sqft
    Source: CENTURY 21 HomeStar #4084188 Report a problem
    4/5/2019Listed for sale$149,900+87.4%$101/sqft
    Source: Century 21 HomeStar #4084188 Report a problem
    8/22/2017Sold$80,000-27.3%$54/sqft
    Source: Public Record Report a problem
    4/18/2012Sold$110,000-4.3%$74/sqft
    Source: Public Record Report a problem
    1/8/2009Sold$115,000-0.1%$77/sqft
    Source: Public Record Report a problem
    2/16/2007Sold$115,100+9.6%$77/sqft
    Source: Public Record Report a problem
    11/14/1997Sold$105,000+43.2%$71/sqft
    Source: Public Record Report a problem
    2/5/1997Sold$73,334$49/sqft
    Source: Public Record Report a problem

    Public tax history

    YearProperty taxesTax assessment
    2025$3,702 -0.6%$73,850
    2024$3,724 +28%$73,850 +54.6%
    2023$2,910 +0.7%$47,780
    2022$2,890 +0.6%$47,780
    2021$2,873 +50.2%$47,780 +70.6%
    2020$1,912 +0.7%$28,000
    2019$1,899 -0.7%$28,000
    2018$1,912 -28.6%$28,000 -23.5%
    2017$2,678 +8.1%$36,580
    2016$2,477 $36,580
    2015$2,477 +2.7%$36,580 +3.6%
    2014$2,413 +1.3%$35,320
    2013$2,383 +3.2%$35,320
    2012$2,310 -3.6%$35,320 -12.3%
    2011$2,397 +0.1%$40,260
    2010$2,393 -3.5%$40,260
    2009$2,481 +5.6%$40,260
    2008$2,349 +2.8%$40,260
    2007$2,286 -3.1%$40,260 -4.2%
    2006$2,359 +8.8%$42,010 +4.3%
    2005$2,168 -13.1%$40,290 -14.9%
    2004$2,495 +6.9%$47,320
    2003$2,334 +6.2%$47,320 +9.5%
    2002$2,199 -43.1%$43,230
    2001$3,865 $43,230
    2000$3,865 $43,230

    Find assessor info on the county website

    Neighborhood: 44130

    Nearby schools

    GreatSchools rating
    Schools provided by the listing agent
    • District: Berea CSD - 1804

    Source: MLS Now. This data may not be complete. We recommend contacting the local school district to confirm school assignments for this home.

    Get a cash offer in 3 minutes
    Find out how much your home could sell for in as little as 3 minutes with a no-obligation cash offer.
    Estimated market value
    $236,000
    Get a cash offer in 3 minutes
    Find out how much your home could sell for in as little as 3 minutes with a no-obligation cash offer.
    Estimated market value
    $236,000