Skip main navigation
Sold
  • Listed by: Realty One Group Turn Key • Nicole McQueen
    Bought with: CENTURY 21 North Homes Realty
    $533,000

    15506 20th Avenue Ct E, Tacoma, WA 98445

    3beds
    1,636sqft
    Single Family Residence
    Built in 1987
    9,901 Square Feet Lot
    $531,500 Zestimate®
    $326/sqft
    $2,800 Estimated rent

    Home value

    $531,500

    $505,000 - $563,000

    $2,800/mo

    Zestimate® history
    Loading
    Loading...

    Owner options

    List your home for rent

    $2,800/mo

    Rent Zestimate®

    Find your next renter with Zillow Rental Manager. Plus, with online applications, you can quickly screen prospective tenants – for free.

    Learn more

    $2,800/mo

    Rent Zestimate®

    Refinance and save

    $3,319/mo

    Est. payment

    Refinancing to a lower rate could help reduce your monthly payments and save thousands over the life of the loan.

    See today's rates

    $3,319/mo

    Est. payment

    Explore your selling options

    Work with a Zillow partner agent

    Leverage their expertise and Zillow's premium Showcase listings to get your home seen by more buyers.

    Get started

    List with your own agent

    Get your home in front of millions of buyers by listing it on Zillow.

    Learn how to do it

    Sell it yourself

    Take full control of how buyers see your home on Zillow by listing For Sale by Owner (FSBO).

    List your home

    What's special

    Rv parkingCharming chicken coopFresh interior paintStunning lvp flooringThree spacious bedroomsHot tub hook-upExpansive fully fenced yard
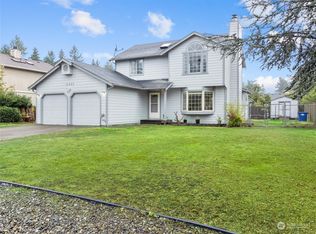
    Step into your new sanctuary at 15506 20th Ave Ct E in Tacoma—a beautifully remodeled home offering three spacious bedrooms and two and a half stylish updated bathrooms. Every corner of this residence has been thoughtfully updated, boasting stunning LVP flooring, elegant quartz countertops in the kitchen and bathrooms, fresh interior paint, and brand-new carpet, doors, and trim throughout. New stove and newer appliances. The expansive, fully fenced yard provides ample room for relaxation and recreation, complete with RV parking and two generous decks perfect for hosting gatherings or enjoying a quiet evening outdoors by the firepit. For those seeking a touch of luxury, there’s a hot tub hook-up, as well as unique features like a charming chicken coop and a versatile outbuilding ready to meet your needs. Come cheek out the friendly hen in the chicken coop and schedule your showing today! Tucked away on a tranquil cul-de-sac with no HOA, this property offers peace and privacy, enhanced by an abundance of fruit trees (Front yard: Cherry tree and Hachiya Persimmon, Back yard; Italian Plum, Fruit cocktail tree, apricot, bosc and D'Anjou pears, fig tree, Fuyo Persimmon, Pomegranate, grapes and pineapple guava pear) that create a lush, inviting environment. The primary suite is a true retreat, with elegant French doors opening to your own private deck overlooking the serene backyard.

    Zillow last checked:

    Listing updated:

    Offers reviewed: Jun 09
    Listed by:

    Nicole McQueen,

    Realty One Group Turn Key

    Bought with:

    Kyle A Steppe, 10398

    CENTURY 21 North Homes Realty

    Source: NWMLS as distributed by MLS GRID,MLS#: 2533979MLS Logo

    Facts & features

    Interior

    Bedrooms & bathrooms
    • Bedrooms: 3
    • Bathrooms: 3
    • Full bathrooms: 1
    • 3/4 bathrooms: 1
    • 1/2 bathrooms: 1
    Primary bedroom
    • Level: Second
    Bedroom
    • Level: Second
    Bedroom
    • Level: Second
    Bathroom three quarter
    • Level: Second
    Bathroom full
    • Level: Second
    Other
    • Level: Lower
    Bonus room
    • Level: Lower
    Dining room
    • Level: Main
    Entry hall
    • Level: Main
    Kitchen without eating space
    • Level: Main
    Living room
    • Level: Main
    Utility room
    • Level: Lower
    Heating
    • Fireplace, Forced Air, Electric, Natural Gas
    Cooling
    • None
    Appliances
    • Included: Dishwasher, Refrigerator, Stove(s)/Range(s), Dishwasher(s), Refrigerator(s), Water Heater: Electric, Water Heater Location: Garage
    Features
    • Bath Off Primary, Dining Room
    • Flooring: Vinyl Plank
    • Doors: French Doors
    • Windows: Dbl Pane/Storm Window
    • Basement: None
    • Number of fireplaces: 1
    • Fireplace features: Gas, Main Level: 1, Fireplace
    Interior area
    • Total structure area: 1,636
    • Total interior livable area: 1,636 sqft

    Property

    Parking
    • Total spaces: 8
    • Parking features: Driveway, Attached Garage, RV Parking
    • Has attached garage: Yes
    • Covered spaces: 2
    • Uncovered spaces: 6
    Features
    • Levels: Three Or More
    • Entry location: Main
    • Patio & porch: Bath Off Primary, Dbl Pane/Storm Window, Dining Room, Fireplace, French Doors, Water Heater
    • Has view: Yes
    • View description: Territorial
    Lot
    • Size: 9,901 Square Feet
    • Features: Cul-De-Sac, Paved, Cable TV, Deck, Dog Run, Fenced-Partially, Gas Available, Outbuildings, Patio, RV Parking
    • Topography: Level
    • Residential vegetation: Fruit Trees, Garden Space
    Details
    • Parcel number: 3256520090
    • Zoning: SFR
    • Zoning description: Jurisdiction: County
    • Special conditions: Standard
    • Other equipment: Leased Equipment: none

    Construction

    Type & style
    • Home type: SingleFamily
    • Architectural style: Contemporary,Tri-Level
    • Property subtype: Single Family Residence
    Materials
    • Brick, Wood Siding, Wood Products
    • Foundation: Poured Concrete
    • Roof: Composition
    Condition
    • Updated/Remodeled
    • Year built: 1987
    • Major remodel year: 1997

    Utilities & green energy

    • Electric: Company: TPU
    • Sewer: Septic Tank, Company: Septic
    • Water: Public, Company: Spanaway Water
    • Utilities for property: Xfinity, Xfinity

    Community & HOA

    Community
    • Subdivision: Spanaway
    HOA
    • HOA phone: 253-230-9070
    Location
    • Region: Tacoma

    Financial & listing details

    • Price per square foot: $326/sqft
    • Tax assessed value: $485,600
    • Annual tax amount: $5,449
    • Offers reviewed: 06/09/2026
    • Date on market: 7/28/2026
    • Cumulative days on market: 3 days
    • Listing terms: Conventional,FHA,VA Loan
    • Inclusions: Dishwasher(s), Leased Equipment, Refrigerator(s), Stove(s)/Range(s)

    Price history

    DateEventPrice
    6/30/2026Sold$533,000+1.3%$326/sqft
    Source: NWMLS as distributed by MLS GRID #2533979 Report a problem
    6/4/2026Pending sale$525,950$321/sqft
    Source: NWMLS as distributed by MLS GRID #2533979 Report a problem
    6/3/2026Listed for sale$525,950+225.7%$321/sqft
    Source: NWMLS as distributed by MLS GRID #2533979 Report a problem
    7/10/2014Sold$161,500+3.5%$99/sqft
    Source: NWMLS as distributed by MLS GRID #632998 Report a problem
    5/16/2014Pending sale$156,000$95/sqft
    Source: Windermere Professional Partners #632998 Report a problem
    5/10/2014Listed for sale$156,000-22%$95/sqft
    Source: Windermere Professional Partners #632998 Report a problem
    9/9/2011Sold$199,950$122/sqft
    Source: NWMLS as distributed by MLS GRID #242658 Report a problem
    6/29/2011Price change$199,950-2.9%$122/sqft
    Source: Windermere Professional Partners #168708 Report a problem
    5/18/2011Price change$205,950-3.3%$126/sqft
    Source: Windermere Professional Partners #168708 Report a problem
    3/26/2011Price change$212,950-5.3%$130/sqft
    Source: Windermere Professional Partners #168708 Report a problem
    1/11/2011Listed for sale$224,950-10%$138/sqft
    Source: Windermere Real Estate/Paragon Co. #168708 Report a problem
    3/24/2006Sold$249,900+92.3%$153/sqft
    Source: Public Record Report a problem
    11/26/1997Sold$129,949$79/sqft
    Source: Public Record Report a problem

    Public tax history

    YearProperty taxesTax assessment
    2025$5,449 +3.3%$485,600 +4.7%
    2024$5,272 +6.2%$464,000 +9.2%
    2023$4,965 -2%$425,000 -3.7%
    2022$5,066 +3.7%$441,500 +18.1%
    2021$4,883 +51.3%$373,800 +29.7%
    2019$3,227 -11.1%$288,200 +8.7%
    2018$3,629 +12.8%$265,200 +13.8%
    2017$3,217 +11.3%$233,100 +23.7%
    2016$2,891 $188,400 +10.3%
    2014$2,891 +14.6%$170,800 +10.3%
    2013$2,523 $154,800 +1.8%
    2012-- $152,100 -11.2%
    2011-- $171,300 -6.8%
    2010-- $183,700 +39.2%
    2002$2,073 +13.7%$132,000
    2001$1,823 $132,000 +5.7%
    2000$1,823 $124,900
    Find assessor info on the county website

    Neighborhood: 98445

    Nearby schools

    GreatSchools rating
    Schools provided by the listing agent
    • Elementary: Naches Trail Elem
    • Middle: Spanaway Jnr High
    • High: Spanaway Lake High

    Source: NWMLS as distributed by MLS GRID. This data may not be complete. We recommend contacting the local school district to confirm school assignments for this home.

    Get a cash offer in 3 minutes
    Find out how much your home could sell for in as little as 3 minutes with a no-obligation cash offer.
    Estimated market value
    $531,500
    Get a cash offer in 3 minutes
    Find out how much your home could sell for in as little as 3 minutes with a no-obligation cash offer.
    Estimated market value
    $531,500