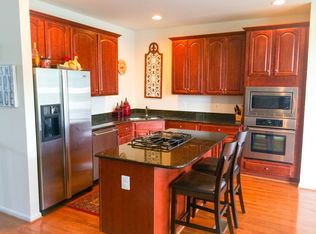
3 FINISHED LEVELS * 3 BEDROOMS * 3.5 BATHROOMS * 3 LEVEL REAR BUMP OUT * OFFICE * 2 CAR GARAGE * BRIGHT , OPEN AND AIRY FLOOR PLAN * GLOWING HARDWOOD FLOORS ON STEPS AND ENTIRE MAIN LEVEL THAT FEATURES 9 FOOT CEILINGS * LIVING ROOM, DINING ROOM, DOUBLE DOORS TO OFFICE, FAMILY ROOM W/FIREPLACE * KITCHEN WITH TOP OF THE LINE APPLIANCES , 42 INCH CABINETS, GRANITE COUNTERS , ISLAND & BREAKFAST ROOM* WALK OUT TO THE MAINTENANCE FREE REAR DECK * POWDER ROOM * UPPER LEVEL HAS PRIMARY BEDROOM SUITE WITH SITTING AREA AND LUXURY EN-SUITE BATHROOM , 2 WALK IN CLOSETS, 2 OTHER SPACIOUS BEDROOMS EACH WITH CEILING FANS , HALLWAY BATHROOM WITH DOUBLE SINK VANITY AND LAUNDRY ROOM WITH FULL SIZE WASHER AND DRYER * LOWER LEVEL HAS HUGE REC ROOM WITH NEW LVP FLOORING AND 2ND FIREPLACE, FULL BATHROOM * WALK OUT TO REAR FENCED YARD AND PATIO * 2 CAR GARAGE * GREAT LOCATION ! Wonderful neighborhood nestled between Veterans and Leesylvania Parks, where you can enjoy sports activities, nature trails, boating, and kayaking - just a five-minute drive. Also, minutes away - soak in the views and wildlife while enjoying a new boardwalk over Neabsco Creek. This location offers various commuting options to include The VRE (Virginia Railway Express) . If you prefer, there are numerous commuter lots close by for carpooling or coach bus services. You could hop on the E-Z Pass lanes for I-95 and have a stress-free trip into Washington D.C. or The Pentagon. Home is located between Fort Belvoir and Quantico. Enjoy Wegmans and shops in at Stonebridge in the Potomac Town Center. Potomac Mills Mall and many restaurant options are about a 5-minute drive. Your shopping and dining experiences are right at your fingertips!
Sold for $610,000
$610,000
15506 Chicacoan Dr, Woodbridge, VA 22191
3beds
2,826sqft
Townhouse
Built in 2007
2,278 Square Feet Lot
$614,200 Zestimate®
$216/sqft
$3,235 Estimated rent
Home value
$614,200
$571,000 - $663,000
$3,235/mo
Zestimate® history
Owner options
List your home for rent
$3,235/mo
Rent Zestimate®
Find your next renter with Zillow Rental Manager. Plus, with online applications, you can quickly screen prospective tenants – for free.
$3,235/mo
Rent Zestimate®
Refinance and save
$4,058/mo
Est. payment
Refinancing to a lower rate could help reduce your monthly payments and save thousands over the life of the loan.
$4,058/mo
Est. payment
Explore your selling options
Work with a Zillow partner agent
Leverage their expertise and Zillow's premium Showcase listings to get your home seen by more buyers.
Get startedList with your own agent
Get your home in front of millions of buyers by listing it on Zillow.
Learn how to do itSell it yourself
Take full control of how buyers see your home on Zillow by listing For Sale by Owner (FSBO).
List your homeWhat's special
Breakfast roomMaintenance free rear deckNew lvp flooringGranite countersCeiling fansGlowing hardwood floorsPowder room
Zillow last checked:
Listing updated:
Listed by:
Gregory Frank 877-418-4243,
Berkshire Hathaway HomeServices PenFed Realty
Bought with:
Lekan Adesioye, 0225113720
DMV Realty, INC.
Source: Bright MLS,MLS#: VAPW2095006
Facts & features
Interior
Bedrooms & bathrooms
- Bedrooms: 3
- Bathrooms: 4
- Full bathrooms: 3
- 1/2 bathrooms: 1
- Main level bathrooms: 1
Basement
- Area: 1080
Heating
- Forced Air, Natural Gas
Cooling
- Ceiling Fan(s), Central Air, Electric
Appliances
- Included: Dryer, Microwave, Down Draft, Dishwasher, Disposal, Exhaust Fan, Ice Maker, Self Cleaning Oven, Oven, Refrigerator, Stainless Steel Appliance(s), Washer, Water Heater, Gas Water Heater
- Laundry: Upper Level, Dryer In Unit, Washer In Unit
Features
- Attic, Soaking Tub, Bathroom - Walk-In Shower, Breakfast Area, Ceiling Fan(s), Chair Railings, Crown Molding, Dining Area, Family Room Off Kitchen, Open Floorplan, Eat-in Kitchen, Kitchen - Gourmet, Kitchen Island, Recessed Lighting, Upgraded Countertops, Walk-In Closet(s), Other
- Flooring: Carpet, Ceramic Tile, Hardwood, Wood
- Windows: Double Pane Windows, Sliding, Window Treatments
- Basement: Full,Exterior Entry,Walk-Out Access,Rear Entrance
- Number of fireplaces: 2
- Fireplace features: Equipment, Glass Doors, Mantel(s)
Interior area
- Total structure area: 3,260
- Total interior livable area: 2,826 sqft
- Finished area above ground: 2,180
- Finished area below ground: 646
Property
Parking
- Total spaces: 4
- Parking features: Storage, Covered, Garage Faces Front, Garage Door Opener, Driveway, Attached
- Attached garage spaces: 2
- Uncovered spaces: 2
- Details: Garage Sqft: 434
Accessibility
- Accessibility features: None
Features
- Levels: Three
- Stories: 3
- Patio & porch: Deck, Patio
- Exterior features: Sidewalks
- Pool features: Community
- Fencing: Back Yard,Privacy
Lot
- Size: 2,278 Square Feet
Details
- Additional structures: Above Grade, Below Grade
- Parcel number: 8390191864
- Zoning: RPC
- Special conditions: Standard
Construction
Type & style
- Home type: Townhouse
- Architectural style: Colonial
- Property subtype: Townhouse
Materials
- Brick, Vinyl Siding
- Foundation: Slab
Condition
- Very Good
- New construction: No
- Year built: 2007
Details
- Builder model: BRADFORD
Utilities & green energy
- Sewer: Public Sewer
- Water: Public
- Utilities for property: Fiber Optic, Cable
Community & HOA
Community
- Features: Pool
- Security: Security System
- Subdivision: Rippon Landing
HOA
- Has HOA: Yes
- Amenities included: Tennis Court(s), Tot Lots/Playground, Pool, Clubhouse, Fitness Center
- Services included: Pool(s), Snow Removal, Trash, Common Area Maintenance
- HOA fee: $338 quarterly
- HOA name: VILLAGES AT RIPPON LANDING
Location
- Region: Woodbridge
Financial & listing details
- Price per square foot: $216/sqft
- Tax assessed value: $569,000
- Annual tax amount: $5,317
- Date on market: 5/17/2025
- Listing agreement: Exclusive Right To Sell
- Listing terms: Conventional,FHA,FNMA,VA Loan,VHDA,Other
- Ownership: Fee Simple
- Road surface type: Black Top, Paved
Price history
| Date | Event | Price |
|---|---|---|
| 6/23/2025 | Sold | $610,000$216/sqft |
Source:  Bright MLS #VAPW2095006 Report a problem Bright MLS #VAPW2095006 Report a problem | ||
| 5/23/2025 | Pending sale | $610,000$216/sqft |
Source: Bright MLS #VAPW2095006 Report a problem | ||
| 5/17/2025 | Listed for sale | $610,000+48.8%$216/sqft |
Source: Bright MLS #VAPW2095006 Report a problem | ||
| 1/27/2018 | Sold | $410,000+26.2%$145/sqft |
Source: Public Record Report a problem | ||
| 12/21/2017 | Listing removed | $2,250$1/sqft |
Source: Re/Max Premier #1004335473 Report a problem | ||
| 12/18/2017 | Listed for rent | $2,250$1/sqft |
Source: Re/Max Premier #1004335473 Report a problem | ||
| 12/22/2008 | Sold | $325,000-20.7%$115/sqft |
Source: Public Record Report a problem | ||
| 6/29/2007 | Sold | $409,920$145/sqft |
Source: Public Record Report a problem | ||
Public tax history
| Year | Property taxes | Tax assessment |
|---|---|---|
| 2025 | $5,579 +7% | $569,000 +8.5% |
| 2024 | $5,215 -2.8% | $524,400 +1.7% |
| 2023 | $5,364 -2.6% | $515,500 +5.5% |
| 2022 | $5,505 +5% | $488,400 +13.6% |
| 2021 | $5,241 +6.1% | $429,900 +7.1% |
| 2020 | $4,939 +105.8% | $401,400 +1% |
| 2019 | $2,400 -48.4% | $397,500 +3.2% |
| 2018 | $4,651 +3.3% | $385,200 +3.2% |
| 2017 | $4,503 +0.4% | $373,200 +1.5% |
| 2016 | $4,487 +10.6% | $367,700 +0.3% |
| 2015 | $4,057 | $366,500 +12.9% |
| 2014 | $4,057 | $324,700 +4.6% |
| 2013 | -- | $310,500 +10% |
| 2012 | -- | $282,400 -1.2% |
| 2010 | -- | $285,800 -0.8% |
| 2009 | -- | $288,100 -19.7% |
| 2008 | -- | $359,000 |
Find assessor info on the county website
Neighborhood: Rippon Landing
Nearby homes
- $569,9003 bd3 ba2.1k sqft15504 Chicacoan Dr, Woodbridge, VA 22191Off Market
- $591,9004 bd4 ba2.1k sqft15508 Chicacoan Dr, Woodbridge, VA 22191Off Market
- $566,9003 bd4 ba2.8k sqft15502 Chicacoan Dr, Woodbridge, VA 22191Off Market

- $607,5003 bd4 ba2.8k sqft15510 Chicacoan Dr, Woodbridge, VA 22191Off Market
- $584,3003 bd3 ba2.1k sqft15500 Chicacoan Dr, Woodbridge, VA 22191Off Market
- $600,9004 bd4 ba2.8k sqft15514 Chicacoan Dr, Woodbridge, VA 22191Off Market
- $526,4003 bd3 ba2.7k sqft15509 Chicacoan Dr, Woodbridge, VA 22191Off Market
- $529,6003 bd3 ba1.9k sqft15507 Chicacoan Dr, Woodbridge, VA 22191Off Market
Nearby schools
GreatSchools rating
- 6/10Fannie W. Fitzgerald Elementary SchoolGrades: PK-5Distance: 1.6 mi
- 4/10Rippon Middle SchoolGrades: 6-8Distance: 0.9 mi
- 3/10Freedom High SchoolGrades: 9-12Distance: 0.5 mi
Schools provided by the listing agent
- High: Freedom
- District: Prince William County Public Schools
Source: Bright MLS. This data may not be complete. We recommend contacting the local school district to confirm school assignments for this home.
Get a cash offer in 3 minutes
Find out how much your home could sell for in as little as 3 minutes with a no-obligation cash offer.
Estimated market value
$614,200
Get a cash offer in 3 minutes
Find out how much your home could sell for in as little as 3 minutes with a no-obligation cash offer.
Estimated market value
$614,200
- Virginia
- Prince William County
- Woodbridge
- 22191
- Rippon Landing
- 15506 Chicacoan Dr
Nearby cities
Nearby neighborhoods
Nearby zip codes
Other Woodbridge Topics
