Welcome home to this charming 1.5-story Cape Cod offering 4 bedrooms, 2 full baths, and plenty of space both inside and out. Freshly painted throughout, this home features a versatile floor plan designed to fit a variety of lifestyles. The expansive family room showcases durable vinyl plank flooring and provides the perfect gathering space for entertaining, family time, or a combined family and dining area. Sliding doors lead directly to the deck and picturesque backyard, creating seamless indoor-outdoor living. The living room offers additional flexibility and can easily serve as a formal dining room if desired. A full basement provides ample storage and potential for future living space. Situated on over half an acre, the lush backyard is a true retreat, featuring mature trees, established landscaping, and a peaceful wooded backdrop that offers privacy and beautiful views year-round. The extra-deep 2-car detached garage is ideal for hobbyists, contractors, or anyone needing additional workspace, complete with room for a workshop or office area and abundant attic storage above. Conveniently located in the Bremen High School District and close to shopping, dining, and major highways, this home combines comfort, versatility, and an exceptional outdoor setting in a highly desirable location.
Closed
$236,000
15506 Clifton Park Ave, Markham, IL 60428
4beds
1,623sqft
Single Family Residence
Built in 1960
0.69 Acres Lot
$236,100 Zestimate®
$145/sqft
$2,905 Estimated rent
Home value
$236,100
$215,000 - $260,000
$2,905/mo
Zestimate® history
Owner options
List your home for rent
$2,905/mo
Rent Zestimate®
Find your next renter with Zillow Rental Manager. Plus, with online applications, you can quickly screen prospective tenants – for free.
$2,905/mo
Rent Zestimate®
Refinance and save
$1,781/mo
Est. payment
Refinancing to a lower rate could help reduce your monthly payments and save thousands over the life of the loan.
$1,781/mo
Est. payment
Explore your selling options
Work with a Zillow partner agent
Leverage their expertise and Zillow's premium Showcase listings to get your home seen by more buyers.
Get startedList with your own agent
Get your home in front of millions of buyers by listing it on Zillow.
Learn how to do itSell it yourself
Take full control of how buyers see your home on Zillow by listing For Sale by Owner (FSBO).
List your homeWhat's special
Established landscapingMature treesFreshly painted throughoutExpansive family roomLush backyardVersatile floor planDurable vinyl plank flooring
Zillow last checked:
Listing updated:
Listed by:
Andrea Morris 815-216-3052,
Exclusive Realtors
Bought with:
Tina Wyatt
HomeSmart Realty Group
Jacob Abercrombie
HomeSmart Realty Group
Source: MRED as distributed by MLS GRID,MLS#: 12673486
Facts & features
Interior
Bedrooms & bathrooms
- Bedrooms: 4
- Bathrooms: 2
- Full bathrooms: 2
Rooms
- Room types: No additional rooms
Primary bedroom
- Features: Flooring (Carpet)
- Level: Main
- Area: 120 Square Feet
- Dimensions: 10X12
Bedroom 2
- Features: Flooring (Carpet)
- Level: Main
- Area: 120 Square Feet
- Dimensions: 10X12
Bedroom 3
- Features: Flooring (Carpet)
- Level: Second
- Area: 156 Square Feet
- Dimensions: 13X12
Bedroom 4
- Level: Second
- Area: 143 Square Feet
- Dimensions: 13X11
Family room
- Features: Flooring (Wood Laminate)
- Level: Main
- Area: 336 Square Feet
- Dimensions: 12X28
Kitchen
- Features: Kitchen (Eating Area-Breakfast Bar, Pantry-Closet)
- Level: Main
- Area: 130 Square Feet
- Dimensions: 13X10
Laundry
- Level: Basement
- Area: 100 Square Feet
- Dimensions: 10X10
Living room
- Features: Flooring (Hardwood), Window Treatments (Blinds)
- Level: Main
- Area: 195 Square Feet
- Dimensions: 15X13
Heating
- Natural Gas
Cooling
- Central Air
Appliances
- Included: Range, Dishwasher, Refrigerator, Washer, Dryer, Gas Water Heater
Features
- 1st Floor Bedroom, 1st Floor Full Bath, Pantry
- Flooring: Hardwood, Laminate
- Windows: Screens, Skylight(s)
- Basement: Unfinished,Full
Interior area
- Total structure area: 0
- Total interior livable area: 1,623 sqft
Property
Parking
- Total spaces: 4
- Parking features: Gravel, Garage Door Opener, Yes, Garage Owned, Detached, Driveway, Other, Garage
- Garage spaces: 2
- Has uncovered spaces: Yes
Accessibility
- Accessibility features: No Disability Access
Features
- Stories: 1.5
- Patio & porch: Deck
Lot
- Size: 0.69 Acres
- Dimensions: 100 x 304
- Features: Mature Trees, Backs to Trees/Woods
Details
- Additional structures: Shed(s)
- Parcel number: 28144020030000
- Special conditions: None
- Other equipment: Sump Pump
Construction
Type & style
- Home type: SingleFamily
- Architectural style: Cape Cod
- Property subtype: Single Family Residence
Materials
- Vinyl Siding
- Foundation: Concrete Perimeter
- Roof: Asphalt
Condition
- New construction: No
- Year built: 1960
Utilities & green energy
- Sewer: Public Sewer
- Water: Lake Michigan
Community & HOA
Community
- Subdivision: Mcintosh
HOA
- Services included: None
Location
- Region: Markham
Financial & listing details
- Price per square foot: $145/sqft
- Tax assessed value: $160,000
- Annual tax amount: $1,862
- Date on market: 6/10/2026
- Listing terms: Conventional
- Ownership: Fee Simple
Price history
| Date | Event | Price |
|---|---|---|
| 7/27/2026 | Sold | $236,000+0.4%$145/sqft |
Source:  MRED as distributed by MLS GRID #12673486 Report a problem MRED as distributed by MLS GRID #12673486 Report a problem | ||
| 6/14/2026 | Contingent | $235,000$145/sqft |
Source: MRED as distributed by MLS GRID #12673486 Report a problem | ||
| 6/10/2026 | Listed for sale | $235,000$145/sqft |
Source: MRED as distributed by MLS GRID #12673486 Report a problem | ||
Public tax history
| Year | Property taxes | Tax assessment |
|---|---|---|
| 2024 | $1,863 +7.2% | $16,000 +0% |
| 2023 | $1,738 -31.4% | $15,999 +17% |
| 2022 | $2,534 +6% | $13,676 |
| 2021 | $2,391 +9.9% | $13,676 |
| 2020 | $2,176 -5.2% | $13,676 -0.8% |
| 2019 | $2,295 +3.2% | $13,789 |
| 2018 | $2,224 +7.5% | $13,789 |
| 2017 | $2,069 -43.7% | $13,789 +35.9% |
| 2016 | $3,676 +3.3% | $10,145 |
| 2015 | $3,560 +44.3% | $10,145 |
| 2014 | $2,467 -24.5% | $10,145 -0.5% |
| 2013 | $3,266 -31.3% | $10,191 -10.4% |
| 2012 | $4,751 -15.4% | $11,373 -15.3% |
| 2011 | $5,618 +36% | $13,429 -8.3% |
| 2010 | $4,130 +9.9% | $14,639 |
| 2009 | $3,757 +11.2% | $14,639 -5% |
| 2008 | $3,378 +4.5% | $15,409 +8.4% |
| 2007 | $3,233 -3.4% | $14,220 |
| 2006 | $3,345 +18.7% | $14,220 |
| 2005 | $2,817 -4.3% | $14,220 +37% |
| 2004 | $2,943 +3.7% | $10,379 |
| 2003 | $2,837 +2.5% | $10,379 |
| 2002 | $2,768 +1.9% | $10,379 +9.4% |
| 2001 | $2,717 +4.8% | $9,489 |
| 2000 | $2,593 +3% | $9,489 |
| 1999 | $2,517 | $9,489 |
Find assessor info on the county website
Neighborhood: 60428
Nearby homes
- $135,0002 bd1 ba720 sqft15510 Clifton Park Ave, Markham, IL 60428Off Market
- $218,2003 bd1 ba1.2k sqft3549 W 155th St, Markham, IL 60428Off Market
- $260,7003 bd2 ba1.2k sqft3555 W 155th St, Markham, IL 60428Off Market
- $263,5003 bd2 ba1.7k sqft3561 W 155th St, Markham, IL 60428Off Market
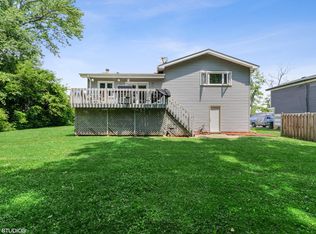
- $220,0003 bd2 ba1.4k sqft3543 W 155th St, Markham, IL 60428Sold
- $297,2003 bd3 ba-- sqft3543 W 155th St, Markham, IL 60428Off Market
- $263,3004 bd1 ba1.7k sqft15540 Clifton Park Ave, Markham, IL 60428Off Market
- $357,5004 bd3 ba2.2k sqft3611 W 155th St, Markham, IL 60428Off Market
Nearby schools
GreatSchools rating
- 3/10Fieldcrest Elementary SchoolGrades: PK-5Distance: 1.1 mi
- 3/10Prairie-Hills Junior High SchoolGrades: 6-8Distance: 1.4 mi
- 7/10Bremen High SchoolGrades: 9-12Distance: 0.7 mi
Schools provided by the listing agent
- Elementary: Fieldcrest Elementary School
- Middle: Prairie-Hills Junior High School
- High: Bremen High School
- District: 144
Source: MRED as distributed by MLS GRID. This data may not be complete. We recommend contacting the local school district to confirm school assignments for this home.
Get a cash offer in 3 minutes
Find out how much your home could sell for in as little as 3 minutes with a no-obligation cash offer.
Estimated market value
$236,100
Get a cash offer in 3 minutes
Find out how much your home could sell for in as little as 3 minutes with a no-obligation cash offer.
Estimated market value
$236,100
- Illinois
- Cook County
- Markham
- 60428
- 15506 Clifton Park Ave
Nearby cities
Nearby zip codes
Other Markham Topics
