This beautiful property in the well sought after Chaddsford Landing community awaits you! Built in 2015, this enchanting interior 4 BR/3.5 BA features three levels of modern comfortable living space, 9 ft. high ceilings, and has many features that will make you say “Why wait for new construction, when this is bigger & better with bells and whistles already included in this price”. The gourmet kitchen features top of the line stainless steel appliances in this exquisite, modern, kitchen with an oversized island and quartz countertops. Entertain guests in your spacious living room or back deck right off the kitchen. Three levels of living with a large family/recreation room on the lower level, full bath and bonus room, perfect for in-law suite. The Upper level creates a peaceful oasis with wall to wall carpets in each of the three spacious bedrooms with the Private Suite being opposite the other two bedrooms for extra privacy. Laundry is a breeze with the laundry room being conveniently located on the upper level for easy living. No garage but plenty of space for family living. **Most importantly **This property qualifies for the Chenoa loan program. What does Chenoa actually cover? It covers the ENTIRE 3.50% and 1.50% in in closing costs for the buyer in the form of a loan or forgivable grant if the buyer makes their mortgage payments on time for 36 months.!! Buy with no money out of your pocket.
Sold for $430,000
$430,000
15506 Lady Lauren Ln, Brandywine, MD 20613
4beds
1,600sqft
Townhouse
Built in 2015
1,500 Square Feet Lot
$437,400 Zestimate®
$269/sqft
$3,105 Estimated rent
Home value
$437,400
$416,000 - $459,000
$3,105/mo
Zestimate® history
Owner options
List your home for rent
$3,105/mo
Rent Zestimate®
Find your next renter with Zillow Rental Manager. Plus, with online applications, you can quickly screen prospective tenants – for free.
$3,105/mo
Rent Zestimate®
Refinance and save
$2,951/mo
Est. payment
Refinancing to a lower rate could help reduce your monthly payments and save thousands over the life of the loan.
$2,951/mo
Est. payment
Explore your selling options
Work with a Zillow partner agent
Leverage their expertise and Zillow's premium Showcase listings to get your home seen by more buyers.
Get startedList with your own agent
Get your home in front of millions of buyers by listing it on Zillow.
Learn how to do itSell it yourself
Take full control of how buyers see your home on Zillow by listing For Sale by Owner (FSBO).
List your homeWhat's special
Oversized islandLarge familyPrivate suiteWall to wall carpetsBack deckModern comfortable living spaceBonus room
Zillow last checked:
Listing updated:
Listed by:
Simone Malloy 301-512-1755,
HomeSmart,
Listing Team: The Ultimate Team
Bought with:
Dominique D. Thomas, 0225270514
Keller Williams Preferred Properties
Source: Bright MLS,MLS#: MDPG2082222
Facts & features
Interior
Bedrooms & bathrooms
- Bedrooms: 4
- Bathrooms: 4
- Full bathrooms: 3
- 1/2 bathrooms: 1
- Main level bathrooms: 1
Basement
- Area: 0
Heating
- Forced Air, Programmable Thermostat, Electric
Cooling
- Central Air, Electric
Appliances
- Included: Dishwasher, Disposal, Ice Maker, Microwave, Oven/Range - Gas, Refrigerator, Gas Water Heater
Features
- Breakfast Area, Dining Area, Floor Plan - Traditional, Primary Bath(s), Eat-in Kitchen
- Flooring: Wood
- Basement: Other
- Has fireplace: No
Interior area
- Total structure area: 1,600
- Total interior livable area: 1,600 sqft
- Finished area above ground: 1,600
- Finished area below ground: 0
Property
Parking
- Parking features: On Street
- Has uncovered spaces: Yes
Accessibility
- Accessibility features: 2+ Access Exits
Features
- Levels: Three
- Stories: 3
- Pool features: None
Lot
- Size: 1,500 Square Feet
Details
- Additional structures: Above Grade, Below Grade
- Parcel number: 17115559980
- Zoning: RESIDENTIAL
- Special conditions: Standard
Construction
Type & style
- Home type: Townhouse
- Architectural style: Traditional
- Property subtype: Townhouse
Materials
- Brick
- Foundation: Other
Condition
- New construction: No
- Year built: 2015
Utilities & green energy
- Sewer: Public Sewer
- Water: Public
Community & HOA
Community
- Subdivision: Chadds Ford Landing
HOA
- Has HOA: Yes
- HOA fee: $195 quarterly
Location
- Region: Brandywine
Financial & listing details
- Price per square foot: $269/sqft
- Tax assessed value: $359,500
- Annual tax amount: $5,435
- Date on market: 6/30/2023
- Listing agreement: Exclusive Right To Sell
- Listing terms: Cash,Conventional,FHA,VA Loan
- Ownership: Fee Simple
Price history
| Date | Event | Price |
|---|---|---|
| 8/11/2023 | Sold | $430,000$269/sqft |
Source:  Bright MLS #MDPG2082222 Report a problem Bright MLS #MDPG2082222 Report a problem | ||
| 7/27/2023 | Contingent | $430,000$269/sqft |
Source: Bright MLS #MDPG2082222 Report a problem | ||
| 7/21/2023 | Listed for sale | $430,000$269/sqft |
Source: Bright MLS #MDPG2082222 Report a problem | ||
| 7/20/2023 | Pending sale | $430,000$269/sqft |
Source: Bright MLS #MDPG2082222 Report a problem | ||
| 6/30/2023 | Listed for sale | $430,000+31.1%$269/sqft |
Source: Bright MLS #MDPG2082222 Report a problem | ||
| 5/26/2020 | Sold | $328,000$205/sqft |
Source: Public Record Report a problem | ||
| 3/23/2020 | Pending sale | $328,000$205/sqft |
Source: Exit Flagship Realty #MDPG561714 Report a problem | ||
| 3/22/2020 | Price change | $328,000+3.1%$205/sqft |
Source: Exit Flagship Realty #MDPG561714 Report a problem | ||
| 3/14/2020 | Price change | $318,000+2.6%$199/sqft |
Source: Exit Flagship Realty #MDPG561714 Report a problem | ||
| 3/11/2020 | Listed for sale | $310,000+896.3%$194/sqft |
Source: Exit Flagship Realty #MDPG561714 Report a problem | ||
| 11/1/2016 | Sold | $31,115-90%$19/sqft |
Source: Public Record Report a problem | ||
| 5/31/2016 | Sold | $311,155$194/sqft |
Source: EXIT Realty solds #9052276911725697274 Report a problem | ||
Public tax history
| Year | Property taxes | Tax assessment |
|---|---|---|
| 2025 | $6,289 +49.4% | $397,700 +5% |
| 2024 | $4,210 +5.3% | $378,600 +5.3% |
| 2023 | $3,998 +5.6% | $359,500 +5.6% |
| 2022 | $3,785 +4.7% | $340,400 +4.7% |
| 2021 | $3,615 +5% | $325,067 +5% |
| 2020 | $3,444 -16.7% | $309,733 +11.4% |
| 2019 | $4,133 | $278,133 |
| 2018 | $4,133 +6.2% | $278,133 +6.2% |
| 2017 | $3,891 | $261,867 +6.6% |
| 2016 | -- | $245,600 +277.8% |
| 2015 | -- | $65,000 |
Find assessor info on the county website
Neighborhood: 20613
Nearby homes
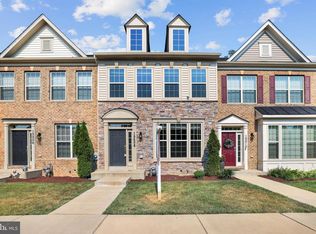
- $423,8003 bd4 ba1.6k sqft15508 Lady Lauren Ln, Brandywine, MD 20613Off Market
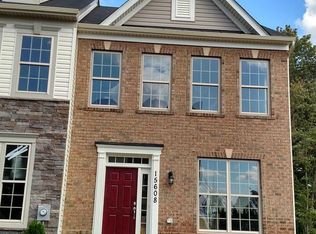
- $418,000-- bd3 ba1.6k sqft15504 Lady Lauren Ln, Brandywine, MD 20613Off Market
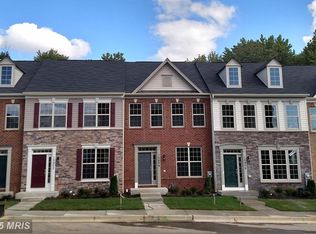
- $424,600-- bd3 ba1.6k sqft15502 Lady Lauren Ln, Brandywine, MD 20613Off Market
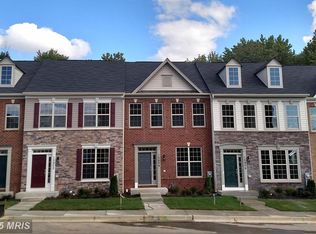
- $428,100-- bd3 ba1.6k sqft15510 Lady Lauren Ln, Brandywine, MD 20613Off Market
- $420,500-- bd3 ba1.6k sqft15500 Lady Lauren Ln, Brandywine, MD 20613Off Market
- $426,800-- bd3 ba1.6k sqft15512 Lady Lauren Ln, Brandywine, MD 20613Off Market
- $431,7003 bd4 ba2.1k sqft15514 Lady Lauren Ln, Brandywine, MD 20613Off Market
- $424,800-- bd3 ba1.6k sqft15516 Lady Lauren Ln, Brandywine, MD 20613Off Market
Nearby schools
GreatSchools rating
- 3/10Brandywine Elementary SchoolGrades: K-5Distance: 2 mi
- 3/10Gwynn Park Middle SchoolGrades: 6-8Distance: 2.2 mi
- 3/10Gwynn Park High SchoolGrades: 9-12Distance: 1.8 mi
Schools provided by the listing agent
- Elementary: Brandywine
- Middle: Gwynn Park
- High: Gwynn Park
- District: Prince George's County Public Schools
Source: Bright MLS. This data may not be complete. We recommend contacting the local school district to confirm school assignments for this home.
Get a cash offer in 3 minutes
Find out how much your home could sell for in as little as 3 minutes with a no-obligation cash offer.
Estimated market value
$437,400
Get a cash offer in 3 minutes
Find out how much your home could sell for in as little as 3 minutes with a no-obligation cash offer.
Estimated market value
$437,400
- Maryland
- Prince Georges County
- Brandywine
- 20613
- 15506 Lady Lauren Ln
Nearby cities
Nearby zip codes
Other Brandywine Topics
