3400+ sqft under 600k AMAZING! 2-story home with 5 beds/3 baths with a large loft and study! Enter thru the amazing custom wrought iron door in to the foyer area with study. Continue down the hallway in to the open floor plan where the Kitchen, Dining Room and Living Room meet providing a great area for entertaining. Kitchen features updated hardware, faucet, backsplash, stainless steel appliances, gas stove, granite countertops, kitchen island, and eat-in kitchen area. Step out the sliding glass doors on to the massive patio that stretches the length of the home! Main level bedroom next to a full bath and access to heated garage! Upper level highlights a large primary bedroom with 10x10 sitting room, amazing walk-in closing closet with window that lets in the natural light. 3/4 bath with a coat closet and a linen closet! There are 3 other large bedrooms, laundry room and a large loft on the upper level. The basement is unfinished which allows for additional living space or storage. Basement square footage appears to be wrong in county records it only shows 483sqft. Buyers and buyers agent to verify all property information. Seller needs a 10-day post closing occupancy agreement
Sold for $611,800
$611,800
15506 Quince Cir, Thornton, CO 80602
5beds
3,444sqft
Single Family Residence
Built in 2018
7,841 Square Feet Lot
$655,300 Zestimate®
$178/sqft
$3,491 Estimated rent
Home value
$655,300
$623,000 - $688,000
$3,491/mo
Zestimate® history
Owner options
List your home for rent
$3,491/mo
Rent Zestimate®
Find your next renter with Zillow Rental Manager. Plus, with online applications, you can quickly screen prospective tenants – for free.
$3,491/mo
Rent Zestimate®
Refinance and save
$4,389/mo
Est. payment
Refinancing to a lower rate could help reduce your monthly payments and save thousands over the life of the loan.
$4,389/mo
Est. payment
Explore your selling options
Work with a Zillow partner agent
Leverage their expertise and Zillow's premium Showcase listings to get your home seen by more buyers.
Get startedList with your own agent
Get your home in front of millions of buyers by listing it on Zillow.
Learn how to do itSell it yourself
Take full control of how buyers see your home on Zillow by listing For Sale by Owner (FSBO).
List your homeWhat's special
Zillow last checked:
Listing updated:
Listed by:
Kelley Trujillo 303-858-8100,
HomeSmart
Bought with:
Non-IRES Agent
Non-IRES
Source: IRES as distributed by MLS GRID,MLS#: 991203
Facts & features
Interior
Bedrooms & bathrooms
- Bedrooms: 5
- Bathrooms: 3
- Full bathrooms: 2
- 3/4 bathrooms: 1
- Main level bathrooms: 1
Rooms
- Room types: Loft
Primary bedroom
- Description: Carpet
- Level: Upper
- Area: 322 Square Feet
- Dimensions: 14 x 23
Bedroom 2
- Description: Carpet
- Level: Upper
- Area: 143 Square Feet
- Dimensions: 11 x 13
Bedroom 3
- Description: Carpet
- Level: Upper
- Area: 132 Square Feet
- Dimensions: 12 x 11
Bedroom 4
- Description: Carpet
- Level: Upper
- Area: 132 Square Feet
- Dimensions: 12 x 11
Bedroom 5
- Description: Carpet
- Level: Main
- Area: 144 Square Feet
- Dimensions: 12 x 12
Dining room
- Description: Laminate
- Level: Main
- Area: 100 Square Feet
- Dimensions: 10 x 10
Kitchen
- Description: Laminate
- Level: Main
- Area: 154 Square Feet
- Dimensions: 14 x 11
Laundry
- Description: Linoleum
- Level: Upper
Living room
- Description: Carpet
- Level: Main
- Area: 240 Square Feet
- Dimensions: 15 x 16
Study
- Description: Carpet
- Level: Main
- Area: 144 Square Feet
- Dimensions: 12 x 12
Heating
- Forced Air
Appliances
- Included: Gas Range, Dishwasher, Refrigerator, Washer, Dryer, Microwave, Disposal
- Laundry: Washer/Dryer Hookup
Features
- Eat-in Kitchen, Open Floorplan, Pantry, Walk-In Closet(s), Kitchen Island
- Windows: Window Coverings
- Basement: Partial,Unfinished
Interior area
- Total structure area: 2,703
- Total interior livable area: 3,444 sqft
- Finished area above ground: 2,703
Property
Parking
- Total spaces: 3
- Parking features: Garage Door Opener, Heated Garage
- Attached garage spaces: 3
- Details: Attached
Features
- Levels: Two
- Stories: 2
- Patio & porch: Patio
- Exterior features: Sprinkler System
- Fencing: Fenced
Lot
- Size: 7,841 Square Feet
- Features: Corner Lot
Details
- Parcel number: R0179538
- Zoning: Res
- Special conditions: Private Owner
Construction
Type & style
- Home type: SingleFamily
- Property subtype: Single Family Residence
Materials
- Frame
- Roof: Composition
Condition
- New construction: No
- Year built: 2018
Details
- Builder name: D.R. Horton
Utilities & green energy
- Water: City
- Utilities for property: Natural Gas Available
Community & HOA
Community
- Security: Fire Alarm
- Subdivision: Waterside at Todd Creek
HOA
- Has HOA: Yes
- HOA fee: $800 annually
- HOA name: Talon Pointe Metro District
- HOA phone: 303-818-9365
Location
- Region: Thornton
Financial & listing details
- Price per square foot: $178/sqft
- Tax assessed value: $705,000
- Annual tax amount: $7,081
- Date on market: 6/30/2023
- Listing terms: Cash,Conventional,FHA,VA Loan
- Exclusions: Upper Level TVs, Personal Belonging including Pictures and items hung on walls. TV and TV mount in living room
Price history
| Date | Event | Price |
|---|---|---|
| 11/3/2023 | Sold | $611,800+2%$178/sqft |
Source:  IRES as distributed by MLS GRID #991203 Report a problem IRES as distributed by MLS GRID #991203 Report a problem | ||
| 10/30/2023 | Listed for sale | $599,690$174/sqft |
Source:  HomeSmart #991203 Report a problem HomeSmart #991203 Report a problem | ||
| 10/13/2023 | Pending sale | $599,690$174/sqft |
Source:  REcolorado as distributed by MLS GRID #IR991203 Report a problem REcolorado as distributed by MLS GRID #IR991203 Report a problem | ||
| 9/13/2023 | Price change | $599,690-0.9%$174/sqft |
Source: REcolorado as distributed by MLS GRID #IR991203 Report a problem | ||
| 9/6/2023 | Price change | $604,995-2.3%$176/sqft |
Source: IRES as distributed by MLS GRID #991203 Report a problem | ||
| 7/20/2023 | Price change | $618,995-3.3%$180/sqft |
Source: IRES as distributed by MLS GRID #991203 Report a problem | ||
| 7/5/2023 | Listed for sale | $639,900+44.8%$186/sqft |
Source: IRES as distributed by MLS GRID #991203 Report a problem | ||
| 1/24/2019 | Sold | $442,000$128/sqft |
Source: Public Record Report a problem | ||
Public tax history
| Year | Property taxes | Tax assessment |
|---|---|---|
| 2025 | $9,130 +1.6% | $44,070 -11.7% |
| 2024 | $8,983 +26.8% | $49,920 |
| 2023 | $7,082 +8.1% | $49,920 +30.1% |
| 2022 | $6,550 | $38,360 -2.8% |
| 2021 | -- | $39,460 -5.3% |
| 2020 | $6,722 | $41,660 -0.1% |
| 2019 | $6,722 +624.7% | $41,720 +646.3% |
| 2018 | $928 | $5,590 +3.3% |
| 2017 | $928 | $5,410 +54.6% |
| 2016 | -- | $3,500 |
| 2015 | $563 | $3,500 +302.3% |
| 2014 | -- | $870 |
| 2013 | -- | $870 |
| 2012 | -- | $870 |
| 2011 | -- | $870 |
Find assessor info on the county website
Neighborhood: Talon View
Nearby homes
- $547,2003 bd2 ba1.6k sqft15571 Quince St, Thornton, CO 80602Off Market

- $591,6003 bd3 ba2.3k sqft15510 Quince Cir, Thornton, CO 80602Off Market
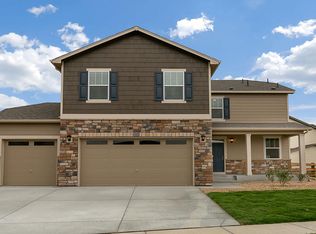
- $613,7003 bd3 ba3.1k sqft15516 Quince Cir, Thornton, CO 80602Off Market

- $591,2004 bd2 ba1.8k sqft15578 Quince St, Thornton, CO 80602Off Market
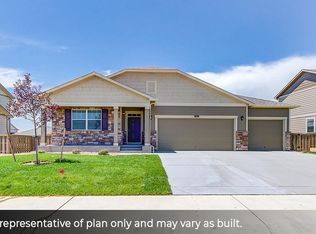
- $598,6004 bd3 ba2.5k sqft15557 Quince St, Thornton, CO 80602Off Market
- $589,7004 bd3 ba2.5k sqft15564 Quince St, Thornton, CO 80602Off Market
- $602,4004 bd3 ba2.5k sqft15501 Quince Cir, Thornton, CO 80602Off Market
- $710,9004 bd3 ba4k sqft15503 Quince Cir, Thornton, CO 80602Off Market
Nearby schools
GreatSchools rating
- 6/10Brantner Elementary SchoolGrades: PK-5Distance: 2.8 mi
- 4/10Rodger Quist Middle SchoolGrades: 6-8Distance: 2.7 mi
- 5/10Riverdale Ridge High SchoolGrades: 9-12Distance: 2.8 mi
Schools provided by the listing agent
- Elementary: Brantner
- Middle: Rodger Quist
- High: Riverdale Ridge High School
Source: IRES as distributed by MLS GRID. This data may not be complete. We recommend contacting the local school district to confirm school assignments for this home.
Get a cash offer in 3 minutes
Find out how much your home could sell for in as little as 3 minutes with a no-obligation cash offer.
Estimated market value
$655,300
Get a cash offer in 3 minutes
Find out how much your home could sell for in as little as 3 minutes with a no-obligation cash offer.
Estimated market value
$655,300
- Colorado
- Adams County
- Thornton
- 80602
- Talon View
- 15506 Quince Cir
Nearby cities
Nearby neighborhoods
Nearby zip codes
Other Thornton Topics
