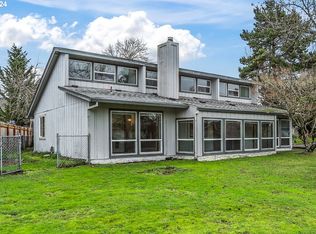
This inviting and beautifully updated home located in a desirable East Vancouver neighborhood. Since purchasing this home in 2022, this residence has undergone an impressive series of thoughtful upgrades, offering peace of mind and modern comfort throughout.Step inside to fresh interior paint and updated flooring, including new carpet and bathroom flooring. Stylish lighting fixtures add a contemporary touch, while updated bathroom vanities and toilets bring functionality and charm to these essential spaces. The kitchen features a new electric convection oven, ideal for the home chef.Behind the scenes, key systems have been improved for lasting value, including a new gas water heater, HVAC hoses, and a radon reduction system. The crawl space has been thoroughly cleaned with a brand-new vapor barrier installed, and the main water line to the home has been replaced—ensuring efficient and worry-free living.Outside, enjoy low maintenance refreshed landscaping and a freshly painted exterior, plus a new fence on one side of the yard for added privacy. This home is truly move-in ready, offering a well-rounded blend of style, updates, and essential upgrades in a fantastic location.Don't miss your chance to own this beautifully maintained and thoughtfully improved home in a sought-after Vancouver neighborhood.
Sold
$560,000
15506 SE Stevenson Dr, Vancouver, WA 98683
3beds
1,852sqft
Residential, Single Family Residence
Built in 1988
8,276 Square Feet Lot
$563,800 Zestimate®
$302/sqft
$3,053 Estimated rent
Home value
$563,800
$530,000 - $598,000
$3,053/mo
Zestimate® history
Owner options
List your home for rent
$3,053/mo
Rent Zestimate®
Find your next renter with Zillow Rental Manager. Plus, with online applications, you can quickly screen prospective tenants – for free.
$3,053/mo
Rent Zestimate®
Refinance and save
$3,419/mo
Est. payment
Refinancing to a lower rate could help reduce your monthly payments and save thousands over the life of the loan.
$3,419/mo
Est. payment
Explore your selling options
Work with a Zillow partner agent
Leverage their expertise and Zillow's premium Showcase listings to get your home seen by more buyers.
Get startedList with your own agent
Get your home in front of millions of buyers by listing it on Zillow.
Learn how to do itSell it yourself
Take full control of how buyers see your home on Zillow by listing For Sale by Owner (FSBO).
List your homeWhat's special
Zillow last checked:
Listing updated:
Listed by:
Midge Dobbs 360-635-2629,
Keller Williams Realty
Bought with:
OR and WA Non Rmls, NA
Non Rmls Broker
Source: RMLS (OR),MLS#: 588923892
Facts & features
Interior
Bedrooms & bathrooms
- Bedrooms: 3
- Bathrooms: 2
- Full bathrooms: 2
- Main level bathrooms: 2
Rooms
- Room types: Utility Room, Bedroom 2, Bedroom 3, Dining Room, Family Room, Kitchen, Living Room, Primary Bedroom
Primary bedroom
- Features: Bathroom, Ceiling Fan, Walkin Closet, Wallto Wall Carpet
- Level: Main
Bedroom 2
- Features: Ceiling Fan, Closet, Wallto Wall Carpet
- Level: Main
Bedroom 3
- Features: Ceiling Fan, Closet, Wallto Wall Carpet
- Level: Main
Dining room
- Features: Ceiling Fan, Living Room Dining Room Combo
- Level: Main
Family room
- Features: Builtin Features, Eating Area, Family Room Kitchen Combo, Fireplace
- Level: Main
Kitchen
- Features: Disposal, Eat Bar, Family Room Kitchen Combo, Pantry, Granite
- Level: Main
Living room
- Features: Builtin Features, Living Room Dining Room Combo, Sunken
- Level: Main
Heating
- Forced Air, Fireplace(s)
Appliances
- Included: Dishwasher, Disposal, Down Draft, Free-Standing Range, Stainless Steel Appliance(s), Water Purifier, Gas Water Heater, Tank Water Heater
Features
- Ceiling Fan(s), Closet, Living Room Dining Room Combo, Built-in Features, Eat-in Kitchen, Family Room Kitchen Combo, Eat Bar, Pantry, Granite, Sunken, Bathroom, Walk-In Closet(s)
- Flooring: Hardwood, Wall to Wall Carpet
- Windows: Double Pane Windows, Vinyl Frames
- Basement: Crawl Space
- Number of fireplaces: 1
- Fireplace features: Gas
Interior area
- Total structure area: 1,852
- Total interior livable area: 1,852 sqft
Property
Parking
- Total spaces: 2
- Parking features: Driveway, RV Access/Parking, Garage Door Opener, Attached
- Attached garage spaces: 2
- Has uncovered spaces: Yes
Accessibility
- Accessibility features: Garage On Main, Main Floor Bedroom Bath, Minimal Steps, One Level, Utility Room On Main, Accessibility
Features
- Levels: One
- Stories: 1
- Patio & porch: Covered Patio, Patio
- Exterior features: Yard
- Fencing: Fenced
Lot
- Size: 8,276 Square Feet
- Features: Level, SqFt 7000 to 9999
Details
- Additional structures: RVParking
- Parcel number: 092005296
- Zoning: R-9
Construction
Type & style
- Home type: SingleFamily
- Architectural style: Ranch
- Property subtype: Residential, Single Family Residence
Materials
- T111 Siding
- Foundation: Concrete Perimeter
- Roof: Composition
Condition
- Resale
- New construction: No
- Year built: 1988
Utilities & green energy
- Gas: Gas
- Sewer: Public Sewer
- Water: Public
Community & HOA
Community
- Subdivision: Cascade Highlands
HOA
- Has HOA: No
Location
- Region: Vancouver
Financial & listing details
- Price per square foot: $302/sqft
- Tax assessed value: $507,221
- Annual tax amount: $5,031
- Date on market: 7/17/2025
- Cumulative days on market: 41 days
- Listing terms: Cash,Conventional,FHA,VA Loan
- Road surface type: Paved
Price history
| Date | Event | Price |
|---|---|---|
| 9/30/2025 | Listing removed | $2,880$2/sqft |
Source: Zillow Rentals Report a problem | ||
| 9/27/2025 | Listed for rent | $2,880$2/sqft |
Source: Zillow Rentals Report a problem | ||
| 9/25/2025 | Sold | $560,000-2.6%$302/sqft |
Source:  RMLS (OR) #588923892 Report a problem RMLS (OR) #588923892 Report a problem | ||
| 8/27/2025 | Pending sale | $575,000$310/sqft |
Source: RMLS (OR) #588923892 Report a problem | ||
| 7/17/2025 | Listed for sale | $575,000+13.9%$310/sqft |
Source: RMLS (OR) #588923892 Report a problem | ||
| 4/29/2022 | Sold | $505,000+1%$273/sqft |
Source: RMLS (OR) #22254425 Report a problem | ||
| 3/23/2022 | Pending sale | $500,000$270/sqft |
Source: RMLS (OR) #22254425 Report a problem | ||
| 3/18/2022 | Listed for sale | $500,000+89%$270/sqft |
Source: RMLS (OR) #22254425 Report a problem | ||
| 4/17/2006 | Sold | $264,500+75.2%$143/sqft |
Source:  NWMLS as distributed by MLS GRID #26040053 Report a problem NWMLS as distributed by MLS GRID #26040053 Report a problem | ||
| 7/6/1998 | Sold | $150,971$82/sqft |
Source: Public Record Report a problem | ||
Public tax history
| Year | Property taxes | Tax assessment |
|---|---|---|
| 2024 | $5,032 +10.5% | $507,221 +6.5% |
| 2023 | $4,554 +7.7% | $476,261 -4.2% |
| 2022 | $4,230 +2.1% | $497,253 +19.9% |
| 2021 | $4,143 +7.7% | $414,574 +8% |
| 2020 | $3,848 | $383,707 +6.6% |
| 2019 | $3,848 +10% | $359,801 +2.2% |
| 2018 | $3,497 -10.1% | $352,157 +11.9% |
| 2017 | $3,888 +12.2% | $314,701 +8.4% |
| 2016 | $3,465 +13.3% | $290,362 +18.3% |
| 2015 | $3,059 +4.1% | $245,447 +8.9% |
| 2014 | $2,939 | $225,443 +10.1% |
| 2013 | $2,939 +7% | $204,757 +7.5% |
| 2012 | $2,746 -1.8% | $190,423 -4.6% |
| 2011 | $2,795 +5.9% | $199,631 -5.1% |
| 2010 | $2,641 -2.8% | $210,293 -7.7% |
| 2009 | $2,718 | $227,800 -17.8% |
| 2008 | -- | $277,100 |
| 2007 | -- | $277,100 +53.5% |
| 2005 | -- | $180,500 |
| 2004 | -- | $180,500 +13.2% |
| 2001 | $2,198 +4.2% | $159,500 +4.7% |
| 2000 | $2,110 | $152,300 |
Find assessor info on the county website
Neighborhood: Cascade Highlands
Nearby homes
- $470,0003 bd2 ba1.7k sqft1614 SE 156th Ave, Vancouver, WA 98683Sold
- $481,4003 bd2 ba1.3k sqft15502 SE Stevenson Dr, Vancouver, WA 98683Off Market
- $585,7004 bd3 ba2k sqft15509 SE Sun Park Dr, Vancouver, WA 98683Off Market
- $590,7004 bd2 ba2.6k sqft15505 SE Sun Park Dr, Vancouver, WA 98683Off Market
- $511,2003 bd3 ba1.7k sqft15513 SE Sun Park Dr, Vancouver, WA 98683Off Market
- $491,0003 bd2 ba1.4k sqft15406 SE Stevenson Dr, Vancouver, WA 98683Off Market
- $588,3003 bd2 ba1.9k sqft15505 SE Stevenson Dr, Vancouver, WA 98683Off Market
- $581,6004 bd2 ba2.6k sqft15509 SE Stevenson Dr, Vancouver, WA 98683Off Market
Nearby schools
GreatSchools rating
- 3/10Mill Plain Elementary SchoolGrades: PK-5Distance: 0.7 mi
- 4/10Wyeast Middle SchoolGrades: 6-8Distance: 1.1 mi
- 6/10Mountain View High SchoolGrades: 9-12Distance: 0.3 mi
Schools provided by the listing agent
- Elementary: Mill Plain
- Middle: Wy East
- High: Mountain View
Source: RMLS (OR). This data may not be complete. We recommend contacting the local school district to confirm school assignments for this home.
Get a cash offer in 3 minutes
Find out how much your home could sell for in as little as 3 minutes with a no-obligation cash offer.
Estimated market value
$563,800
Get a cash offer in 3 minutes
Find out how much your home could sell for in as little as 3 minutes with a no-obligation cash offer.
Estimated market value
$563,800
- Washington
- Clark County
- Vancouver
- 98683
- Cascade Highlands
- 15506 SE Stevenson Dr
Nearby cities
Nearby neighborhoods
Nearby zip codes
Other Vancouver Topics
