(We are working towards ratifying a contract at this point in time.) Welcome Home! Nestled in the Rippon Landing Community is this luxurious townhome/condo that is within a minute walking distance to the Rippon Landing VRE. This luxury townhome/condo features a beautiful waterfall quartz countertop in its spacious main living level, as well as a deck for indoor/outdoor living. This home has been wall maintained and shows very well with its modern living furnishings. Come see the afternoon sun stream into this townhome allowing for a bright and warm feeling to each room. The neighborhood is minutes from two waterfront Prince William County parks, Potomac Mills Shopping Mall, Stonebridge Shopping Center, and many dining options. Come visit this home; you won't want to leave.
Sold for $495,000
$495,000
15506 Smoke Box Way Unit 47, Woodbridge, VA 22191
3beds
1,843sqft
Townhouse
Built in 2022
-- sqft lot
$486,000 Zestimate®
$269/sqft
$3,247 Estimated rent
Home value
$486,000
$462,000 - $510,000
$3,247/mo
Zestimate® history
Owner options
List your home for rent
$3,247/mo
Rent Zestimate®
Find your next renter with Zillow Rental Manager. Plus, with online applications, you can quickly screen prospective tenants – for free.
$3,247/mo
Rent Zestimate®
Refinance and save
$3,080/mo
Est. payment
Refinancing to a lower rate could help reduce your monthly payments and save thousands over the life of the loan.
$3,080/mo
Est. payment
Explore your selling options
Work with a Zillow partner agent
Leverage their expertise and Zillow's premium Showcase listings to get your home seen by more buyers.
Get startedList with your own agent
Get your home in front of millions of buyers by listing it on Zillow.
Learn how to do itSell it yourself
Take full control of how buyers see your home on Zillow by listing For Sale by Owner (FSBO).
List your homeWhat's special
Spacious main living levelModern living furnishingsPotomac mills shopping mallOutdoor living
Zillow last checked:
Listing updated:
Listed by:
Jeannie LaCroix 703-690-3505,
Long & Foster Real Estate, Inc.
Bought with:
Kimberly Inge, 0225064548
CENTURY 21 New Millennium
Source: Bright MLS,MLS#: VAPW2065012
Facts & features
Interior
Bedrooms & bathrooms
- Bedrooms: 3
- Bathrooms: 3
- Full bathrooms: 2
- 1/2 bathrooms: 1
- Main level bathrooms: 1
Rooms
- Room types: Living Room, Dining Room, Primary Bedroom, Bedroom 2, Bedroom 3, Kitchen, Laundry, Primary Bathroom, Full Bath, Half Bath
Basement
- Area: 0
Heating
- Forced Air, Natural Gas
Cooling
- Central Air, Electric
Appliances
- Included: Gas Water Heater
- Laundry: Laundry Room
Features
- Has basement: No
- Has fireplace: No
Interior area
- Total structure area: 1,843
- Total interior livable area: 1,843 sqft
- Finished area above ground: 1,843
- Finished area below ground: 0
Property
Parking
- Total spaces: 2
- Parking features: Garage Faces Front, Attached, Driveway
- Attached garage spaces: 1
- Uncovered spaces: 1
Accessibility
- Accessibility features: None
Features
- Levels: Four
- Stories: 4
- Pool features: None
Details
- Additional structures: Above Grade, Below Grade
- Parcel number: 8390894156.01
- Zoning: PMR
- Special conditions: Third Party Approval
Construction
Type & style
- Home type: Townhouse
- Architectural style: Mid-Century Modern
- Property subtype: Townhouse
Materials
- Brick, Vinyl Siding
- Foundation: Slab
- Roof: Shingle
Condition
- New construction: No
- Year built: 2022
Utilities & green energy
- Sewer: Public Sewer
- Water: Public
Community & HOA
Community
- Condo and coop fee: $200 monthly
- Subdivision: Rippon Landing
HOA
- Has HOA: Yes
- Amenities included: None
- Services included: Common Area Maintenance, Maintenance Structure, Maintenance Grounds, Sewer, Snow Removal, Trash, Water
- HOA fee: $40 monthly
- HOA name: RIPPON LANDING HOMEOWNER'S ASSOCIATION
- Second HOA name: Rippon Landing Condominium
Location
- Region: Woodbridge
Financial & listing details
- Price per square foot: $269/sqft
- Tax assessed value: $419,400
- Annual tax amount: $4,440
- Date on market: 2/9/2024
- Listing agreement: Exclusive Right To Sell
- Ownership: Condominium
Price history
| Date | Event | Price |
|---|---|---|
| 3/22/2024 | Sold | $495,000+2.1%$269/sqft |
Source:  Bright MLS #VAPW2065012 Report a problem Bright MLS #VAPW2065012 Report a problem | ||
| 2/28/2024 | Pending sale | $485,000$263/sqft |
Source: Bright MLS #VAPW2065012 Report a problem | ||
| 2/25/2024 | Listing removed | -- |
Source: Bright MLS #VAPW2065012 Report a problem | ||
| 2/15/2024 | Price change | $485,000-2%$263/sqft |
Source: Bright MLS #VAPW2065012 Report a problem | ||
| 2/9/2024 | Listed for sale | $495,000+10.5%$269/sqft |
Source: Bright MLS #VAPW2065012 Report a problem | ||
| 12/2/2022 | Sold | $447,990+1.1%$243/sqft |
Source: Bright MLS #VAPW2040324 Report a problem | ||
| 11/7/2022 | Pending sale | $442,990$240/sqft |
Source: Bright MLS #VAPW2040324 Report a problem | ||
| 10/21/2022 | Listed for sale | $442,990-10.1%$240/sqft |
Source:  Lennar Homes Report a problem Lennar Homes Report a problem | ||
| 10/4/2022 | Listing removed | -- |
Source: Lennar Homes Report a problem | ||
| 10/2/2022 | Listed for sale | $492,990+8.4%$267/sqft |
Source: Lennar Homes Report a problem | ||
| 9/13/2022 | Listing removed | -- |
Source: Lennar Homes Report a problem | ||
| 9/12/2022 | Listed for sale | $454,990$247/sqft |
Source: Lennar Homes Report a problem | ||
Public tax history
| Year | Property taxes | Tax assessment |
|---|---|---|
| 2025 | $4,550 +3.3% | $464,100 +4.7% |
| 2024 | $4,407 +1% | $443,100 +5.7% |
| 2023 | $4,364 | $419,400 |
Find assessor info on the county website
Neighborhood: 22191
Nearby homes
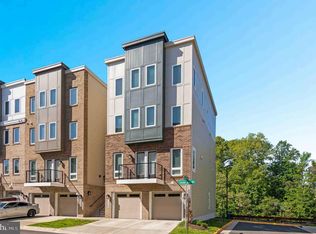
- $481,6403 bd3 ba1.6k sqft15500 Smoke Box Way UNIT 45, Woodbridge, VA 22191Sold
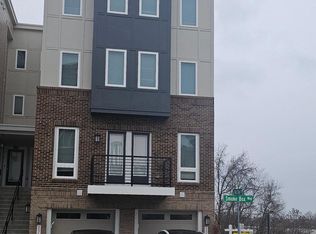
- $530,0003 bd4 ba2k sqft15502 Smoke Box Way, Woodbridge, VA 22191Sold
- $486,3003 bd3 ba1.8k sqft15516 Smoke Box Way UNIT 53, Woodbridge, VA 22191Off Market
- $205,2006,054 Square Feet15495 Smoke Box Way UNIT I, Woodbridge, VA 22191Off Market
- $650,0008,886 Square Feet15496 Smoke Box Way UNIT K, Woodbridge, VA 22191Off Market
- $490,0003 bd3 ba1.8k sqft15511 Smoke Box Way UNIT 79, Woodbridge, VA 22191Sold
- $488,4003 bd2 ba1.6k sqft15503 Smoke Box Way UNIT 83, Woodbridge, VA 22191Off Market
- $515,0003 bd4 ba2.3k sqft15526 Smoke Box Way #56, Woodbridge, VA 22191Sold
Nearby schools
GreatSchools rating
- 5/10Leesylvania Elementary SchoolGrades: PK-5Distance: 1.7 mi
- 4/10Rippon Middle SchoolGrades: 6-8Distance: 0.8 mi
- 3/10Freedom High SchoolGrades: 9-12Distance: 1.8 mi
Schools provided by the listing agent
- Elementary: Leesylvania
- Middle: Rippon
- High: Freedom
- District: Prince William County Public Schools
Source: Bright MLS. This data may not be complete. We recommend contacting the local school district to confirm school assignments for this home.
Get a cash offer in 3 minutes
Find out how much your home could sell for in as little as 3 minutes with a no-obligation cash offer.
Estimated market value
$486,000
Get a cash offer in 3 minutes
Find out how much your home could sell for in as little as 3 minutes with a no-obligation cash offer.
Estimated market value
$486,000
- Virginia
- Prince William County
- Woodbridge
- 22191
- 15506 Smoke Box Way Unit 47
Nearby cities
Nearby neighborhoods
Nearby zip codes
Other Woodbridge Topics
