Looking for the ultimate Luxury Property? This property is all inclusive with woods, wetlands, river front, and level sandy beach on Cedar Lake. This home is fully custom with, coved ceilings, ornate stonework, floor to ceiling fireplace, luxurious primary suite with jetted tub, walk-in tile shower & owner's access to the courtyard. The double sided fireplace and grand entrance will start your senses as you stroll through this home's open airy concept. This property is made up of more than 63 +/- acres of seclusion, 1/2 mile river front, deer stands, duck blinds, trails, and lake shore. A 50 x 80 fully finished shop, completes the package, w/full kitchen, bath and laundry. The extensive concrete work and craftsmanship are visible throughout the entire property. Run your business here, board horses, ride trails or cultivate food plots, whatever it may be, this property is versatile and offers all of it, just off a tar road.
Closed
$1,350,000
15506 Us Highway 71, Sauk Centre, MN 56378
2beds
3,583sqft
Single Family Residence
Built in 2014
93.4 Acres Lot
$1,242,700 Zestimate®
$377/sqft
$2,329 Estimated rent
Home value
$1,242,700
$1.08M - $1.42M
$2,329/mo
Zestimate® history
Owner options
List your home for rent
$2,329/mo
Rent Zestimate®
Find your next renter with Zillow Rental Manager. Plus, with online applications, you can quickly screen prospective tenants – for free.
$2,329/mo
Rent Zestimate®
Refinance and save
$8,359/mo
Est. payment
Refinancing to a lower rate could help reduce your monthly payments and save thousands over the life of the loan.
$8,359/mo
Est. payment
Explore your selling options
Work with a Zillow partner agent
Leverage their expertise and Zillow's premium Showcase listings to get your home seen by more buyers.
Get startedList with your own agent
Get your home in front of millions of buyers by listing it on Zillow.
Learn how to do itSell it yourself
Take full control of how buyers see your home on Zillow by listing For Sale by Owner (FSBO).
List your homeWhat's special
Double sided fireplaceLake shoreFloor to ceiling fireplaceDeer standsOrnate stoneworkCoved ceilingsJetted tub
Zillow last checked:
Listing updated:
Listed by:
Joanna Hvezda 320-266-6053,
Real Estate by Jo, LLC,
Casey Olson 307-371-7176
Bought with:
Joanna Hvezda
Real Estate by Jo, LLC
Source: NorthstarMLS as distributed by MLS GRID,MLS#: 6480318
Facts & features
Interior
Bedrooms & bathrooms
- Bedrooms: 2
- Bathrooms: 3
- Full bathrooms: 3
Bedroom
- Level: Main
- Area: 228 Square Feet
- Dimensions: 19 X 12
Bedroom 2
- Level: Main
- Area: 209 Square Feet
- Dimensions: 11 X 19
Bathroom
- Level: Main
- Area: 63 Square Feet
- Dimensions: 9 X 7
Bathroom
- Level: Main
- Area: 171 Square Feet
- Dimensions: 9 X 19
Dining room
- Level: Main
- Area: 210 Square Feet
- Dimensions: 21 X 10
Foyer
- Level: Main
- Area: 117 Square Feet
- Dimensions: 13 X 9
Garage
- Level: Main
- Area: 1188 Square Feet
- Dimensions: 27 X 44
Kitchen
- Level: Main
- Area: 252 Square Feet
- Dimensions: 12 X 21
Laundry
- Level: Main
- Area: 150 Square Feet
- Dimensions: 15 X 10
Living room
- Level: Main
- Area: 494 Square Feet
- Dimensions: 19 X 26
Office
- Level: Main
- Area: 204 Square Feet
- Dimensions: 17 X 12
Utility room
- Level: Main
- Area: 225 Square Feet
- Dimensions: 15 X 15
Walk in closet
- Level: Main
- Area: 72 Square Feet
- Dimensions: 12 X 6
Heating
- Boiler, Forced Air, Fireplace(s), In-Floor Heating, Wood Stove
Cooling
- Central Air
Appliances
- Included: Air-To-Air Exchanger, Central Vacuum, Cooktop, Dishwasher, Disposal, Double Oven, Dryer, Freezer, Gas Water Heater, Microwave, Range, Refrigerator, Wall Oven, Washer, Water Softener Owned
- Laundry: Laundry Room, Sink
Features
- Central Vacuum
- Has basement: No
- Number of fireplaces: 1
- Fireplace features: Double Sided, Decorative, Family Room, Gas, Stone
Interior area
- Total structure area: 3,583
- Total interior livable area: 3,583 sqft
- Finished area above ground: 3,583
- Finished area below ground: 0
Property
Parking
- Total spaces: 3
- Parking features: Attached, Concrete, Garage, Garage Door Opener, Heated Garage, Insulated Garage
- Attached garage spaces: 3
- Has uncovered spaces: Yes
- Details: Garage Dimensions (27 X 44)
Accessibility
- Accessibility features: No Stairs Internal
Features
- Levels: One
- Stories: 1
- Patio & porch: Covered, Front Porch, Porch
- Pool features: None
- Fencing: None
- Has view: Yes
- View description: Lake, South
- Has water view: Yes
- Water view: Lake
- Waterfront features: Lake Front, Waterfront Elevation(4-10), Lake Bottom(Sand, Weeds)
Lot
- Size: 93.4 Acres
- Features: Accessible Shoreline, Irregular Lot, Suitable for Horses, Tillable, Tree Coverage - Heavy
- Topography: Gently Rolling,Level,Low Land,Wooded
Details
- Additional structures: Pole Building, Storage Shed
- Foundation area: 3583
- Additional parcels included: 170040901,170040900,170042200
- Parcel number: TBD
- Zoning description: Residential-Single Family
Construction
Type & style
- Home type: SingleFamily
- Property subtype: Single Family Residence
Materials
- Concrete, Frame
- Foundation: Slab
- Roof: Asphalt
Condition
- New construction: No
- Year built: 2014
Utilities & green energy
- Electric: Circuit Breakers
- Gas: Electric, Propane, Wood
- Sewer: Private Sewer
- Water: Private, Well
Community & HOA
Community
- Subdivision: Auditors
HOA
- Has HOA: No
Location
- Region: Sauk Centre
Financial & listing details
- Price per square foot: $377/sqft
- Tax assessed value: $859,300
- Annual tax amount: $5,236
- Date on market: 2/8/2024
- Cumulative days on market: 237 days
- Road surface type: Paved
Price history
| Date | Event | Price |
|---|---|---|
| 11/13/2024 | Sold | $1,350,000-10%$377/sqft |
Source:  NorthstarMLS as distributed by MLS GRID #6480318 Report a problem NorthstarMLS as distributed by MLS GRID #6480318 Report a problem | ||
| 10/2/2024 | Pending sale | $1,500,000$419/sqft |
Source: NorthstarMLS as distributed by MLS GRID #6480318 Report a problem | ||
| 2/8/2024 | Listed for sale | $1,500,000+42.9%$419/sqft |
Source: NorthstarMLS as distributed by MLS GRID #6480318 Report a problem | ||
| 10/26/2020 | Listing removed | $1,050,000$293/sqft |
Source: Real Estate by Jo, LLC #5646760 Report a problem | ||
| 9/3/2020 | Listed for sale | $1,050,000$293/sqft |
Source: Real Estate by Jo, LLC #5646760 Report a problem | ||
Public tax history
| Year | Property taxes | Tax assessment |
|---|---|---|
| 2025 | $5,640 +13.2% | $859,300 +5.9% |
| 2024 | $4,982 -12.4% | $811,700 -1.9% |
| 2023 | $5,684 +4.1% | $827,000 +9.7% |
| 2022 | $5,460 +3.7% | $754,100 +22.9% |
| 2021 | $5,264 +4.9% | $613,500 +1.4% |
| 2020 | $5,018 -6.5% | $605,200 +9.1% |
| 2019 | $5,364 +3.2% | $554,800 -0.8% |
| 2018 | $5,198 +4.3% | $559,000 +5.7% |
| 2017 | $4,986 -11.4% | $529,000 +1.6% |
| 2016 | $5,626 +432.8% | $520,600 |
| 2015 | $1,056 | -- |
| 2014 | -- | -- |
Find assessor info on the county website
Neighborhood: 56378
Nearby homes
- $297,5005 bd3 ba2.7k sqft18659 Elk Loop, Long Prairie, MN 56347Off Market
- $289,9003 bd2 ba1.4k sqft18680 Elk Loop, Long Prairie, MN 56347Pending
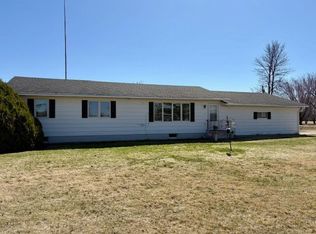
- $294,3003 bd3 ba1.4k sqft18654 Elk Loop, Long Prairie, MN 56347Off Market
- $271,100-- bd-- ba1.2k sqft18607 Elk Loop, Long Prairie, MN 56347Off Market
- $287,100-- bd-- ba-- sqft56347-5205 5205, Long Prairie, MN 56347Off Market
- $23,200-- bd-- ba-- sqft18630 Elk Loop, Long Prairie, MN 56347Off Market
- $319,700-- bd-- ba1.1k sqft18585 Elk Loop, Long Prairie, MN 56347Off Market
- $204,800-- bd-- ba-- sqft18833 Us Highway 71, Long Prairie, MN 56347Off Market
Nearby schools
GreatSchools rating
- 2/10Long Prairie Elementary SchoolGrades: PK-6Distance: 5 mi
- 4/10Long Prairie-Grey Senior High SchoolGrades: 7-12Distance: 5.9 mi


Get pre-qualified for a loan
At Zillow Home Loans, we can pre-qualify you in as little as 5 minutes with no impact to your credit score.An equal housing lender. NMLS #10287.
- Minnesota
- Todd County
- Long Prairie
- 56378
- 15506 Us Highway 71
Nearby cities
Nearby zip codes
Other Long Prairie Topics
