Skip main navigation
Sold for $430,000
  • Listed by: Craig Bryant, Broker • Craig Bryant • Contact: 714-309-6337
    Bought with: The Agency
    $430,000

    15506 Williams St APT L, Tustin, CA 92780

    2beds
    1,047sqft
    Condominium
    Built in 1967
    -- sqft lot
    $432,700 Zestimate®
    $411/sqft
    $3,111 Estimated rent

    Home value

    $432,700

    $398,000 - $472,000

    $3,111/mo

    Zestimate® history
    Loading
    Loading...

    Owner options

    List your home for rent

    $3,111/mo

    Rent Zestimate®

    Find your next renter with Zillow Rental Manager. Plus, with online applications, you can quickly screen prospective tenants – for free.

    Learn more

    $3,111/mo

    Rent Zestimate®

    Refinance and save

    $3,027/mo

    Est. payment

    Refinancing to a lower rate could help reduce your monthly payments and save thousands over the life of the loan.

    See today's rates

    $3,027/mo

    Est. payment

    Explore your selling options

    Work with a Zillow partner agent

    Leverage their expertise and Zillow's premium Showcase listings to get your home seen by more buyers.

    Get started

    List with your own agent

    Get your home in front of millions of buyers by listing it on Zillow.

    Learn how to do it

    Sell it yourself

    Take full control of how buyers see your home on Zillow by listing For Sale by Owner (FSBO).

    List your home

    What's special

    Sparkling poolBrick fireplaceExercise roomWalk in closet
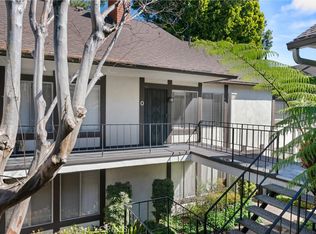
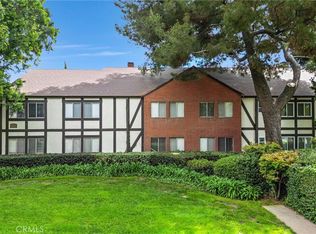
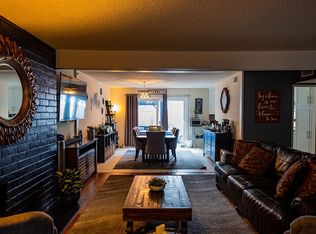
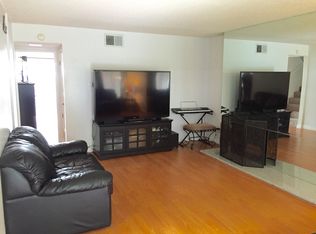
    ***PRICED TO SELL*** This 2nd floor, single-level, 2 bedroom, 2 bath condo offers an excellent opportunity for those wanting a break on price in exchange for putting in their own sweat equity. This FHA approved condo is located within the highly sought-after Tustin Unified School District and directly across the street from Robert P. Heideman elementary school, making it a prime location for anyone with toddlers or grade school kids. This is also a prime location for busy professionals and families due to its proximity to the 5 and 55 freeways, which makes commuting to neighboring cities easier. This English Tudor style condo features a spacious living area with a red brick fireplace and a conveniently located bathroom for guests. The master bedroom is large, 15.5' x 12.5'. It has it's own 3/4 bathroom with built-in storage and a seven foot deep walk in closet. The guest bedroom is large as well (12.5' x 12.5'), and it has a spacious full-size closet. The home has additional cabinet and storage space throughout. The unit comes with three parking spaces. One parking space is in a shared two-car garage which has built-in shelving for storage, another is assigned uncovered parking conveniently located close to the unit, and the last is an unassigned parking space close to the assigned parking spot which requires the visitor's parking pass transferred with the unit. The FHA-approved Williamshire Community HOA offers fantastic amenities including a sparkling pool, jacuzzi, clubhouse, and an exercise room. The HOA dues include water and trash. Enjoy easy access to attractions such as the Santa Ana Zoo and Old Town Tustin as well.

    Zillow last checked:

    Listing updated:

    Listed by:

    Craig Bryant DRE #01195545 714-309-6337,

    Craig Bryant, Broker

    Bought with:

    Yoonjin Stovall, DRE #02049222

    The Agency

    Source: CRMLS,MLS#: LG25032790MLS LogoOriginating MLS: California Regional MLS

    Facts & features

    Interior

    Bedrooms & bathrooms
    • Bedrooms: 2
    • Bathrooms: 2
    • Full bathrooms: 1
    • 3/4 bathrooms: 1
    • Main level bathrooms: 2
    • Main level bedrooms: 2
    Rooms
    • Room types: Primary Bathroom, Primary Bedroom, Other, Dining Room
    Bathroom
    • Features: Bathtub, Separate Shower, Tub Shower
    Kitchen
    • Features: Granite Counters
    Other
    • Features: Walk-In Closet(s)
    Heating
    • Central
    Cooling
    • None
    Appliances
    • Included: Dishwasher, Disposal, Gas Oven, Gas Range
    • Laundry: None
    Features
    • Separate/Formal Dining Room, Granite Counters, Storage, Walk-In Closet(s)
    • Flooring: Carpet, Laminate, Vinyl
    • Has fireplace: Yes
    • Fireplace features: Living Room
    • Common walls with other units/homes: 2+ Common Walls,No One Above
    Interior area
    • Total interior livable area: 1,047 sqft

    Property

    Parking
    • Total spaces: 3
    • Parking features: Assigned, Garage, Garage Door Opener, Permit Required
    • Garage spaces: 1
    • Uncovered spaces: 2
    Accessibility
    • Accessibility features: Grab Bars
    Features
    • Levels: One
    • Stories: 1
    • Entry location: Front
    • Pool features: Association
    • Fencing: None
    • Has view: Yes
    • View description: None
    Lot
    • Size: 7.4 Acres
    Details
    • Parcel number: 93371052
    • Special conditions: Standard

    Construction

    Type & style
    • Home type: Condo
    • Property subtype: Condominium
    • Attached to another structure: Yes
    Condition
    • Fixer,Repairs Cosmetic
    • New construction: No
    • Year built: 1967

    Utilities & green energy

    • Sewer: Public Sewer
    • Water: Public
    • Utilities for property: Cable Available, Electricity Connected, Natural Gas Connected, Sewer Connected, Water Connected

    Community & HOA

    Community
    • Features: Curbs, Storm Drain(s), Street Lights, Suburban, Sidewalks
    HOA
    • Has HOA: Yes
    • Amenities included: Pool
    • HOA fee: $368 monthly
    • HOA name: Williamshire Owners Association
    • HOA phone: 714-634-0611
    Location
    • Region: Tustin

    Financial & listing details

    • Price per square foot: $411/sqft
    • Date on market: 2/13/2025
    • Cumulative days on market: 48 days
    • Listing terms: Cash,Cash to Existing Loan,Cash to New Loan,Conventional,Contract,FHA 203(b),FHA 203(k),FHA,Fannie Mae,Freddie Mac,Government Loan,VA Loan
    • Inclusions: Gas Range/Oven, Refrigerator, and Dishwasher
    • Road surface type: Paved

    Price history

    DateEventPrice
    5/1/2025Sold$430,000-4.4%$411/sqft
    Source: CRMLS #LG25032790 Report a problem
    4/20/2025Pending sale$450,000$430/sqft
    Source: CRMLS #LG25032790 Report a problem
    4/17/2025Price change$450,000-10%$430/sqft
    Source: CRMLS #LG25032790 Report a problem
    3/21/2025Listed for sale$500,000$478/sqft
    Source: CRMLS #LG25032790 Report a problem
    3/7/2025Pending sale$500,000$478/sqft
    Source: CRMLS #LG25032790 Report a problem
    2/21/2025Price change$500,000-5.7%$478/sqft
    Source: CRMLS #LG25032790 Report a problem
    2/14/2025Listed for sale$530,000$506/sqft
    Source: CRMLS #LG25032790 Report a problem

    Public tax history

    Tax history is unavailable.

    Neighborhood: 92780

    Nearby schools

    GreatSchools rating
    Get a cash offer in 3 minutes
    Find out how much your home could sell for in as little as 3 minutes with a no-obligation cash offer.
    Estimated market value
    $432,700
    Get a cash offer in 3 minutes
    Find out how much your home could sell for in as little as 3 minutes with a no-obligation cash offer.
    Estimated market value
    $432,700