Skip main navigation
Pending
$330,000
3beds
2,070sqft

15507 Armstrong St, Omaha, NE 68116

3beds
2,070sqft
Villa/patio home
Built in 2006
5,662 sqft
2 Attached garage spaces
$159 price/sqft
$122/mo HOA

What's special

Third bedroom and bathroomScenic pond nearbyDining areaMain floor livingMain floor laundrySoaring vaulted ceilingsDouble vanity bath

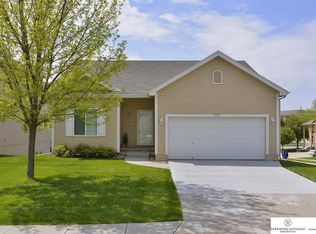
This ranch-style villa offers the convenience of main floor living in a quiet, walkable neighborhood with a scenic pond nearby. The low monthly HOA covers lawn mowing, fertilizer, snow removal, sprinkler startup/shutdown, and exterior house painting. Inside, you'll love the soaring vaulted ceilings, beautiful engineered wood floors, white woodwork, and abundant ...

31 days
|
1,192
|
80
|
Source: GPRMLS,MLS#: 22617237MLS Logo
Travel times

Living Room

Kitchen

Basement (Finished)

Zillow last checked:

Listing updated:

Listed by:

Tammy Nun 402-598-7739,

BHHS Ambassador Real Estate

Source: GPRMLS,MLS#: 22617237MLS Logo

Facts & features

Interior

Bedrooms & bathrooms
  • Bedrooms: 3
  • Bathrooms: 3
  • Full bathrooms: 1
  • 3/4 bathrooms: 2
  • Main level bathrooms: 2
Primary bedroom
  • Features: Ceiling Fan(s), Walk-In Closet(s), Engineered Wood
  • Level: Main
  • Area: 159.6
  • Dimensions: 11.4 x 14
Bedroom 2
  • Features: Engineered Wood
  • Level: Main
  • Area: 142.6
  • Dimensions: 11.5 x 12.4
Bedroom 3
  • Features: Wall/Wall Carpeting, Egress Window
  • Level: Basement
  • Area: 135.66
  • Dimensions: 11.4 x 11.9
Primary bathroom
  • Features: 3/4
Family room
  • Features: Wall/Wall Carpeting, Sliding Glass Door
  • Level: Basement
  • Area: 582.5
  • Dimensions: 25 x 23.3
Kitchen
  • Features: Laminate Flooring
  • Level: Main
  • Area: 143.17
  • Dimensions: 10.3 x 13.9
Living room
  • Features: Fireplace, Cath./Vaulted Ceiling, Ceiling Fan(s), Engineered Wood
  • Level: Main
  • Area: 255.21
  • Dimensions: 14.1 x 18.1
Basement
  • Area: 1210
Heating
  • Natural Gas, Forced Air
Cooling
  • Central Air
Appliances
  • Included: Range, Refrigerator, Washer, Dishwasher, Dryer, Disposal, Microwave
  • Laundry: Pantry, Laminate Flooring
Features
  • High Ceilings, Ceiling Fan(s), Pantry
  • Flooring: Carpet, Vinyl
  • Doors: Sliding Doors
  • Windows: LL Daylight Windows
  • Basement: Walk-Out Access,Finished
  • Number of fireplaces: 1
  • Fireplace features: Living Room, Direct-Vent Gas Fire
Interior area
  • Total structure area: 2,070
  • Total interior livable area: 2,070 sqft
  • Finished area above ground: 1,280
  • Finished area below ground: 790

Property

Parking
  • Total spaces: 2
  • Parking features: Garage - Attached
  • Attached garage spaces: 2
Features
  • Patio & porch: Porch, Patio, Deck
  • Exterior features: Sprinkler System
  • Fencing: None
Lot
  • Size: 5,662 Square Feet
  • Dimensions: 33.90 x 21.68 x 112.42 x 45.38
  • Features: Up to 1/4 Acre., City Lot, Subdivided, Public Sidewalk
Details
  • Parcel number: 2532190966
  • Other equipment: Sump Pump

Construction

Type & style
  • Home type: SingleFamily
  • Architectural style: Ranch
  • Property subtype: Villa/Patio Home
Materials
  • Foundation: Concrete Perimeter
  • Roof: Composition
Condition
  • Not New and NOT a Model
  • New construction: No
  • Year built: 2006

Utilities & green energy

  • Sewer: Public Sewer
  • Water: Public
  • Utilities for property: Electricity Available, Natural Gas Available, Water Available, Sewer Available

Community & HOA

Community
  • Subdivision: Westin Hills West
HOA
  • Has HOA: Yes
  • Services included: Maintenance Structure, Maintenance Grounds, Snow Removal, Common Area Maintenance
  • HOA fee: $122 monthly
  • HOA name: Westin Hills West HOA
Location
  • Region: Omaha

Financial & listing details

  • Price per square foot: $159/sqft
  • Tax assessed value: $309,200
  • Annual tax amount: $335
  • Date on market: 6/18/2026
  • Listing terms: VA Loan,FHA,Conventional,Cash
  • Ownership: Fee Simple
  • Electric utility on property: Yes

Price history

DateEventPrice
6/26/2026Pending sale$330,000$159/sqft
Source: GPRMLS #22617237 Report a problem
6/18/2026Listed for sale$330,000+95.3%$159/sqft
Source: GPRMLS #22617237 Report a problem
6/20/2014Sold$169,000+0.3%$82/sqft
Source: GPRMLS #21407941 Report a problem
5/2/2014Listed for sale$168,500+8.8%$81/sqft
Source: Bhhs Ambassador Real Estate #21407941 Report a problem
5/21/2007Sold$154,900$75/sqft
Source: GPRMLS #20627522 Report a problem

Public tax history

YearProperty taxesTax assessment
2025$336 $309,200 +11.8%
2024-- $276,600
2023$194 $276,600 +17.7%
2022-- $235,100 +12%
2021-- $210,000
2020$1,042 +1154.1%$210,000 +9%
2019$83 $192,600 +22.8%
2018-- $156,900
2017$2,478 $156,900 +3.4%
2016$2,478 +307.8%$151,800 +7.1%
2015$608 $141,800
2014-- $141,800
2013-- $141,800
2012-- $141,800 -10.4%
2011-- $158,300 -3.1%
2009$3,810 $163,400
2008-- $163,400 +1567.3%
2005-- $9,800
2004-- $9,800

Find assessor info on the county website

Monthly payment

Est. payment
$2,266/mo
Principal & interest
$1676
Property taxes
$468
HOA Fees
$122
More affordability toolsChevron Right

Estimated market value

$329,500

$313,000 - $346,000

$2,448/mo

Climate risks

Explore flood, wildfire, and other predictive climate risk information for this property on First Street®️.

Neighborhood: 68116

Nearby schools

Standing Bear Elementary School
Grades PK-50.4 miles
8/10
GreatSchools® Rating
Test Score Rating
8/10
Academic Progress Rating
8/10
Alice Buffett Magnet Middle School
Grades 6-81.1 miles
4/10
GreatSchools® Rating
Test Score Rating
4/10
Academic Progress Rating
5/10
Westview High School
Grades 9-121.5 miles
N/A
GreatSchools® Rating