Welcome home! This beautiful, spacious home is completely move-in ready and filled with natural light thanks to its bright, open main level layout. You will love the gleaming hardwood floors and the neutral paint throughout. The kitchen has been thoughtfully upgraded with a large island and crisp white cabinetry, creating a clean and inviting space to gather. Upstairs, the laundry is conveniently located on the bedroom level, making everyday living that much easier. The lower level adds even more flexibility with a fourth bedroom, a full bathroom, and a comfortable recreation room. Step outside to enjoy the deck, backyard, and nicely maintained landscaping. And the location truly delivers—you are just minutes from Interstate 95, commuter parking, and the Virginia Railway Express for an easy commute.
Sold for $505,000
$505,000
15507 Banjo Ct, Woodbridge, VA 22193
4beds
2,256sqft
Townhouse
Built in 2005
1,642 Square Feet Lot
$505,600 Zestimate®
$224/sqft
$2,617 Estimated rent
Home value
$505,600
$470,000 - $546,000
$2,617/mo
Zestimate® history
Owner options
List your home for rent
$2,617/mo
Rent Zestimate®
Find your next renter with Zillow Rental Manager. Plus, with online applications, you can quickly screen prospective tenants – for free.
$2,617/mo
Rent Zestimate®
Refinance and save
$3,169/mo
Est. payment
Refinancing to a lower rate could help reduce your monthly payments and save thousands over the life of the loan.
$3,169/mo
Est. payment
Explore your selling options
Work with a Zillow partner agent
Leverage their expertise and Zillow's premium Showcase listings to get your home seen by more buyers.
Get startedList with your own agent
Get your home in front of millions of buyers by listing it on Zillow.
Learn how to do itSell it yourself
Take full control of how buyers see your home on Zillow by listing For Sale by Owner (FSBO).
List your homeWhat's special
Fourth bedroomNicely maintained landscapingNeutral paint throughoutLarge islandComfortable recreation roomBeautiful spacious homeGleaming hardwood floors
Zillow last checked:
Listing updated:
Listed by:
Krissy Cruse 703-261-5826,
Pearson Smith Realty, LLC
Bought with:
Phil Snedegar, 0225211638
Berkshire Hathaway HomeServices PenFed Realty
Source: Bright MLS,MLS#: VAPW2115024
Facts & features
Interior
Bedrooms & bathrooms
- Bedrooms: 4
- Bathrooms: 4
- Full bathrooms: 3
- 1/2 bathrooms: 1
- Main level bathrooms: 1
Basement
- Area: 760
Heating
- Forced Air, Natural Gas
Cooling
- Central Air, Ceiling Fan(s), Electric
Appliances
- Included: Gas Water Heater
- Laundry: Washer In Unit, Dryer In Unit, Upper Level
Features
- Basement: Windows,Interior Entry,Heated,Finished,Connecting Stairway
- Has fireplace: No
Interior area
- Total structure area: 2,296
- Total interior livable area: 2,256 sqft
- Finished area above ground: 1,536
- Finished area below ground: 720
Property
Parking
- Total spaces: 2
- Parking features: Assigned, Off Street, Parking Lot
- Details: Assigned Parking, Assigned Space #: 15507
Accessibility
- Accessibility features: None
Features
- Levels: Three
- Stories: 3
- Pool features: None
Lot
- Size: 1,642 Square Feet
Details
- Additional structures: Above Grade, Below Grade
- Parcel number: 8291300952
- Zoning: RPC
- Special conditions: Standard
Construction
Type & style
- Home type: Townhouse
- Architectural style: Traditional
- Property subtype: Townhouse
Materials
- Brick Front, Vinyl Siding
- Foundation: Slab
Condition
- New construction: No
- Year built: 2005
Utilities & green energy
- Sewer: Public Sewer
- Water: Public
Community & HOA
Community
- Subdivision: Brightwood Forest
HOA
- Has HOA: Yes
- HOA fee: $75 monthly
- HOA name: LANDMARC REAL ESTATE
Location
- Region: Woodbridge
Financial & listing details
- Price per square foot: $224/sqft
- Tax assessed value: $446,600
- Annual tax amount: $4,486
- Date on market: 3/25/2026
- Listing agreement: Exclusive Right To Sell
- Ownership: Fee Simple
Price history
| Date | Event | Price |
|---|---|---|
| 4/27/2026 | Sold | $505,000+1%$224/sqft |
Source:  Bright MLS #VAPW2115024 Report a problem Bright MLS #VAPW2115024 Report a problem | ||
| 3/30/2026 | Contingent | $500,000$222/sqft |
Source: Bright MLS #VAPW2115024 Report a problem | ||
| 3/25/2026 | Listed for sale | $500,000+13.6%$222/sqft |
Source: Bright MLS #VAPW2115024 Report a problem | ||
| 10/17/2022 | Sold | $440,000+1.2%$195/sqft |
Source: Bright MLS #VAPW2036422 Report a problem | ||
| 9/17/2022 | Pending sale | $434,900$193/sqft |
Source: Bright MLS #VAPW2036422 Report a problem | ||
| 9/9/2022 | Listed for sale | $434,900+91.6%$193/sqft |
Source: Bright MLS #VAPW2036422 Report a problem | ||
| 10/23/2020 | Listing removed | $2,000$1/sqft |
Source: Keller Williams Realty Alliance Group Chantilly #VAPW506440 Report a problem | ||
| 10/7/2020 | Listed for rent | $2,000-4.8%$1/sqft |
Source: Keller Williams Realty Alliance Group Chantilly #VAPW506440 Report a problem | ||
| 9/13/2019 | Listing removed | $2,100$1/sqft |
Source: Keller Williams Chantilly Ventures LLC #VAPW476902 Report a problem | ||
| 8/21/2019 | Listed for rent | $2,100$1/sqft |
Source: Keller Williams Chantilly Ventures LLC #VAPW476902 Report a problem | ||
| 3/29/2010 | Sold | $227,000+29.6%$101/sqft |
Source: Public Record Report a problem | ||
| 1/22/2010 | Sold | $175,100-57.3%$78/sqft |
Source: Public Record Report a problem | ||
| 1/6/2006 | Sold | $410,000$182/sqft |
Source: Public Record Report a problem | ||
Public tax history
| Year | Property taxes | Tax assessment |
|---|---|---|
| 2025 | $4,379 +6.8% | $446,600 +8.3% |
| 2024 | $4,100 -3.9% | $412,300 +0.6% |
| 2023 | $4,266 -1.7% | $410,000 +7% |
| 2022 | $4,339 +6.7% | $383,100 +15.5% |
| 2021 | $4,066 +5.2% | $331,800 +6.2% |
| 2020 | $3,865 +115% | $312,400 +4.9% |
| 2019 | $1,797 -47.4% | $297,700 +5.2% |
| 2018 | $3,418 +3.5% | $283,100 +3.8% |
| 2017 | $3,304 | $272,800 +1.5% |
| 2016 | $3,304 +5.6% | $268,700 +2.7% |
| 2015 | $3,128 | $261,600 +5.2% |
| 2014 | $3,128 | $248,600 +21.6% |
| 2013 | -- | $204,500 -2.1% |
| 2012 | -- | $208,800 +4.2% |
| 2010 | -- | $200,300 -1.2% |
| 2009 | -- | $202,700 -30% |
| 2008 | -- | $289,600 -14.3% |
| 2007 | -- | $338,100 -11.4% |
| 2006 | -- | $381,400 +1307.4% |
| 2004 | -- | $27,100 |
Find assessor info on the county website
Neighborhood: Brightwood Forest
Nearby homes
- $476,6003 bd3 ba2.3k sqft15509 Banjo Ct, Woodbridge, VA 22193Off Market
- $486,0004 bd4 ba2.3k sqft15505 Banjo Ct, Woodbridge, VA 22193Sold

- $487,2004 bd3 ba2.2k sqft15503 Banjo Ct, Woodbridge, VA 22193Off Market
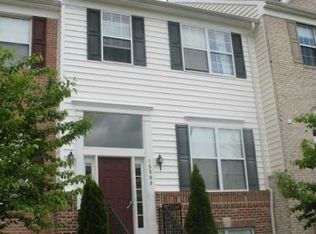
- $497,1004 bd4 ba2.1k sqft15511 Banjo Ct, Woodbridge, VA 22193Off Market
- $1,1001 bd1 ba550 sqft15501 Banjo Ct, Woodbridge, VA 22193For Rent
- $498,6004 bd4 ba1.4k sqft15515 Banjo Ct, Woodbridge, VA 22193Off Market
- $495,7003 bd4 ba2.2k sqft15517 Banjo Ct, Woodbridge, VA 22193Off Market
- $508,6004 bd4 ba2.4k sqft15519 Banjo Ct, Woodbridge, VA 22193Off Market
Nearby schools
GreatSchools rating
- 6/10Fannie W. Fitzgerald Elementary SchoolGrades: PK-5Distance: 0.1 mi
- 3/10Potomac Middle SchoolGrades: 6-8Distance: 1.8 mi
- 3/10Freedom High SchoolGrades: 9-12Distance: 1.2 mi
Schools provided by the listing agent
- Elementary: Fitzgerald
- Middle: Potomac
- High: Freedom
- District: Prince William County Public Schools
Source: Bright MLS. This data may not be complete. We recommend contacting the local school district to confirm school assignments for this home.
Get a cash offer in 3 minutes
Find out how much your home could sell for in as little as 3 minutes with a no-obligation cash offer.
Estimated market value
$505,600
Get a cash offer in 3 minutes
Find out how much your home could sell for in as little as 3 minutes with a no-obligation cash offer.
Estimated market value
$505,600
Nearby cities
Nearby neighborhoods
Nearby zip codes
Other Woodbridge Topics
