Turn-key, completely furnished waterfront home with high-speed internet now available at Lake Anna! Located on the water in the popular Wyndemere subdivision on the public side of Lake Anna, this charming lake house sits peacefully in a protected cove with approximately 175 feet of private shoreline, and its own private boathouse with electric boat lift, jet ski pads, storage room for your water toys, large sun deck, hammock for Sunday naps, and maintenance free decking. Inside the home, large windows invite beautiful water views throughout the main level's spacious open floor plan. The great room provides expansive space with a fireplace, mantle, built-in shelves/cabinets, and access to a large screened-in back porch. The upgraded kitchen includes a large island, granite counter tops, stainless appliances, tons of storage space, and a separate eating area overlooking the lake. The main level also features two large primary suites, both with en suite bathrooms with soaking tubs, double vanities, and separate walk-in showers. Downstairs, the space is extensive — large entertainment/ movie area, pool table, a premier card table with 6 high back leather chairs, arcade games, and 2 additional bedroom suites. A brick paver sidewalk meanders down to the water, which offers approximately 175 feet of shoreline, a generous enclosed boathouse with a boat slip with electric lift, floating jet ski pads, sizable storage room, hammock, and big sundeck, all constructed with maintenance-free decking. Purchase includes furniture, decorations, BBQ, full sized pool table, shuffleboard, 6 foot tournament card table with matching chairs, movie theater, sports equipment and bicycles, water toys, 4 kayaks, 2 paddle boards, lifejackets, tubes, large floating island, hammock, games, signed Star Wars artwork, dog toys, and much more. Two jet skis for sale separately for $8,000 for the pair. High speed internet! Fantastic location: close to groceries, restaurants, The Lake Anna Taphouse, nail salon, vet clinic, fast food and more. Roughly 45 minutes to Richmond, Charlottesville and Fredericksburg, and just 90 miles from Washington DC.
Sold for $1,425,000
Zillow last checked:
Listing updated:
Bought with:
Lindsey McClellan, 0225242977
Real Broker, LLC
Source: Bright MLS,MLS#: VASP2033114
Price history
| Date | Event | Price |
|---|---|---|
| 11/13/2025 | Sold | $1,425,000-5%$367/sqft |
Source:  Bright MLS #VASP2033114 Report a problem Bright MLS #VASP2033114 Report a problem | ||
| 9/29/2025 | Contingent | $1,499,900$386/sqft |
Source: Bright MLS #VASP2033114 Report a problem | ||
| 9/27/2025 | Pending sale | $1,499,900$386/sqft |
Source: Bright MLS #VASP2033114 Report a problem | ||
| 6/18/2025 | Price change | $1,499,900-9.1%$386/sqft |
Source: Bright MLS #VASP2033114 Report a problem | ||
| 5/16/2025 | Listed for sale | $1,650,000+223.5%$425/sqft |
Source: Bright MLS #VASP2033114 Report a problem | ||
| 11/2/2020 | Sold | $510,000-39.9%$131/sqft |
Source: Public Record Report a problem | ||
| 10/31/2020 | Pending sale | $849,000$219/sqft |
Source: Long & Foster REALTORS #VASP225208 Report a problem | ||
| 10/26/2020 | Listed for sale | $849,000$219/sqft |
Source: Long & Foster REALTORS #VASP225208 Report a problem | ||
| 9/21/2020 | Pending sale | $849,000$219/sqft |
Source: Long & Foster REALTORS #VASP225208 Report a problem | ||
| 9/18/2020 | Listed for sale | $849,000+51.6%$219/sqft |
Source: Long & Foster Real Estate, Inc. #VASP225208 Report a problem | ||
| 7/16/2004 | Sold | $560,000+22.1%$144/sqft |
Source: Public Record Report a problem | ||
| 7/30/2002 | Sold | $458,716+162.1%$118/sqft |
Source: Public Record Report a problem | ||
| 4/27/2001 | Sold | $175,000$45/sqft |
Source: Public Record Report a problem | ||
Nearby homes
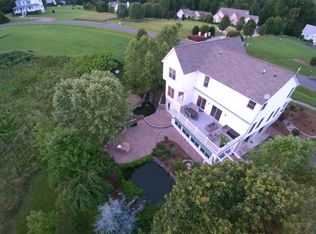
- $1,112,8003 bd3 ba1.9k sqft15509 Chestnut Tree Ct, Mineral, VA 23117Off Market
- $1,709,3003 bd2 ba3k sqft15505 Chestnut Tree Ct, Mineral, VA 23117Off Market
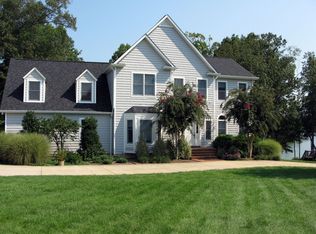
- $930,5003 bd4 ba2.2k sqft15511 Chestnut Tree Ct, Mineral, VA 23117Off Market
- $702,2003 bd4 ba2.8k sqft15508 Chestnut Tree Ct, Mineral, VA 23117Off Market
Get a cash offer in 3 minutes
Find out how much your home could sell for in as little as 3 minutes with a no-obligation cash offer.
Estimated market value
$1,461,900
