Skip main navigation
Sold for $380,000
  • $380,000

    15507 Edna St, Omaha, NE 68138

    5beds
    2,577sqft
    Single Family Residence
    Built in 1994
    7,927 Square Feet Lot
    $380,300 Zestimate®
    $147/sqft
    $2,877 Estimated rent

    Home value

    $380,300

    $361,000 - $399,000

    $2,877/mo

    Zestimate® history
    Loading
    Loading...

    Owner options

    List your home for rent

    $2,877/mo

    Rent Zestimate®

    Find your next renter with Zillow Rental Manager. Plus, with online applications, you can quickly screen prospective tenants – for free.

    Learn more

    $2,877/mo

    Rent Zestimate®

    Refinance and save

    $2,151/mo

    Est. payment

    Refinancing to a lower rate could help reduce your monthly payments and save thousands over the life of the loan.

    See today's rates

    $2,151/mo

    Est. payment

    Explore your selling options

    Work with a Zillow partner agent

    Leverage their expertise and Zillow's premium Showcase listings to get your home seen by more buyers.

    Get started

    List with your own agent

    Get your home in front of millions of buyers by listing it on Zillow.

    Learn how to do it

    Sell it yourself

    Take full control of how buyers see your home on Zillow by listing For Sale by Owner (FSBO).

    List your home

    What's special

    Convenient main-floor laundryDesirable corner lotUnique functional floor planAbove-ground poolWhite kitchen cabinetryWood-burning fireplaceWhite woodwork
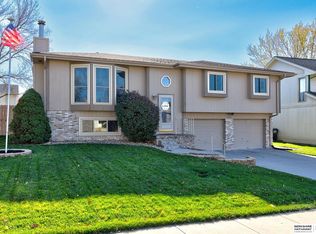
    PRE-INSPECTED Charming 2-story home situated on a desirable corner lot featuring 5 bedrooms and 4 bathrooms! Enjoy brand-new carpet on both the main level & finished basement along with fresh basement paint. The bright, inviting interior showcases white woodwork, white kitchen cabinetry, and a unique, functional floor plan designed for everyday living. Convenient main-floor laundry is located just off the kitchen, while the primary suite features a beautifully updated shower. Cozy up by the wood-burning fireplace on chilly evenings, then spend your summers relaxing in the above-ground pool or entertaining in the fully fenced backyard with plenty of privacy. The finished basement adds even more versatile living space with a fifth bedroom and a 3/4 bath, making it ideal for guests, a home office, or a recreation area. Formal living and dining rooms offer additional space for hosting holidays, celebrations, or simply spreading out.

    Zillow last checked:

    Listing updated:

    Listed by:

    Kit Pflaum 402-740-2365,

    BHHS Ambassador Real Estate

    Bought with:

    Jennifer Chinn, 20090478

    BHHS Ambassador Real Estate

    Source: GPRMLS,MLS#: 22620310MLS Logo

    Facts & features

    Interior

    Bedrooms & bathrooms
    • Bedrooms: 5
    • Bathrooms: 3
    • Full bathrooms: 1
    • 3/4 bathrooms: 2
    • 1/2 bathrooms: 1
    • Main level bathrooms: 1
    Primary bedroom
    • Features: Wall/Wall Carpeting, Ceiling Fan(s), Walk-In Closet(s)
    • Level: Second
    • Area: 221.92
    • Dimensions: 15.2 x 14.6
    Bedroom 2
    • Features: Wall/Wall Carpeting, Ceiling Fan(s)
    • Level: Second
    • Area: 110
    • Dimensions: 11 x 10
    Bedroom 3
    • Features: Wall/Wall Carpeting, Ceiling Fan(s)
    • Level: Second
    • Area: 120
    • Dimensions: 12 x 10
    Bedroom 4
    • Features: Wall/Wall Carpeting, Ceiling Fan(s)
    • Level: Second
    • Area: 165
    • Dimensions: 15 x 11
    Bedroom 5
    • Features: Wall/Wall Carpeting
    • Level: Basement
    • Area: 125.44
    • Dimensions: 12.8 x 9.8
    Primary bathroom
    • Features: 3/4
    Dining room
    • Features: Window Covering, Laminate Flooring
    • Level: Main
    • Area: 122.5
    • Dimensions: 12.5 x 9.8
    Family room
    • Features: Wall/Wall Carpeting, Fireplace
    • Level: Main
    • Area: 217
    • Dimensions: 17.5 x 12.4
    Kitchen
    • Features: Dining Area, Laminate Flooring, Sliding Glass Door
    • Level: Main
    • Area: 228
    • Dimensions: 20 x 11.4
    Living room
    • Features: Window Covering, Laminate Flooring
    • Level: Main
    • Area: 195.92
    • Dimensions: 15.8 x 12.4
    Basement
    • Area: 754
    Heating
    • Natural Gas, Forced Air
    Cooling
    • Central Air
    Features
    • Doors: Sliding Doors
    • Windows: Window Coverings
    • Basement: Egress,Partially Finished
    • Number of fireplaces: 1
    • Fireplace features: Family Room, Wood Burning
    Interior area
    • Total structure area: 2,577
    • Total interior livable area: 2,577 sqft
    • Finished area above ground: 2,065
    • Finished area below ground: 512

    Property

    Parking
    • Total spaces: 2
    • Parking features: Attached
    • Attached garage spaces: 2
    Features
    • Levels: Two
    • Patio & porch: Porch, Patio
    • Has private pool: Yes
    • Pool features: Above Ground
    • Fencing: Full,Privacy
    Lot
    • Size: 7,927 Square Feet
    • Dimensions: 72 x 110
    • Features: Up to 1/4 Acre., Corner Lot, Subdivided, Public Sidewalk, Level
    Details
    • Additional structures: Shed(s)
    • Parcel number: 011245115

    Construction

    Type & style
    • Home type: SingleFamily
    • Property subtype: Single Family Residence
    Materials
    • Wood Siding
    • Foundation: Block
    Condition
    • Not New and NOT a Model
    • New construction: No
    • Year built: 1994

    Utilities & green energy

    • Sewer: Public Sewer
    • Water: Public

    Community & HOA

    Community
    • Subdivision: Emerald Oaks
    HOA
    • Has HOA: No
    Location
    • Region: Omaha

    Financial & listing details

    • Price per square foot: $147/sqft
    • Tax assessed value: $322,962
    • Annual tax amount: $5,151
    • Date on market: 7/17/2026
    • Listing terms: VA Loan,FHA,Conventional,Cash
    • Ownership: Fee Simple

    Price history

    DateEventPrice
    9/4/2026Sold$380,000-1.3%$147/sqft
    Source: GPRMLS #22620310 Report a problem
    8/6/2026Pending sale$385,000$149/sqft
    Source: GPRMLS #22620310 Report a problem
    7/17/2026Listed for sale$385,000+54%$149/sqft
    Source: GPRMLS #22620310 Report a problem
    6/12/2020Sold$250,000-1.9%$97/sqft
    Source: GPRMLS #22007233 Report a problem
    4/16/2020Listed for sale$254,950$99/sqft
    Source: NP Dodge Real Estate #22007233 Report a problem
    4/16/2020Pending sale$254,950$99/sqft
    Source: NP Dodge Real Estate #22007233 Report a problem
    1/28/2020Listed for sale$254,950+44.9%$99/sqft
    Source: NP Dodge Real Estate #22007233 Report a problem
    5/26/2006Sold$176,000$68/sqft
    Source: Public Record Report a problem

    Public tax history

    YearProperty taxesTax assessment
    2025$5,152 -2.5%$322,962 +1.4%
    2024$5,284 -1.5%$318,410
    2023$5,367 -2.6%$318,410 +22.3%
    2022$5,513 +6.6%$260,362
    2021$5,170 +15.8%$260,362 +29.2%
    2020$4,466 +2%$201,503 +4.2%
    2019$4,378 +6%$193,382 +6%
    2018$4,130 +7.2%$182,427 +7%
    2017$3,853 +5%$170,428 +5.7%
    2016$3,668 $161,294 +0.2%
    2015$3,668 +2%$160,978 +2.6%
    2014$3,597 $156,836 +2.8%
    2012$3,597 +2.6%$152,557 -3.7%
    2011$3,504 +1.3%$158,497 -0.7%
    2010$3,460 +0.7%$159,550 +1.9%
    2009$3,435 -7.1%$156,524 -0.4%
    2008$3,696 -5.2%$157,209 -5.2%
    2007$3,898 +3.9%$165,836 +2.8%
    2006$3,751 +1.6%$161,266 +5.5%
    2005$3,692 $152,860 +2.7%
    2004$3,692 +1.9%$148,816 +2.5%
    2003$3,622 +3.1%$145,205 +3.6%
    2002$3,513 +4%$140,201 +2.7%
    2001$3,377 +8.9%$136,488 +8.4%
    2000$3,100 $125,946
    1999-- $125,946
    Find assessor info on the county website

    Neighborhood: Chalco

    Nearby schools

    GreatSchools rating
    Schools provided by the listing agent
    • Elementary: Neihardt
    • Middle: Harry Andersen
    • High: Millard South
    • District: Millard

    Source: GPRMLS. This data may not be complete. We recommend contacting the local school district to confirm school assignments for this home.

    Sell for more on Zillow
    Get a Zillow Showcase℠ listing at no additional cost and you could sell for .
    $380,300
    2% more
    +$7,606
    With Zillow Showcase(estimated)
    $387,906
    Sell for more on Zillow
    Get a Zillow Showcase℠ listing at no additional cost and you could sell for .
    $380,300
    2% more
    +$7,606
    With Zillow Showcase(estimated)
    $387,906