Completely reimagined in 2024 and perfectly positioned in the highly sought-after community of Tampa Palms, this exceptional residence offers the rare combination of modern upgrades, flexible living space, and an expansive homesite on a quiet cul-de-sac. Situated on nearly half an acre (0.42 acres) with serene conservation surroundings, this property provides both privacy and space rarely found in this area . Featuring 4 spacious bedrooms, 4 full bathrooms, and over 3,400 square feet of living space, the home also includes a versatile flex room that can easily be converted into a 5th bedroom, home gym, or media room—ideal for evolving lifestyle needs. Nearly every inch of this home has been thoughtfully updated, including all-new luxury vinyl plank flooring, fresh interior and exterior paint, updated trim and molding, modern lighting, new ceiling fans, and updated electrical throughout. The kitchen is a true centerpiece, enhanced with updated cabinetry, quartz countertops, designer backsplash, new appliances, wine cooler, updated fixtures, and a pot filler, creating a clean and elevated space perfect for both entertaining and everyday living. The bathrooms deliver a high-end experience featuring all-new finishes, along with a fourth bath that has also been tastefully updated. The indoor-outdoor flow is seamless, opening to an oversized screened lanai designed for year-round enjoyment, complete with new recessed lighting, outdoor fans, and an upgraded outdoor kitchen with a new griddle. The pool and spa area have been enhanced with a new variable-speed pump, new heater, and updated plumbing, creating a true private retreat. Tampa Palms is known for its tree-lined streets, established community feel, and access to top-tier amenities, including parks, playgrounds, tennis courts, fitness center, and community pool , along with optional membership opportunities at the Tampa Palms Golf & Country Club, offering championship golf, dining, and social experiences. The location is unmatched—just minutes from USF, Moffitt Cancer Center, the VA Hospital, AdventHealth, I-75, and a wide array of shopping, dining, and entertainment options, making daily living and commuting effortless. Zoned for highly rated schools including Tampa Palms Elementary, this home checks every box for buyers seeking space, upgrades, location, and lifestyle with extremely low HOA fees! This is a rare opportunity to own a fully renovated, move-in-ready home on a premium lot in one of Tampa’s most desirable communities.
Sold for $855,000
$855,000
15507 FENTRESS COURT, TAMPA, FL 33647
4beds
3,405sqft
Single Family Residence
Built in 1988
0.42 Acres Lot
$849,500 Zestimate®
$251/sqft
$3,903 Estimated rent
Home value
$849,500
$790,000 - $909,000
$3,903/mo
Zestimate® history
Owner options
List your home for rent
$3,903/mo
Rent Zestimate®
Find your next renter with Zillow Rental Manager. Plus, with online applications, you can quickly screen prospective tenants – for free.
$3,903/mo
Rent Zestimate®
Refinance and save
$5,932/mo
Est. payment
Refinancing to a lower rate could help reduce your monthly payments and save thousands over the life of the loan.
$5,932/mo
Est. payment
Explore your selling options
Work with a Zillow partner agent
Leverage their expertise and Zillow's premium Showcase listings to get your home seen by more buyers.
Get startedList with your own agent
Get your home in front of millions of buyers by listing it on Zillow.
Learn how to do itSell it yourself
Take full control of how buyers see your home on Zillow by listing For Sale by Owner (FSBO).
List your homeWhat's special
Modern lightingUpdated fixturesQuartz countertopsNew appliancesTree-lined streetsVersatile flex roomOutdoor fans
Zillow last checked:
Listing updated:
Listed by:
Barbara Whittaker 813-433-4156,
LION'S GROUP REALTY, LLC 813-433-4156
Bought with:
Ryan Hurry, 3563460
EXP REALTY LLC
Source: Stellar MLS,MLS#: TB8502066 Originating MLS: Suncoast Tampa
Originating MLS: Suncoast Tampa
Facts & features
Interior
Bedrooms & bathrooms
- Bedrooms: 4
- Bathrooms: 4
- Full bathrooms: 4
Rooms
- Room types: Attic, Den/Library/Office, Family Room
Primary bedroom
- Features: Ceiling Fan(s), En Suite Bathroom, Walk-In Closet(s)
- Level: First
- Area: 392 Square Feet
- Dimensions: 28x14
Bedroom 2
- Features: Ceiling Fan(s), Built-in Closet
- Level: First
- Area: 198 Square Feet
- Dimensions: 18x11
Bedroom 3
- Features: Ceiling Fan(s), Built-in Closet
- Level: First
- Area: 180 Square Feet
- Dimensions: 15x12
Bedroom 4
- Features: Pantry, Built-in Closet
- Level: First
- Area: 154 Square Feet
- Dimensions: 14x11
Dinette
- Level: First
- Area: 117 Square Feet
- Dimensions: 9x13
Dining room
- Level: First
- Area: 165 Square Feet
- Dimensions: 11x15
Dining room
- Level: First
- Area: 108 Square Feet
- Dimensions: 12x9
Family room
- Features: Ceiling Fan(s)
- Level: First
- Area: 300 Square Feet
- Dimensions: 15x20
Family room
- Level: First
- Area: 396 Square Feet
- Dimensions: 22x18
Kitchen
- Level: First
- Area: 252 Square Feet
- Dimensions: 21x12
Living room
- Level: First
- Area: 399 Square Feet
- Dimensions: 21x19
Living room
- Features: Ceiling Fan(s), Built-in Features
- Level: First
- Area: 315 Square Feet
- Dimensions: 15x21
Office
- Features: Built-In Shelving, Ceiling Fan(s)
- Level: First
- Area: 165 Square Feet
- Dimensions: 11x15
Office
- Level: First
- Area: 168 Square Feet
- Dimensions: 14x12
Heating
- Electric
Cooling
- Central Air
Appliances
- Included: Dishwasher, Dryer, Electric Water Heater, Microwave, Refrigerator, Washer
- Laundry: Laundry Room
Features
- Ceiling Fan(s)
- Flooring: Vinyl
- Has fireplace: Yes
- Fireplace features: Family Room
Interior area
- Total structure area: 4,667
- Total interior livable area: 3,405 sqft
Property
Parking
- Total spaces: 3
- Parking features: Driveway, Garage Door Opener
- Attached garage spaces: 3
- Has uncovered spaces: Yes
Features
- Levels: One
- Stories: 1
- Patio & porch: Patio, Screened
- Exterior features: Lighting, Private Mailbox, Sidewalk
- Has private pool: Yes
- Pool features: Gunite, In Ground, Lighting, Outside Bath Access, Screen Enclosure
- Has spa: Yes
- Spa features: In Ground
- Has view: Yes
- View description: Trees/Woods
Lot
- Size: 0.42 Acres
- Dimensions: 110 x 166
- Features: Conservation Area, Cul-De-Sac, Sidewalk
- Residential vegetation: Mature Landscaping, Trees/Landscaped
Details
- Parcel number: A3427191DT00010800005.0
- Zoning: CU
- Special conditions: None
Construction
Type & style
- Home type: SingleFamily
- Property subtype: Single Family Residence
Materials
- Block, Stucco
- Foundation: Slab
- Roof: Shingle
Condition
- Completed
- New construction: No
- Year built: 1988
Utilities & green energy
- Sewer: Public Sewer
- Water: Public
- Utilities for property: BB/HS Internet Available, Cable Connected, Electricity Connected, Phone Available, Public, Sewer Connected, Street Lights, Underground Utilities, Water Connected
Community & HOA
Community
- Features: Deed Restrictions, Fitness Center, Park, Pool, Sidewalks, Special Community Restrictions, Tennis Court(s)
- Pet fee: $0 monthly
- Subdivision: A REP OF TAMPA PALMS UNIT 1B
HOA
- Has HOA: Yes
- Amenities included: Park, Playground
- HOA fee: $55 monthly
- HOA name: University Properties Inc
- HOA phone: 913-980-1000
- Second HOA name: Tampa Palms Owners Association
- Second HOA phone: 813-977-3337
Location
- Region: Tampa
Financial & listing details
- Price per square foot: $251/sqft
- Tax assessed value: $606,111
- Annual tax amount: $13,559
- Date on market: 4/27/2026
- Cumulative days on market: 1 day
- Listing terms: Cash,Conventional,FHA,VA Loan
- Ownership: Fee Simple
- Total actual rent: 0
- Electric utility on property: Yes
- Road surface type: Paved, Asphalt
Price history
| Date | Event | Price |
|---|---|---|
| 5/21/2026 | Sold | $855,000+1.2%$251/sqft |
Source:  Stellar MLS #TB8502066 Report a problem Stellar MLS #TB8502066 Report a problem | ||
| 4/29/2026 | Pending sale | $845,000$248/sqft |
Source: Stellar MLS #TB8502066 Report a problem | ||
| 4/27/2026 | Listed for sale | $845,000+29%$248/sqft |
Source: Stellar MLS #TB8502066 Report a problem | ||
| 1/23/2024 | Sold | $655,000+0.8%$192/sqft |
Source: Stellar MLS #T3482237 Report a problem | ||
| 1/2/2024 | Pending sale | $650,000$191/sqft |
Source: Stellar MLS #T3482237 Report a problem | ||
| 12/22/2023 | Price change | $650,000-3.7%$191/sqft |
Source: Stellar MLS #T3482237 Report a problem | ||
| 11/29/2023 | Price change | $675,000-3.4%$198/sqft |
Source: Stellar MLS #T3482237 Report a problem | ||
| 11/11/2023 | Price change | $699,000-3.6%$205/sqft |
Source: Stellar MLS #T3482237 Report a problem | ||
| 11/4/2023 | Listed for sale | $725,000+80.8%$213/sqft |
Source: Stellar MLS #T3482237 Report a problem | ||
| 4/30/2010 | Sold | $401,000-10.7%$118/sqft |
Source: Public Record Report a problem | ||
| 2/4/2010 | Price change | $449,000-5.5%$132/sqft |
Source: Chris McLaughlin #T2401785 Report a problem | ||
| 1/23/2010 | Listed for sale | $474,900+63.8%$139/sqft |
Source: Chris McLaughlin #T2401785 Report a problem | ||
| 8/23/1999 | Sold | $290,000$85/sqft |
Source: Public Record Report a problem | ||
Public tax history
| Year | Property taxes | Tax assessment |
|---|---|---|
| 2025 | $14,124 +78.3% | $606,111 +2.2% |
| 2024 | $7,922 +3.2% | $593,318 +73.3% |
| 2023 | $7,680 +4.6% | $342,367 +3% |
| 2022 | $7,341 +1.8% | $332,395 +3% |
| 2021 | $7,214 +1.6% | $322,714 +1.4% |
| 2020 | $7,103 +2.1% | $318,258 +2.3% |
| 2019 | $6,958 | $311,103 +1.9% |
| 2018 | $6,958 +0.9% | $305,302 -26.7% |
| 2017 | $6,896 +1.4% | $416,411 +42.2% |
| 2016 | $6,802 +2.7% | $292,873 +0.7% |
| 2015 | $6,622 +1.8% | $290,837 +0.8% |
| 2014 | $6,505 | $288,529 +1.5% |
| 2013 | $6,505 +0.4% | $284,265 +1.7% |
| 2012 | $6,479 -3.5% | $279,513 -1.5% |
| 2011 | $6,711 -3.8% | $283,849 -4.8% |
| 2010 | $6,975 -4.3% | $298,021 -4.3% |
| 2009 | $7,289 -6.9% | $311,433 -7.2% |
| 2008 | $7,829 -0.5% | $335,627 +3% |
| 2007 | $7,873 -6.6% | $325,851 +2.5% |
| 2006 | $8,433 +0.5% | $317,903 +3% |
| 2005 | $8,393 | $308,644 +3% |
| 2004 | -- | $299,654 +0.6% |
| 2003 | -- | $297,723 +2.4% |
| 2002 | -- | $290,745 +1.6% |
| 2001 | -- | $286,166 +3% |
| 2000 | $7,839 | $277,831 |
Find assessor info on the county website
Neighborhood: Tampa Palms
Nearby homes
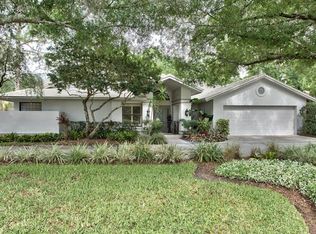
- $730,8004 bd3 ba3k sqft15509 Fentress Ct, Tampa, FL 33647Off Market
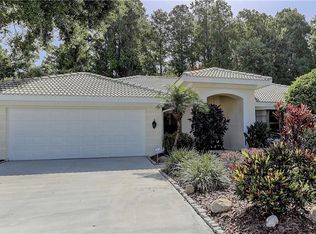
- $705,1003 bd3 ba3k sqft15505 Fentress Ct, Tampa, FL 33647Off Market
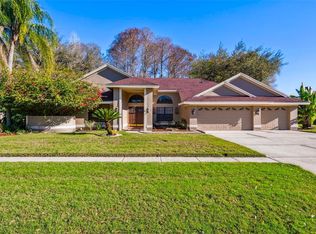
- $700,0004 bd4 ba3.3k sqft5309 Burchette Rd, Tampa, FL 33647Sold
- $719,7005 bd3 ba4k sqft15512 Fentress Ct, Tampa, FL 33647Off Market
- $965,0006 bd5 ba4.2k sqft15503 Fentress Ct, Tampa, FL 33647Off Market
- $649,9004 bd2 ba2.7k sqft15510 Fentress Ct, Tampa, FL 33647Sold
- $664,8003 bd2 ba2.9k sqft5311 Burchette Rd, Tampa, FL 33647Off Market
- $806,8004 bd3 ba2.8k sqft15508 Fentress Ct, Tampa, FL 33647Off Market
Nearby schools
GreatSchools rating
- 7/10Tampa Palms Elementary SchoolGrades: PK-5Distance: 0.7 mi
- 8/10Liberty Middle SchoolGrades: 6-8Distance: 2.9 mi
- 3/10Freedom High SchoolGrades: 9-12Distance: 3 mi
Schools provided by the listing agent
- Elementary: Tampa Palms-HB
- Middle: Liberty-HB
- High: Freedom-HB
Source: Stellar MLS. This data may not be complete. We recommend contacting the local school district to confirm school assignments for this home.
Get a cash offer in 3 minutes
Find out how much your home could sell for in as little as 3 minutes with a no-obligation cash offer.
Estimated market value
$849,500
Get a cash offer in 3 minutes
Find out how much your home could sell for in as little as 3 minutes with a no-obligation cash offer.
Estimated market value
$849,500
- Florida
- Hillsborough County
- Tampa
- 33647
- Tampa Palms
- 15507 FENTRESS COURT
Nearby cities
Nearby neighborhoods
Nearby zip codes
Other Tampa Topics
