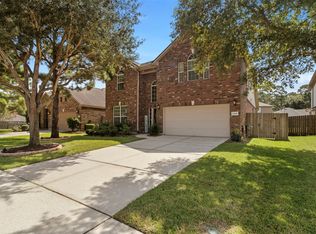
Tucked away on a quiet street and backing to a tranquil nature reserve, this beautifully maintained one-story Summerwood home provides a rare sense of privacy and peaceful living, with a nature trail just outside your backyard gate. Wake up to peaceful views of lush greenery and the beauty of nature from the comfort of your own home. With 3 bedrooms, 2.5 baths, and a functional open layout, it's designed for comfortable everyday living. Wood flooring extends through the living room, dining room, study, and primary bedroom, while high ceilings and large windows fill the home with natural light. The spacious kitchen boasts a generous breakfast bar and opens to the formal dining room. The private primary suite overlooks the reserve and features separate vanities, a custom walk-in closet with direct laundry room access. Fresh interior paint, a manicured yard, Trane HVAC with Ionic Air Cleaner (7/2019), and roof replaced 11/2019 complete this move-in-ready retreat.
Pending
$335,000
15507 Marble Canyon Way, Houston, TX 77044
3beds
2,481sqft
Single Family Residence
Built in 2004
9,953 Square Feet Lot
$335,900 Zestimate®
$135/sqft
$82/mo HOA
What's special
Manicured yardFresh interior paintHigh ceilingsFormal dining roomQuiet streetSpacious kitchenFunctional open layout
- 25 days
- 599
- 33
Likely to sell faster than
Zillow last checked:
Listing updated:
Listed by:
Linda Bovasso TREC #0733670 713-249-5280,
JLA Realty
Source: HAR,MLS#: 50759065
Facts & features
Interior
Bedrooms & bathrooms
- Bedrooms: 3
- Bathrooms: 3
- Full bathrooms: 2
- 1/2 bathrooms: 1
Primary bedroom
- Level: First
- Area: 252
- Dimensions: 18 x 14
Bedroom
- Level: First
- Area: 156
- Dimensions: 13 x 12
Bedroom
- Level: First
- Area: 156
- Dimensions: 13 x 12
Other
- Level: First
- Area: 110
- Dimensions: 11 x 10
Breakfast
- Level: First
- Area: 110
- Dimensions: 11 x 10
Dining room
- Level: First
- Area: 180
- Dimensions: 15 x 12
Kitchen
- Level: First
- Area: 169
- Dimensions: 13 x 13
Living room
- Level: First
- Area: 352
- Dimensions: 22 x 16
Heating
- Natural Gas
Cooling
- Attic Fan, Ceiling Fan(s), Electric
Appliances
- Included: Disposal, Oven, Microwave, Gas Cooktop, Dishwasher
- Laundry: Electric Dryer Hookup, Washer Hookup
Features
- Crown Molding, All Bedrooms Down
- Flooring: Carpet, Tile, Wood
- Windows: Window Coverings
- Number of fireplaces: 1
- Fireplace features: Gas Log
Interior area
- Total structure area: 2,481
- Total interior livable area: 2,481 sqft
Property
Parking
- Total spaces: 3
- Parking features: Attached, Garage Door Opener
- Attached garage spaces: 3
Features
- Stories: 1
- Patio & porch: Covered, Patio/Deck, Porch
- Exterior features: Sprinkler System
- Fencing: Back Yard
Lot
- Size: 9,953 Square Feet
- Features: Back Yard, Greenbelt, Subdivided, 0 Up To 1/4 Acre
Details
- Parcel number: 1229530010026
Construction
Type & style
- Home type: SingleFamily
- Architectural style: Traditional
- Property subtype: Single Family Residence
Materials
- Brick
- Foundation: Slab
- Roof: Composition
Condition
- New construction: No
- Year built: 2004
Utilities & green energy
- Water: Water District
Green energy
- Energy efficient items: Thermostat, HVAC
Community & HOA
Community
- Features: Subdivision Tennis Court
- Subdivision: Summerwood
HOA
- Has HOA: Yes
- Amenities included: Clubhouse, Fitness Center, Paid Patrol, Party Room, Picnic Area, Playground, Pool, Splash Pad, Sport Court, Tennis Court(s), Trail(s)
- HOA fee: $980 annually
Location
- Region: Houston
Financial & listing details
- Price per square foot: $135/sqft
- Tax assessed value: $359,600
- Annual tax amount: $9,277
- Date on market: 8/15/2026
- Listing terms: Cash,Conventional,FHA,VA Loan
- Ownership: Full Ownership
- Road surface type: Concrete, Curbs, Gutters
Estimated market value
$335,900
$319,000 - $353,000
$2,312/mo
Price history
| Date | Event | Price |
|---|---|---|
| 8/18/2026 | Pending sale | $335,000$135/sqft |
Source:  HAR #50759065 Report a problem HAR #50759065 Report a problem | ||
| 8/15/2026 | Listed for sale | $335,000+27.4%$135/sqft |
Source: HAR #50759065 Report a problem | ||
| 7/18/2025 | Listing removed | $2,495$1/sqft |
Source: Zillow Rentals Report a problem | ||
| 6/20/2025 | Listed for rent | $2,495+1.8%$1/sqft |
Source: Zillow Rentals Report a problem | ||
| 5/26/2023 | Listing removed | -- |
Source: Zillow Rentals Report a problem | ||
| 5/23/2023 | Listed for rent | $2,450$1/sqft |
Source: Zillow Rentals Report a problem | ||
| 5/30/2020 | Listing removed | $262,900$106/sqft |
Source: Keller Williams Realty #3041175 Report a problem | ||
| 4/21/2020 | Pending sale | $262,900$106/sqft |
Source: Keller Williams Realty #3041175 Report a problem | ||
| 4/15/2020 | Listed for sale | $262,900+20.4%$106/sqft |
Source: Keller Williams Realty #3041175 Report a problem | ||
| 6/30/2011 | Listing removed | $218,400$88/sqft |
Source: United, Realtors #24105934 Report a problem | ||
| 4/29/2011 | Listed for sale | $218,400-12.6%$88/sqft |
Source: Coldwell Banker United, REALTORS #24105934 Report a problem | ||
| 3/7/2011 | Sold | -- |
Source: Public Record Report a problem | ||
| 7/30/2010 | Listing removed | $249,900$101/sqft |
Source: RE/MAX Associates Northeast #83469488 Report a problem | ||
| 3/13/2010 | Price change | $249,900-7.4%$101/sqft |
Source: RE/MAX Associates Northeast #83469488 Report a problem | ||
| 2/21/2010 | Listed for sale | $269,900-9.3%$109/sqft |
Source: RE/MAX Associates Northeast #83469488 Report a problem | ||
| 1/8/2010 | Listing removed | $297,500$120/sqft |
Source: RE/MAX Associates Northeast #9244102 Report a problem | ||
| 1/7/2010 | Listed for sale | $297,500$120/sqft |
Source: RE/MAX Associates Northeast #9244102 Report a problem | ||
Public tax history
| Year | Property taxes | Tax assessment |
|---|---|---|
| 2025 | $2,330 +5.4% | $359,600 -14.6% |
| 2024 | $2,211 | $421,300 +3.6% |
| 2023 | -- | $406,788 +11.3% |
| 2022 | $1,676 | $365,558 +39% |
| 2021 | -- | $262,900 -8.4% |
| 2020 | $251 -48.7% | $286,906 +12.2% |
| 2019 | $490 -93.4% | $255,626 -1.2% |
| 2018 | $7,414 | $258,720 |
| 2017 | $7,414 -12.3% | $258,720 -10.4% |
| 2016 | $8,454 +37.7% | $288,687 +7.5% |
| 2015 | $6,141 | $268,475 +3.9% |
| 2014 | $6,141 | $258,363 +10.2% |
| 2013 | -- | $234,398 |
| 2012 | -- | $234,398 -6% |
| 2011 | -- | $249,402 |
| 2010 | -- | $249,402 |
| 2009 | -- | $249,402 -13.1% |
| 2007 | -- | $286,870 +18.5% |
| 2006 | -- | $242,100 |
| 2005 | -- | -- |
Find assessor info on the county website
Monthly payment
Est. payment
Payment breakdown
Explore the cost of this home by adjusting the details. Changes won't be saved.Climate risks
Neighborhood: Lake Houston
Nearby schools
Schools provided by the listing agent
- Elementary: Summerwood Elementary School
- Middle: Woodcreek Middle School
- High: Summer Creek High School
Source: HAR. This data may not be complete. We recommend contacting the local school district to confirm school assignments for this home.
- $558,2005 bd4 ba4.6k sqft15511 Marble Canyon Way, Houston, TX 77044Off Market
- $581,7004 bd4 ba4k sqft15503 Marble Canyon Way, Houston, TX 77044Off Market
- $3,9004 bd4 ba4.3k sqft15519 Marble Canyon Way, Houston, TX 77044For Rent

- $459,2004 bd3 ba3.8k sqft15502 Marble Canyon Way, Houston, TX 77044Off Market
Similar homes
- $--4 bd3 ba3k sqft14322 Stonebury Trail Ln, Houston, TX 77044Auction
 Xome
Xome - $314,7864 bd2 ba2.3k sqft12823 Lady Jane Ct, Houston, TX 77044For Sale
 MLS ID #96468814, Aqeel Virk, Keller Williams Realty Southwest. HAR
 - $355,0004 bd3 ba2.8k sqft13726 Sandy Bend Ct, Houston, TX 77044For Sale
 MLS ID #45413706, James Polomsky, Red Door Realty & Associates. HAR
 - $334,0004 bd3 ba2.5k sqft13846 McKinney Creek Ln, Houston, TX 77044For Sale
 MLS ID #81533599, Leslie McMurrey, Red Door Realty & Associates. HAR
