Skip main navigation
Off market
  • $564,700

    15507 Morocco Ln, Chesterfield, VA 23832

    4beds
    2,488sqft
    Single Family Residence
    Built in 2020
    -- sqft lot
    $564,700 Zestimate®
    $227/sqft
    $2,942 Estimated rent

    Home value

    $564,700

    $536,000 - $593,000

    $2,942/mo

    Zestimate® history
    Loading
    Loading...

    Owner options

    List your home for rent

    $2,942/mo

    Rent Zestimate®

    Find your next renter with Zillow Rental Manager. Plus, with online applications, you can quickly screen prospective tenants – for free.

    Learn more

    $2,942/mo

    Rent Zestimate®

    Refinance and save

    $3,432/mo

    Est. payment

    Refinancing to a lower rate could help reduce your monthly payments and save thousands over the life of the loan.

    See today's rates

    $3,432/mo

    Est. payment

    Explore your selling options

    Work with a Zillow partner agent

    Leverage their expertise and Zillow's premium Showcase listings to get your home seen by more buyers.

    Get started

    List with your own agent

    Get your home in front of millions of buyers by listing it on Zillow.

    Learn how to do it

    Sell it yourself

    Take full control of how buyers see your home on Zillow by listing For Sale by Owner (FSBO).

    List your home

    What's special

    Gas fireplaceTwo-car garageWalk-in closetLarge primary suite upstairsCozy carpet upstairsSoaking tubPrivate toilet room

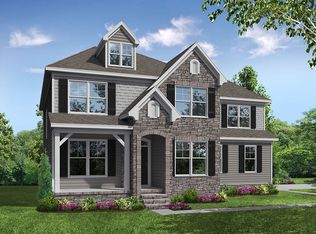
    15507 Morocco Ln is a beautiful and modern single-family home in Chesterfield County near Woodlake. There are 4 spacious bedrooms and 3 full bathrooms with durable, easy-to-clean laminate flooring downstairs and cozy carpet upstairs. The open concept allows the kitchen to flow perfectly into the living room which has a gas fireplace. The gorgeous kitchen has granite countertops, an island, stainless steel appliances (microwave, dishwasher, disposal, refrigerator, gas stove and oven) and a pantry. There is a downstairs bedroom and full bathroom. The large primary suite upstairs has dual sinks, a walk-in shower, a soaking tub, a private toilet room and a walk-in closet. There is a laundry room with a Washer and Dryer included, a two-car garage and pull down attic for added convenience. Enjoy the outdoors on the lovely front patio by the front door, the deck in the backyard off the eat-in kitchen or the upstairs balcony off the additional loft area. Community amenities include hiking trails, an outdoor pool, a dog park, a clubhouse, an amphitheater, a playground and a sports field! This amazing home is perfectly located near local amenities, shops, restaurants, highways and more! *WALKTHROUGH VIDEO AVAILABLE UPON REQUEST* $30 Benefits package: Our rentals also offer a Resident Benefits Package which includes: Filter delivery service, Identity protection, 24/7 maintenance coordination, access to our online portal, an annual $100 discount coupon towards late fees, credit building, and a resident reward program, and an annual fire safety inspection. Compared to other similar properties, our tenants experience an average annual savings of $280 in utility and maintenance expenses. APPLICATION PROCESSING TIME: 1-2 business days upon receipt of complete application package (all required documents must be provided in order to be considered "complete"). *All information is deemed reliable but not guaranteed and is subject to change.* If Applicable: Clarify that the fireplace is considered an amenity, not a guaranteed part of the lease. This means its use is not guaranteed, and any interruption or non-availability will not violate the lease. Non-Smoking ONLY PMI Richmond 1520 Huguenot Road, Suite 118, Midlothian, VA 23113, USA By submitting your information on this page you consent to being contacted by the Property Manager and RentEngine via SMS, phone, or email.

    This property is not currently displayed as for sale or rent on Zillow. This may be different from what's on other websites or public sources.

    Zillow last checked:

    Listing updated:

    Source: Zillow Rentals

    Facts & features

    Interior

    Bedrooms & bathrooms
    • Bedrooms: 4
    • Bathrooms: 3
    • Full bathrooms: 3
    Rooms
    • Room types: Dining Room, Laundry Room, Master Bath, Pantry, Walk In Closet
    Heating
    • Central, Fireplace
    Cooling
    • Air Conditioner, Central Air
    Appliances
    • Included: Dishwasher, Dryer, Freezer, Garbage Disposal, Microwave Oven, Range Oven, Refrigerator, Washer
    • Laundry: In Unit
    Features
    • Pantry, Storage, Walk In Closet
    • Flooring: Carpet, Laminate
    • Windows: Window Coverings
    • Has fireplace: Yes
    Interior area
    • Total interior livable area: 2,488 sqft

    Property

    Parking
    • Total spaces: 6
    • Parking features: Garage
    • Has garage: Yes
    • Details: Contact manager
    Features
    • Patio & porch: Deck, Patio, Porch
    • Exterior features: Dining Room, Master Bath, Playground, Storage, Walk In Closet
    • Has private pool: Yes
    • Pool features: Pool
    Details
    • Additional structures: Storage
    • Parcel number: 716664166100000

    Construction

    Type & style
    • Home type: SingleFamily
    • Property subtype: Single Family Residence
    Condition
    • Year built: 2020

    Community & HOA

    Community
    • Features: Playground, Pool
    • Deposit fee: $2,895
    • Application fee: $50
    HOA
    • Amenities included: Laundry, Playground, Pool, Storage
    Location
    • Region: Chesterfield

    Financial & listing details

    • Price per square foot: $227/sqft
    • Tax assessed value: $507,400
    • Annual tax amount: $4,516
    • Date on market: 7/30/2026
    • Date available: 09/08/2026
    • Lease term: 1 Year

    Price history

    DateEventPrice
    8/27/2026Listing removed$2,895$1/sqft
    Source: Zillow Rentals Report a problem
    7/30/2026Listed for rent$2,895$1/sqft
    Source: Zillow Rentals Report a problem
    7/15/2020Sold$402,990-1.7%$162/sqft
    Source: CVRMLS #2001071 Report a problem
    3/7/2020Price change$409,990-1.1%$165/sqft
    Source: Eastwood Homes Report a problem
    2/4/2020Price change$414,415+0.4%$167/sqft
    Source: Eastwood Homes Report a problem
    1/11/2020Price change$412,915+10.1%$166/sqft
    Source: Liz Moore & Associates #2001071 Report a problem
    11/2/2019Price change$374,990-3%$151/sqft
    Source: Long & Foster REALTORS #1921710 Report a problem
    6/30/2019Pending sale$386,620$155/sqft
    Source: Long & Foster REALTORS #1921710 Report a problem
    6/30/2019Listed for sale$386,620-12.9%$155/sqft
    Source: Long & Foster REALTORS #1921710 Report a problem
    8/21/2018Listing removed$443,990$178/sqft
    Source: Long & Foster REALTORS #1814028 Report a problem
    4/20/2018Listed for sale$443,990$178/sqft
    Source: Long & Foster REALTORS #1814028 Report a problem

    Public tax history

    YearProperty taxesTax assessment
    2025$4,516 +2.4%$507,400 +3.6%
    2024$4,409 +9.9%$489,900 +11.1%
    2023$4,012 +11.5%$440,900 +12.7%
    2022$3,600 +2.5%$391,300 +5.8%
    2021$3,512 +324.9%$369,700 -17.4%
    2020$827 +2.4%$447,700 +426.7%
    2019$808 +1.2%$85,000 +1.2%
    2018$798 $84,000 +7.7%
    2017-- $78,000
    Find assessor info on the county website

    Neighborhood: 23832

    Nearby schools

    GreatSchools rating
    Get a cash offer in 3 minutes
    Find out how much your home could sell for in as little as 3 minutes with a no-obligation cash offer.
    Estimated market value
    $564,700
    Get a cash offer in 3 minutes
    Find out how much your home could sell for in as little as 3 minutes with a no-obligation cash offer.
    Estimated market value
    $564,700