Charming Home on a peaceful Cul-De-Sac in the coveted McCarthy area. Welcome to this wonderfully maintained home featuring a freshly painted interior and new luxury vinyl plank flooring throughout and new LED light fixtures, this residence combines modern comfort with timeless appeal. The spacious living areas are bathed in natural light and the 2" cordless vinyl faux wood horizontal blinds offer style, energy efficiency and privacy while the kitchen has real wood cabinets with lots of storage space, a dishwasher, double oven, tile counters and a breakfast nook. The full guest bathroom features ceiling-height tiled tub walls w/soap alcove, and a Toto Washlet Bidet seat for added convenience. The updated vanity and fixtures enhance the bathroom's modern feel.
The primary bedroom offers two spacious closets for ample storage, one with dual mirrored doors. A built-in display/storage cabinet in the hallway adds even more organization and charm. Included in the square footage of the home rests a 280 sq ft step-down family room that boasts Pella dual-pane windows, a Mitsubishi mini-split heater/AC unit, and an LED lit ceiling fan. This space can easily be used as an additional living area or rec room to suit your needs. Plus, pulldown stairs provide access to the attic for even more storage. Step outside to the backyard, where you'll find a peaceful gazebo, two planter boxes perfect for gardening, and a lush lawn, providing the ideal space for outdoor gatherings. The attached 2 car garage offers even more storage with 2 large removable and wall mounted upper cabinets. Also included are the washer and dryer for added convenience. Located just a few doors down from Freeman Park, with a full kids’ jungle gym area, tennis and basketball courts, and a baseball diamond. This home offers both comfort and a fantastic location near Gardena’s best dining, shopping and is approximately 7 miles from the beach!
Sold for $832,000
Listed by: Keller Williams Realty • Aylwin Agena • Contact: LoveHelpingYou@Gmail.Com
Bought with: First Team Real Estate
$832,000
15507 Parron Ave, Gardena, CA 90249
3beds
1,311sqft
Single Family Residence
Built in 1952
5,138 Square Feet Lot
$973,700 Zestimate®
$635/sqft
$4,115 Estimated rent
Home value
$973,700
$915,000 - $1.04M
$4,115/mo
Zestimate® history
Owner options
List your home for rent
$4,115/mo
Rent Zestimate®
Find your next renter with Zillow Rental Manager. Plus, with online applications, you can quickly screen prospective tenants – for free.
$4,115/mo
Rent Zestimate®
Refinance and save
$5,580/mo
Est. payment
Refinancing to a lower rate could help reduce your monthly payments and save thousands over the life of the loan.
$5,580/mo
Est. payment
Explore your selling options
Work with a Zillow partner agent
Leverage their expertise and Zillow's premium Showcase listings to get your home seen by more buyers.
Get startedList with your own agent
Get your home in front of millions of buyers by listing it on Zillow.
Learn how to do itSell it yourself
Take full control of how buyers see your home on Zillow by listing For Sale by Owner (FSBO).
List your homeWhat's special
New led light fixturesPeaceful cul-de-sacFreshly painted interiorPlanter boxesBreakfast nookStep-down family roomCeiling-height tiled tub walls
Zillow last checked:
Listing updated:
Listed by:
Aylwin Agena DRE #01473411 LoveHelpingYou@Gmail.Com,
Keller Williams Realty
Bought with:
Kate Nash, DRE #01309788
First Team Real Estate
Source: CRMLS,MLS#: SB25064465 Originating MLS: California Regional MLS
Originating MLS: California Regional MLSFacts & features
Interior
Bedrooms & bathrooms
- Bedrooms: 3
- Bathrooms: 2
- Full bathrooms: 1
- 1/2 bathrooms: 1
- Main level bathrooms: 2
- Main level bedrooms: 3
Rooms
- Room types: Bonus Room, Bedroom, Living Room
Bedroom
- Features: All Bedrooms Down
Bathroom
- Features: Bathroom Exhaust Fan, Tub Shower
Kitchen
- Features: Pots & Pan Drawers, Tile Counters
Heating
- Ductless, Floor Furnace, Wall Furnace
Cooling
- Ductless, Wall/Window Unit(s)
Appliances
- Included: Double Oven, Dishwasher, Electric Cooktop, Gas Water Heater, Dryer, Washer
- Laundry: In Garage
Features
- Ceiling Fan(s), Pantry, Pull Down Attic Stairs, Tile Counters, All Bedrooms Down
- Flooring: Vinyl
- Doors: Mirrored Closet Door(s), Sliding Doors
- Windows: Double Pane Windows
- Has fireplace: No
- Fireplace features: None
- Common walls with other units/homes: No Common Walls
Interior area
- Total interior livable area: 1,311 sqft
Property
Parking
- Total spaces: 2
- Parking features: Driveway, Garage
- Attached garage spaces: 2
Features
- Levels: One
- Stories: 1
- Entry location: 1
- Patio & porch: Concrete
- Pool features: None
- Spa features: None
- Fencing: Block,Wrought Iron
- View description: None
Lot
- Size: 5,138 Square Feet
- Features: 0-1 Unit/Acre, Back Yard, Cul-De-Sac, Front Yard, Lawn, Sprinkler System
Details
- Additional structures: Gazebo
- Parcel number: 4063010024
- Zoning: GAR1
- Special conditions: Standard,Trust
Construction
Type & style
- Home type: SingleFamily
- Property subtype: Single Family Residence
Materials
- Copper Plumbing
- Roof: Composition,Shingle
Condition
- New construction: No
- Year built: 1952
Utilities & green energy
- Electric: Standard
- Sewer: Public Sewer
- Water: Public
- Utilities for property: Electricity Connected, Natural Gas Connected, Sewer Connected, Water Connected
Community & HOA
Community
- Features: Curbs, Gutter(s), Park, Storm Drain(s), Street Lights, Sidewalks
- Security: Carbon Monoxide Detector(s), Smoke Detector(s), Window Bars
Location
- Region: Gardena
Financial & listing details
- Price per square foot: $635/sqft
- Tax assessed value: $848,640
- Date on market: 3/27/2025
- Cumulative days on market: 12 days
- Listing terms: Cash,Cash to New Loan,Conventional,1031 Exchange,VA Loan
- Inclusions: Washer & dryer, gazebo.
- Exclusions: Any personal items in kitchen cabinets or garage.
- Road surface type: Paved
Price history
| Date | Event | Price |
|---|---|---|
| 5/2/2025 | Sold | $832,000+2.1%$635/sqft |
Source:  CRMLS #SB25064465 Report a problem CRMLS #SB25064465 Report a problem | ||
| 4/9/2025 | Pending sale | $815,000$622/sqft |
Source: CRMLS #SB25064465 Report a problem | ||
| 3/27/2025 | Listed for sale | $815,000$622/sqft |
Source: CRMLS #SB25064465 Report a problem | ||
Public tax history
| Year | Property taxes | Tax assessment |
|---|---|---|
| 2026 | -- | $848,640 +1103% |
| 2025 | $10,342 +774.2% | $70,541 +2% |
| 2024 | $1,183 +1.8% | $69,159 +2% |
| 2023 | $1,163 +4.6% | $67,804 +2% |
| 2022 | $1,112 +1.5% | $66,476 +2% |
| 2021 | $1,095 0% | $65,174 +1% |
| 2020 | $1,096 | $64,507 +2% |
| 2019 | $1,096 +11% | $63,243 +2% |
| 2018 | $987 | $62,004 +2% |
| 2017 | $987 +2.5% | $60,789 +2% |
| 2016 | $963 +4.2% | $59,598 +1.5% |
| 2015 | $924 +1.6% | $58,703 +2% |
| 2014 | $909 | $57,554 +2.5% |
| 2012 | -- | $56,173 +2% |
| 2011 | -- | $55,072 +0.8% |
| 2010 | -- | $54,661 -0.2% |
| 2009 | -- | $54,792 +2% |
| 2008 | -- | $53,719 +2% |
| 2007 | -- | $52,667 +2% |
| 2006 | -- | $51,635 |
| 2005 | -- | $51,635 +4% |
| 2004 | -- | $49,632 +1.9% |
| 2003 | -- | $48,724 +2% |
| 2002 | -- | $47,770 +4% |
| 2000 | -- | $45,916 |
Find assessor info on the county website
Neighborhood: 90249
Nearby homes
- $781,6004 bd2 ba1.2k sqft15511 Parron Ave, Gardena, CA 90249Off Market
- $867,7003 bd2 ba1.5k sqft15503 Parron Ave, Gardena, CA 90249Off Market
- $788,9003 bd2 ba1.2k sqft15508 Cimarron Ave, Gardena, CA 90249Off Market
- $859,5004 bd2 ba1.2k sqft15515 Parron Ave, Gardena, CA 90249Off Market
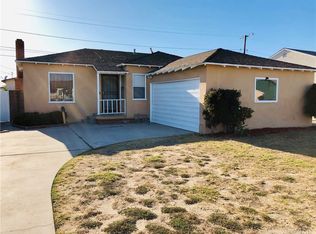
- $761,8003 bd1 ba1k sqft15425 Parron Ave, Gardena, CA 90249Off Market
- $813,1003 bd2 ba1.1k sqft15504 Cimarron Ave, Gardena, CA 90249Off Market
- $831,8003 bd2 ba1.6k sqft15512 Cimarron Ave, Gardena, CA 90249Off Market
- $861,9003 bd2 ba1.2k sqft15424 Cimarron Ave, Gardena, CA 90249Off Market
Nearby schools
GreatSchools rating
- 9/10One Hundred Fifty-Sixth Street Elementary SchoolGrades: K-6Distance: 0.1 mi
- 3/10Robert E. Peary Middle SchoolGrades: 6-8Distance: 0.9 mi
- 5/10Gardena Senior High SchoolGrades: 9-12Distance: 1.9 mi
Get a cash offer in 3 minutes
Find out how much your home could sell for in as little as 3 minutes with a no-obligation cash offer.
Estimated market value
$973,700
Get a cash offer in 3 minutes
Find out how much your home could sell for in as little as 3 minutes with a no-obligation cash offer.
Estimated market value
$973,700
- California
- Los Angeles County
- Gardena
- 90249
- 15507 Parron Ave
