This gorgeous Montclair home includes a ton of renovations that you won't have to perform yourself. The exquisitely crafted mahogany front door welcomes you inside, where you'll find immaculate hardwood flooring across the main floor. The kitchen, which faces the massive Trex deck, has a view of the stamped sidewalk that leads to the patio. The main room and an additional sitting area outside the main bathroom are located upstairs. The remaining three rooms are larger than those in normal houses. A Japanese maple tree and an abundance of plants, shrubs, and bushes make up the well-kept front yard. Upgrades include. Roof 2021 30-year guarantee, Samsung Dishwasher 2020, LG washer and dryer 2020. Lg Double oven. Trex deck 2021. Patio and sidewalk 2021. All new windows throughout the house were done in 2019. HVAC 2020. Water heater 2023 with a water softener system. Minisplit AC unit in primary bedroom 2023.The new master bath shower is entirely Kohler, with manufactured anti microbial resin & marble remodeled in 2021. Garbage disposal 2021. Air purification system 2020. New gutter with leaf guards 2021. All new faucets throughout are Moen. Corian countertops and Oak cabinets in the kitchen. Bathroom on main level new toilets. New water pressure regulator 2021. Electrical panel updated to keep current with New Standards. French doors heading to the back deck have a upgraded metal outside coating to protect from the elements
Sold for $625,000
$625,000
15507 Yorktown Dr, Dumfries, VA 22025
4beds
2,467sqft
Single Family Residence
Built in 1979
9,422 Square Feet Lot
$636,200 Zestimate®
$253/sqft
$3,420 Estimated rent
Home value
$636,200
$598,000 - $674,000
$3,420/mo
Zestimate® history
Owner options
List your home for rent
$3,420/mo
Rent Zestimate®
Find your next renter with Zillow Rental Manager. Plus, with online applications, you can quickly screen prospective tenants – for free.
$3,420/mo
Rent Zestimate®
Refinance and save
$3,884/mo
Est. payment
Refinancing to a lower rate could help reduce your monthly payments and save thousands over the life of the loan.
$3,884/mo
Est. payment
Explore your selling options
Work with a Zillow partner agent
Leverage their expertise and Zillow's premium Showcase listings to get your home seen by more buyers.
Get startedList with your own agent
Get your home in front of millions of buyers by listing it on Zillow.
Learn how to do itSell it yourself
Take full control of how buyers see your home on Zillow by listing For Sale by Owner (FSBO).
List your homeWhat's special
Immaculate hardwood flooringMassive trex deckCorian countertopsOak cabinetsFrench doorsNew master bath shower
Zillow last checked:
Listing updated:
Listed by:
Mike Mazza 660-624-0248,
Century 21 Redwood Realty
Bought with:
Emerica Karefa-Kargbo, 0225217952
KW Metro Center
Source: Bright MLS,MLS#: VAPW2080384
Facts & features
Interior
Bedrooms & bathrooms
- Bedrooms: 4
- Bathrooms: 3
- Full bathrooms: 2
- 1/2 bathrooms: 1
- Main level bathrooms: 1
Rooms
- Room types: Living Room, Dining Room, Primary Bedroom, Bedroom 2, Bedroom 3, Kitchen, Family Room, Den, Breakfast Room, Bedroom 1, Storage Room, Bathroom 1
Basement
- Area: 1036
Heating
- Heat Pump, Electric
Cooling
- Central Air, Electric
Appliances
- Included: Microwave, Dishwasher, Disposal, Dryer, ENERGY STAR Qualified Refrigerator, Humidifier, Oven/Range - Gas, Washer, Water Conditioner - Owned, Water Treat System, Gas Water Heater
- Laundry: In Basement
Features
- Air Filter System, Breakfast Area, Butlers Pantry, Ceiling Fan(s), Dining Area, Dry Wall
- Flooring: Hardwood, Carpet, Wood
- Windows: Double Pane Windows, Energy Efficient, Insulated Windows
- Basement: Partially Finished,Concrete,Walk-Out Access
- Number of fireplaces: 1
- Fireplace features: Gas/Propane
Interior area
- Total structure area: 3,192
- Total interior livable area: 2,467 sqft
- Finished area above ground: 2,156
- Finished area below ground: 311
Property
Parking
- Total spaces: 6
- Parking features: Garage Faces Front, Garage Door Opener, Asphalt, Driveway, Attached
- Attached garage spaces: 2
- Uncovered spaces: 4
Accessibility
- Accessibility features: None
Features
- Levels: Two
- Stories: 2
- Pool features: Community
Lot
- Size: 9,422 Square Feet
Details
- Additional structures: Above Grade, Below Grade
- Parcel number: 8190291978
- Zoning: RPC
- Special conditions: Standard
Construction
Type & style
- Home type: SingleFamily
- Architectural style: Colonial
- Property subtype: Single Family Residence
Materials
- Concrete
- Foundation: Concrete Perimeter
- Roof: Shingle
Condition
- Excellent
- New construction: No
- Year built: 1979
Utilities & green energy
- Sewer: Public Sewer
- Water: Public
- Utilities for property: Cable Connected, Natural Gas Available, Phone, Water Available
Community & HOA
Community
- Subdivision: Country Club Lake
HOA
- Has HOA: Yes
- Amenities included: Beach Access, Pool, Dog Park, Pier/Dock, Baseball Field, Basketball Court, Golf Course, Golf Course Membership Available
- Services included: Pool(s), Recreation Facility
- HOA fee: $73 monthly
- HOA name: MONTCLAIR PROPERTY OWNERS ASSOCIATION
Location
- Region: Dumfries
Financial & listing details
- Price per square foot: $253/sqft
- Tax assessed value: $501,800
- Annual tax amount: $5,113
- Date on market: 10/11/2024
- Listing agreement: Exclusive Right To Sell
- Listing terms: Cash,Contract,Conventional,FHA,VA Loan
- Inclusions: Fountain On Back Deck
- Ownership: Fee Simple
- Road surface type: Concrete
Price history
| Date | Event | Price |
|---|---|---|
| 1/3/2025 | Sold | $625,000$253/sqft |
Source:  Bright MLS #VAPW2080384 Report a problem Bright MLS #VAPW2080384 Report a problem | ||
| 12/8/2024 | Contingent | $625,000$253/sqft |
Source: Bright MLS #VAPW2080384 Report a problem | ||
| 12/2/2024 | Price change | $625,000-3.7%$253/sqft |
Source: Bright MLS #VAPW2080384 Report a problem | ||
| 11/9/2024 | Price change | $649,000-8.6%$263/sqft |
Source: Bright MLS #VAPW2080384 Report a problem | ||
| 10/11/2024 | Listed for sale | $710,000+89.3%$288/sqft |
Source: Bright MLS #VAPW2080384 Report a problem | ||
| 7/15/2011 | Sold | $375,000$152/sqft |
Source: Public Record Report a problem | ||
| 5/27/2011 | Price change | $375,000-1.3%$152/sqft |
Source: Better Homes Realty, Inc. #PW7589258 Report a problem | ||
| 5/1/2011 | Listed for sale | $379,900+110.7%$154/sqft |
Source: Better Homes Realty, Inc. #PW7589258 Report a problem | ||
| 9/23/1994 | Sold | $180,320$73/sqft |
Source: Public Record Report a problem | ||
Public tax history
| Year | Property taxes | Tax assessment |
|---|---|---|
| 2025 | $5,238 | $534,200 +6.5% |
| 2024 | -- | $501,800 +6.4% |
| 2023 | $4,909 -4.2% | $471,800 +4.3% |
| 2022 | $5,123 +1.7% | $452,300 +9.9% |
| 2021 | $5,038 +5.1% | $411,600 +6.1% |
| 2020 | $4,796 +111.5% | $388,100 +3.4% |
| 2019 | $2,267 -48.5% | $375,500 +3% |
| 2018 | $4,404 +4.4% | $364,700 +4.4% |
| 2017 | $4,216 -0.3% | $349,400 +1.4% |
| 2016 | $4,227 +2% | $344,600 +0.8% |
| 2015 | $4,144 | $341,900 +3.4% |
| 2014 | $4,144 | $330,500 +8.8% |
| 2013 | -- | $303,900 -2% |
| 2012 | -- | $310,000 +8.3% |
| 2010 | -- | $286,300 +11.6% |
| 2009 | -- | $256,500 -24.5% |
| 2008 | -- | $339,800 -16.1% |
| 2007 | -- | $405,100 -10.9% |
| 2006 | -- | $454,700 +24.1% |
| 2005 | -- | $366,300 +20.8% |
| 2004 | -- | $303,300 +15.2% |
| 2003 | -- | $263,300 +16.5% |
| 2002 | -- | $226,100 +15.8% |
| 2001 | -- | $195,300 |
Find assessor info on the county website
Neighborhood: 22025
Nearby homes
- $625,5004 bd3 ba3.1k sqft15509 Yorktown Dr, Dumfries, VA 22025Off Market
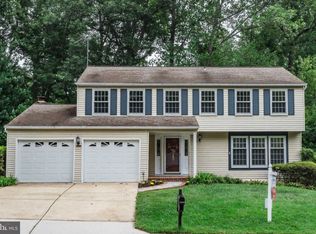
- $627,5004 bd3 ba2.7k sqft15503 Yorktown Dr, Dumfries, VA 22025Off Market
- $770,8004 bd3 ba2.4k sqft15426 Skyline Dr, Dumfries, VA 22025Off Market
- $693,8004 bd4 ba2.3k sqft15511 Yorktown Dr, Dumfries, VA 22025Off Market

- $628,5004 bd3 ba3.1k sqft15506 Yorktown Dr, Dumfries, VA 22025Off Market
- $623,8004 bd3 ba2.5k sqft15501 Yorktown Dr, Dumfries, VA 22025Off Market
- $621,6004 bd3 ba2.1k sqft15504 Yorktown Dr, Dumfries, VA 22025Off Market
- $574,1003 bd3 ba1.8k sqft15508 Yorktown Dr, Dumfries, VA 22025Off Market
Nearby schools
GreatSchools rating
- 9/10A. Henderson Elementary SchoolGrades: PK-5Distance: 0.4 mi
- 8/10Herbert J. Saunders Middle SchoolGrades: 6-8Distance: 3.8 mi
- 7/10Forest Park High SchoolGrades: 9-12Distance: 1 mi
Schools provided by the listing agent
- High: Forest Park
- District: Prince William County Public Schools
Source: Bright MLS. This data may not be complete. We recommend contacting the local school district to confirm school assignments for this home.
Get a cash offer in 3 minutes
Find out how much your home could sell for in as little as 3 minutes with a no-obligation cash offer.
Estimated market value
$636,200
Get a cash offer in 3 minutes
Find out how much your home could sell for in as little as 3 minutes with a no-obligation cash offer.
Estimated market value
$636,200
- Virginia
- Prince William County
- Dumfries
- 22025
- 15507 Yorktown Dr
Nearby cities
Nearby zip codes
Other Dumfries Topics
