Skip main navigation
Off market
  • $559,600

    15508 35th Ave W #B6, Lynnwood, WA 98087

    3beds
    2baths
    2,004sqft
    Townhouse
    Built in 2004
    -- sqft lot
    $559,600 Zestimate®
    $279/sqft
    $3,251 Estimated rent

    Home value

    $559,600

    $504,000 - $621,000

    $3,251/mo

    Zestimate® history
    Loading
    Loading...

    Owner options

    List your home for rent

    $3,251/mo

    Rent Zestimate®

    Find your next renter with Zillow Rental Manager. Plus, with online applications, you can quickly screen prospective tenants – for free.

    Learn more

    $3,251/mo

    Rent Zestimate®

    Refinance and save

    $3,408/mo

    Est. payment

    Refinancing to a lower rate could help reduce your monthly payments and save thousands over the life of the loan.

    See today's rates

    $3,408/mo

    Est. payment

    Explore your selling options

    Work with a Zillow partner agent

    Leverage their expertise and Zillow's premium Showcase listings to get your home seen by more buyers.

    Get started

    List with your own agent

    Get your home in front of millions of buyers by listing it on Zillow.

    Learn how to do it

    Sell it yourself

    Take full control of how buyers see your home on Zillow by listing For Sale by Owner (FSBO).

    List your home

    What's special

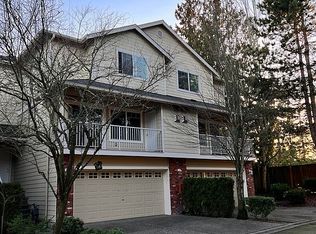
    Sorry, but this home has already been rented. Check out our available rentals at www.theparisgroupnw.com....Gorgeous 2000sf townhome in gated community surrounded by amenities & outdoor activities, close to I-5 & I-405 for quick commute, features big open floor plan & huge basement bonus room with tons of perks like central A/C, wood & tile floors, stainless appliances, gas range, tile backsplash, 2in blinds, king size master suite, gas fireplace w/TV mount above, large front deck & attached garage. FREE Water/Sewer & yard care service provided by HOA. Available Nov 1st. Entertainer s dream home starts with an expansive main floor living space on gleaming wood floors, gas fireplace with plenty room for TV above, dining area big enough to seat 8-10 and big gourmet kitchen with stainless appliances, gas range, custom tile backsplash, tons of solid wood cabinet space & long breakfast bar. Sliders lead out to an oversized covered balcony for year round enjoyment. Stylish half bath & convenient laundry room off the kitchen with built-in cabinets finish off the main level. Big bonus room downstairs makes ideal media/family room where noise doesn t reach the upper floor bedrooms. Speaking of bedrooms, retreat up to your spacious master suite with walk in closet & tiled bath with walk in shower. Down the hall you ll find 2 more sizeable bedrooms & a nicely appointed main bath. Additional features include attached 2 car garage, lots of storage space, fire sprinkler system, energy efficient dbl pane windows & gas furnace. Conveniently close to Alderwood Mall, ParkNRide/MSFT Connector, Mukilteo Beach/Ferry & just 8-15min to Boeing, with quick access to I-5 & I-405 for easy commute everywhere else. LET S TOUR!! Please contact my leasing agent, Susan Gaylord @ (425) 205-0701 or susan@theparisgroupnw.com to schedule an appointment to view. Occupied so allow at least 24 hours to tour. 1st months rent of $2300 with $2300 security deposit due at signing. Sorry, no smoking or pets. FREE Water/Sewer & yard care service provided by HOA. Application accessible at www.theparisgroupnw.com with $40 per adult screening fee.

    This property is not currently displayed as for sale or rent on Zillow. This may be different from what's on other websites or public sources.
    Facts & features

    Interior

    Bedrooms & bathrooms
    • Bedrooms: 3
    • Bathrooms: 2.5
    Heating
    • Forced air
    Cooling
    • Central
    Appliances
    • Included: Dryer, Washer
    • Laundry: In Unit
    Features
    • Flooring: Tile, Hardwood
    • Has fireplace: Yes
    Interior area
    • Total interior livable area: 2,004 sqft

    Property

    Parking
    • Parking features: Garage - Attached
    Features
    • Exterior features: Other
    Details
    • Parcel number: 01016500200600

    Construction

    Type & style
    • Home type: Townhouse
    Materials
    • wood frame
    • Roof: Shake / Shingle
    Condition
    • Year built: 2004

    Community & HOA

    Community
    • Features: On Site Laundry Available
    Location
    • Region: Lynnwood

    Financial & listing details

    • Price per square foot: $279/sqft
    • Tax assessed value: $234,000
    • Annual tax amount: $3,014

    Price history

    DateEventPrice
    10/21/2018Listing removed$2,300$1/sqft
    Source: The Paris Group NW Report a problem
    9/24/2018Listed for rent$2,300$1/sqft
    Source: The Paris Group NW Report a problem

    Public tax history

    YearProperty taxesTax assessment
    2015$3,014 $234,000
    2014$3,014 +12.9%$234,000 +14.1%
    2013$2,670 -7.5%$205,000 -3.8%
    2012$2,886 -4.3%$213,000 -7.4%
    2011$3,014 -7.7%$230,000 -16.1%
    2010$3,267 +4.2%$274,000 -7.4%
    2009$3,135 -4.3%$296,000 -10.6%
    2008$3,276 +117.1%$331,000 +4.7%
    2007$1,509 -17.2%$316,000 +104.9%
    2005$1,823 $154,200
    2004-- --
    Find assessor info on the county website

    Neighborhood: North Lynnwood

    Nearby schools

    GreatSchools rating
    Get a cash offer in 3 minutes
    Find out how much your home could sell for in as little as 3 minutes with a no-obligation cash offer.
    Estimated market value
    $559,600
    Get a cash offer in 3 minutes
    Find out how much your home could sell for in as little as 3 minutes with a no-obligation cash offer.
    Estimated market value
    $559,600