Skip main navigation
Sold for $144,000
  • $144,000

    15508 Carlisle St, Detroit, MI 48205

    3beds
    1,080sqft
    Single Family Residence
    Built in 1946
    6,969.6 Square Feet Lot
    $146,700 Zestimate®
    $133/sqft
    $1,288 Estimated rent

    Home value

    $146,700

    $135,000 - $158,000

    $1,288/mo

    Zestimate® history
    Loading
    Loading...

    Owner options

    List your home for rent

    $1,288/mo

    Rent Zestimate®

    Find your next renter with Zillow Rental Manager. Plus, with online applications, you can quickly screen prospective tenants – for free.

    Learn more

    $1,288/mo

    Rent Zestimate®

    Refinance and save

    $1,053/mo

    Est. payment

    Refinancing to a lower rate could help reduce your monthly payments and save thousands over the life of the loan.

    See today's rates

    $1,053/mo

    Est. payment

    Explore your selling options

    Work with a Zillow partner agent

    Leverage their expertise and Zillow's premium Showcase listings to get your home seen by more buyers.

    Get started

    List with your own agent

    Get your home in front of millions of buyers by listing it on Zillow.

    Learn how to do it

    Sell it yourself

    Take full control of how buyers see your home on Zillow by listing For Sale by Owner (FSBO).

    List your home

    What's special

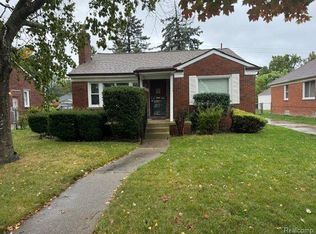
    ***Public OPEN HOUSE 1 to 3 pm on Sunday, June 23rd*** Welcome to your dream home in one of the most desirable neighborhoods! It's rare to find a newly remodeled home here, as homeowners cherish living in this prime location for years. This stunning 3-bedroom, 2-bathroom home has been fully renovated and is ready for you to move in. The home is currently occupied but the seller will hand the keys to the new owner at closing. They have a 10+ security camera system along with an active alarm that they'll be taking with them. The kitchen is a chef's delight with brand-new white shaker cabinets, a sleek quartz countertop, and modern appliances including a gas stove, fridge, and microwave. The stylish bathroom has been completely remodeled, showcasing updated plumbing and electric fixtures for a contemporary feel. As you tour the rest of the home you'll discover refinished hardwood flooring throughout the house, featuring a mix of durable luxury vinyl and elegant ceramic tile. The spacious living areas have been custom painted, creating a bright and welcoming atmosphere. Additional features include newer windows and roof, new gutters, and a freshly painted sunroom with new vinyl siding. The garage also boasts a new roof and a fresh coat of paint. The basement is a standout feature with a comprehensive waterproof management system, ensuring a dry and clean space that's been freshly painted. This property offers a perfect blend of style, comfort, and security. Don't miss this opportunity to own a beautifully remodeled home in such a coveted area. Schedule your showing today!

    Zillow last checked:

    Listing updated:

    Listed by:

    Dylan Tanaka 248-265-3777,

    EXP Realty Main

    Bought with:

    Andrea Cook, 6506048584

    EXP Realty Main

    Source: Realcomp II,MLS#: 20240043925MLS Logo

    Facts & features

    Interior

    Bedrooms & bathrooms
    • Bedrooms: 3
    • Bathrooms: 2
    • Full bathrooms: 2
    Bedroom
    • Level: Entry
    • Dimensions: 12 x 13
    Bedroom
    • Level: Entry
    • Dimensions: 11 x 12
    Bedroom
    • Level: Entry
    • Dimensions: 12 x 12
    Other
    • Level: Basement
    • Dimensions: 6 x 10
    Other
    • Level: Entry
    • Dimensions: 8 x 10
    Heating
    • Forced Air, Natural Gas
    Cooling
    • Central Air
    Appliances
    • Included: Free Standing Gas Range, Free Standing Refrigerator, Microwave
    Features
    • Basement: Unfinished
    • Has fireplace: Yes
    • Fireplace features: Great Room, Wood Burning
    Interior area
    • Total interior livable area: 1,080 sqft
    • Finished area above ground: 1,080

    Property

    Parking
    • Total spaces: 2
    • Parking features: Two Car Garage, Detached
    • Garage spaces: 2
    Features
    • Levels: One
    • Stories: 1
    • Entry location: GroundLevelwSteps
    • Patio & porch: Enclosed, Patio, Porch
    • Pool features: None
    Lot
    • Size: 6,969 sqft
    • Dimensions: 56.00 x 134.00
    Details
    • Parcel number: W21I027442C3
    • Special conditions: Short Sale No,Standard

    Construction

    Type & style
    • Home type: SingleFamily
    • Architectural style: Ranch
    • Property subtype: Single Family Residence
    Materials
    • Brick
    • Foundation: Basement, Block
    Condition
    • New construction: No
    • Year built: 1946
    • Major remodel year: 2024

    Utilities & green energy

    • Sewer: Public Sewer
    • Water: Public

    Community & neighborhood

    Security
    • Security features: Twenty Four Hour Security, Closed Circuit Cameras, Exterior Video Surveillance, Security System Leased
    Location
    • Region: Detroit
    • Subdivision: DRENNAN & SELDONS REGENT PARK NO 1 (PLATS)

    Other

    Other facts
    • Listing agreement: Exclusive Right To Sell
    • Listing terms: Cash,Conventional,FHA,Va Loan

    Price history

    DateEventPrice
    8/1/2024Sold$144,000-4%$133/sqft
    Source: Realcomp II #20240043925 Report a problem
    7/3/2024Pending sale$149,999$139/sqft
    Source: Realcomp II #20240043925 Report a problem
    6/22/2024Listed for sale$149,999+400%$139/sqft
    Source: Realcomp II #20240043925 Report a problem
    8/12/2019Sold$30,000+62.2%$28/sqft
    Source: Public Record Report a problem
    4/4/2017Sold$18,500-38.1%$17/sqft
    Source: Public Record Report a problem
    3/7/2017Pending sale$29,900$28/sqft
    Source: Keller Williams - Rochester, MI #216092028 Report a problem
    10/4/2016Price change$29,900-6.6%$28/sqft
    Source: Keller Williams - Rochester, MI #216092028 Report a problem
    9/15/2016Listed for sale$32,000+4313.8%$30/sqft
    Source: Keller Williams Troy Mkt Cntr #216092028 Report a problem
    2/15/2016Listing removed$725$1/sqft
    Source: Castle Report a problem
    11/17/2015Price change$725-9.4%$1/sqft
    Source: Castle Report a problem
    10/12/2015Price change$800+6.7%$1/sqft
    Source: Castle Report a problem
    8/22/2015Listed for rent$750-3.2%$1/sqft
    Source: City Property Management Group Inc Report a problem
    3/27/2015Sold$725-94%$1/sqft
    Source: Agent Provided Report a problem
    12/30/2014Listing removed$775$1/sqft
    Source: City Management Group Report a problem
    12/10/2014Price change$775-3.1%$1/sqft
    Source: City Management Group Report a problem
    11/18/2014Listed for rent$800$1/sqft
    Source: City Management Group Report a problem
    11/7/2014Sold$12,000+50%$11/sqft
    Source: Public Record Report a problem
    1/15/2013Sold$8,000-53.2%$7/sqft
    Source: Public Record Report a problem
    6/27/2008Sold$17,100-71.4%$16/sqft
    Source: Public Record Report a problem
    8/3/2007Sold$59,857$55/sqft
    Source: Public Record Report a problem

    Public tax history

    YearProperty taxesTax assessment
    2025-- $39,600 +21.8%
    2024-- $32,500 +25%
    2023-- $26,000 +25%
    2022-- $20,800 +16.2%
    2021-- $17,900
    2020$2,651 +87.2%$17,900 +22.6%
    2019$1,416 $14,600 +7.4%
    2018$1,416 $13,600 +5.4%
    2017-- $12,900 -42.7%
    2016$2,176 $22,500 +21.6%
    2015$2,176 -21.5%$18,500 -33.3%
    2013$2,772 +27.4%$27,717 -31.8%
    2010$2,176 $40,638 -18%
    2009-- $49,558 -14%
    2008-- $57,625 -2.5%
    2007-- $59,103 +5.5%
    2005$342 $56,022 +3%
    2004-- $54,390

    Find assessor info on the county website

    Neighborhood: Regent Park

    Nearby schools

    GreatSchools rating
    Get a cash offer in 3 minutes
    Find out how much your home could sell for in as little as 3 minutes with a no-obligation cash offer.
    Estimated market value
    $146,700
    Get a cash offer in 3 minutes
    Find out how much your home could sell for in as little as 3 minutes with a no-obligation cash offer.
    Estimated market value
    $146,700