Skip main navigation
Off market
Street View
  • $993,100

    15508 Casey Rd, Tampa, FL 33624

    6beds
    3,565sqft
    SingleFamily
    Built in 2019
    9,801 Square Feet Lot
    $993,100 Zestimate®
    $279/sqft
    $5,376 Estimated rent

    Home value

    $993,100

    $934,000 - $1.06M

    $5,376/mo

    Zestimate® history
    Loading
    Loading...

    Owner options

    List your home for rent

    $5,376/mo

    Rent Zestimate®

    Find your next renter with Zillow Rental Manager. Plus, with online applications, you can quickly screen prospective tenants – for free.

    Learn more

    $5,376/mo

    Rent Zestimate®

    Refinance and save

    $6,917/mo

    Est. payment

    Refinancing to a lower rate could help reduce your monthly payments and save thousands over the life of the loan.

    See today's rates

    $6,917/mo

    Est. payment

    Explore your selling options

    Work with a Zillow partner agent

    Leverage their expertise and Zillow's premium Showcase listings to get your home seen by more buyers.

    Get started

    List with your own agent

    Get your home in front of millions of buyers by listing it on Zillow.

    Learn how to do it

    Sell it yourself

    Take full control of how buyers see your home on Zillow by listing For Sale by Owner (FSBO).

    List your home

    What's special

    This distinctive New 2 story semi-custom home, boasting over 3,565 sqft of living area welcomes you. This home has everything you are looking for - location-location-location, great school districts and shops nearby. Features include an open floor plan with coffered ceilings in family room, fantastic kitchen with gas cook-top and sleek stainless steel appliances, large island, granite countertops, beautiful granite back-splashes and luxurious master bed and bath. Cant miss the over-sized 3 car garage with paver driveway. Also there is a huge bonus room on the second floor waiting for you to customize. Come see us today and make it yours! Huge 700 plus Sqft of Multi-Use Space Upstairs can easily be converted by builder to another bedroom/bath combo.

    This property is not currently displayed as for sale or rent on Zillow. This may be different from what's on other websites or public sources.
    Facts & features

    Interior

    Bedrooms & bathrooms
    • Bedrooms: 6
    • Bathrooms: 4
    • Full bathrooms: 3
    • 1/2 bathrooms: 1
    Heating
    • Other, Electric, Propane / Butane
    Cooling
    • Central
    Appliances
    • Included: Dishwasher, Dryer, Freezer, Garbage disposal, Microwave, Range / Oven, Refrigerator, Washer
    • Laundry: Inside, Laundry Room
    Features
    • Cathedral Ceiling(s), Ceiling Fans(s), High Ceiling(s), Master Bedroom Downstairs, Split Bedroom, Crown Molding, Walk-In Closet(s), Open Floorplan, Solid Wood Cabinets, Eating Space In Kitchen, Kitchen/Family Room Combo, Stone Counters, Tray Ceiling(s), Coffered Ceiling(s), Thermostat
    • Flooring: Tile, Carpet, Hardwood
    • Basement: None
    Interior area
    • Structure area source: Builder
    • Total interior livable area: 3,565 sqft

    Property

    Parking
    • Parking features: Garage - Attached
    Features
    • Levels: Two
    • Patio & porch: Patio, Rear Porch
    • Exterior features: Stucco
    • Has spa: Yes
    • Has view: Yes
    • View description: Water
    • Has water view: Yes
    • Water view: Water
    • Waterfront features: Pond
    Lot
    • Size: 9,801 Square Feet
    • Dimensions: 70 X 140
    • Features: Street Paved, Sidewalk, Conservation Area
    • Residential vegetation: Trees/Landscaped
    Details
    • Parcel number: 182732B1B000000000060U
    • Zoning: RSC6

    Construction

    Type & style
    • Home type: SingleFamily
    • Architectural style: Contemporary
    Materials
    • masonry
    • Roof: Shake / Shingle
    Condition
    • Completed
    • Year built: 2019
    Details
    • Builder model: The Geneva
    • Builder name: Bay Area Developers

    Utilities & green energy

    • Sewer: Private Sewer
    • Water: Public
    • Utilities for property: BB/HS Internet Available, Cable Connected, Electricity Connected, Fire Hydrant, Sewer Connected, Propane
    Green energy
    • Green verification: ENERGY STAR Certified Homes
    • Energy efficient items: Insulation, Windows
    • Water conservation: Drip Irrigation

    Community & HOA

    Community
    • Security: Smoke Detector(s), Security Lights, Fire Alarm
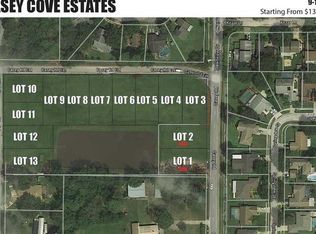
    • Subdivision: CASEY COVE ESTATES
    HOA
    • Has HOA: Yes
    • Services included: Maintenance Grounds, Sewer
    • HOA fee: $49 monthly
    Location
    • Region: Tampa

    Financial & listing details

    • Price per square foot: $279/sqft
    • Tax assessed value: $777,179
    • Annual tax amount: $9,761

    Price history

    DateEventPrice
    7/29/2019Sold$577,200$162/sqft
    Source: Public Record Report a problem

    Public tax history

    YearProperty taxesTax assessment
    2025$9,761 +8.2%$527,961 +2.9%
    2024$9,017 +3.1%$513,082 +3%
    2023$8,742 +3.4%$498,138 +3%
    2022$8,452 +11.6%$483,629 +14.5%
    2021$7,576 +1.5%$422,530 +1.4%
    2020$7,461 +354.9%$416,696 +650.2%
    2019$1,640 $55,546 +5%
    2018$1,640 $52,901
    Find assessor info on the county website

    Neighborhood: 33624

    Nearby schools

    GreatSchools rating
    Schools provided by the listing agent
    • Elementary: Carrollwood-HB
    • Middle: Hill-HB
    • High: Gaither-HB

    Source: The MLS. This data may not be complete. We recommend contacting the local school district to confirm school assignments for this home.

    Get a cash offer in 3 minutes
    Find out how much your home could sell for in as little as 3 minutes with a no-obligation cash offer.
    Estimated market value
    $993,100
    Get a cash offer in 3 minutes
    Find out how much your home could sell for in as little as 3 minutes with a no-obligation cash offer.
    Estimated market value
    $993,100