Absolutely gorgeous South Charlotte ranch on a private cul-de-sac with an oversized rear yard (0.28 Acres). This beautifully well maintained home boasts a bright open floorplan with split bedrooms, soaring 10-ft ceilings, 12x20 F.R.O.G, and stunning hardwood flooring throughout. The elegant gourmet kitchen features upgraded white cabinets, granite countertops, and an eat-up bar flowing seamlessly into the family room with a cozy gas fireplace and surround sound. The spacious primary suite offers dual vanities, walk-in closet, and a separate tub/shower. Enjoy crown molding throughout. Major updates include Fresh Paint(2024), NEW roof (2017), NEW HVAC with air purification (2020), and NEW water heater(2022). Refrigerator, Washer, and Dryer INCLUDED!!—move-in ready and designed for modern living!
Closed
$379,900
15508 Dornier Ct, Charlotte, NC 28278
3beds
1,828sqft
Single Family Residence
Built in 2000
0.28 Acres Lot
$379,000 Zestimate®
$208/sqft
$2,289 Estimated rent
Home value
$379,000
$349,000 - $409,000
$2,289/mo
Zestimate® history
Owner options
List your home for rent
$2,289/mo
Rent Zestimate®
Find your next renter with Zillow Rental Manager. Plus, with online applications, you can quickly screen prospective tenants – for free.
$2,289/mo
Rent Zestimate®
Refinance and save
$2,416/mo
Est. payment
Refinancing to a lower rate could help reduce your monthly payments and save thousands over the life of the loan.
$2,416/mo
Est. payment
Explore your selling options
Work with a Zillow partner agent
Leverage their expertise and Zillow's premium Showcase listings to get your home seen by more buyers.
Get startedList with your own agent
Get your home in front of millions of buyers by listing it on Zillow.
Learn how to do itSell it yourself
Take full control of how buyers see your home on Zillow by listing For Sale by Owner (FSBO).
List your homeWhat's special
Cozy gas fireplacePrivate cul-de-sacCrown moldingElegant gourmet kitchenOversized rear yardStunning hardwood flooringGranite countertops
Zillow last checked:
Listing updated:
Listed by:
Allen Dargins adarginsrealtor@gmail.com,
Realty Resources of the Carolinas
Bought with:
Shameisha Adams
Erica Homes LLC
Source: Canopy MLS as distributed by MLS GRID,MLS#: 4270532
Facts & features
Interior
Bedrooms & bathrooms
- Bedrooms: 3
- Bathrooms: 2
- Full bathrooms: 2
- Main level bedrooms: 3
Primary bedroom
- Features: Ceiling Fan(s), Split BR Plan
- Level: Main
Bedroom s
- Level: Main
Bedroom s
- Level: Main
Bathroom full
- Features: Garden Tub, Walk-In Closet(s)
- Level: Main
Bathroom full
- Level: Main
Bonus room
- Features: Ceiling Fan(s)
- Level: Upper
Dining area
- Features: Open Floorplan
- Level: Main
Family room
- Features: Ceiling Fan(s), Open Floorplan
- Level: Main
Kitchen
- Features: Ceiling Fan(s), Open Floorplan
- Level: Main
Laundry
- Level: Main
Heating
- Forced Air
Cooling
- Central Air
Appliances
- Included: Dishwasher, Disposal, Electric Range, Gas Water Heater, Microwave, Refrigerator, Refrigerator with Ice Maker, Washer/Dryer
- Laundry: Laundry Closet
Features
- Breakfast Bar, Soaking Tub, Open Floorplan, Walk-In Closet(s)
- Flooring: Carpet, Laminate
- Doors: Screen Door(s)
- Has basement: No
- Fireplace features: Family Room, Gas
Interior area
- Total structure area: 1,828
- Total interior livable area: 1,828 sqft
- Finished area above ground: 1,828
- Finished area below ground: 0
Property
Parking
- Total spaces: 6
- Parking features: Driveway, Attached Garage, Garage on Main Level
- Attached garage spaces: 2
- Uncovered spaces: 4
Features
- Levels: 1 Story/F.R.O.G.
- Patio & porch: Patio, Rear Porch
- Exterior features: Storage
- Pool features: Community
- Fencing: Back Yard
Lot
- Size: 0.28 Acres
- Dimensions: 62 x 90 x 135 x 30 x 131
- Features: Cul-De-Sac
Details
- Additional structures: Shed(s)
- Parcel number: 19950227
- Zoning: N1-A
- Special conditions: Standard
- Other equipment: Surround Sound
Construction
Type & style
- Home type: SingleFamily
- Property subtype: Single Family Residence
Materials
- Vinyl
- Foundation: Slab
Condition
- New construction: No
- Year built: 2000
Details
- Builder name: Eastwood Homes
Utilities & green energy
- Sewer: Public Sewer
- Water: City
Community & HOA
Community
- Features: Playground, Recreation Area
- Subdivision: Steelecroft Place
HOA
- Has HOA: Yes
- HOA fee: $140 quarterly
- HOA name: Revelation Community Management
Location
- Region: Charlotte
Financial & listing details
- Price per square foot: $208/sqft
- Tax assessed value: $352,700
- Annual tax amount: $2,879
- Date on market: 8/2/2025
- Cumulative days on market: 2 days
- Listing terms: Cash,Conventional,FHA,VA Loan
- Exclusions: Speakers in Garage
- Road surface type: Concrete, Paved
Price history
| Date | Event | Price |
|---|---|---|
| 8/29/2025 | Sold | $379,900$208/sqft |
Source:  Canopy MLS as distributed by MLS GRID #4270532 Report a problem Canopy MLS as distributed by MLS GRID #4270532 Report a problem | ||
| 8/5/2025 | Pending sale | $379,900$208/sqft |
Source: Canopy MLS as distributed by MLS GRID #4270532 Report a problem | ||
| 8/2/2025 | Listed for sale | $379,900+145.1%$208/sqft |
Source: Canopy MLS as distributed by MLS GRID #4270532 Report a problem | ||
| 9/8/2011 | Sold | $155,000-3.1%$85/sqft |
Source: Public Record Report a problem | ||
| 6/27/2011 | Listed for sale | $159,900+1.2%$87/sqft |
Source: Allen Tate Company #2027130 Report a problem | ||
| 7/31/2000 | Sold | $158,000$86/sqft |
Source: Public Record Report a problem | ||
Public tax history
| Year | Property taxes | Tax assessment |
|---|---|---|
| 2025 | $2,879 +2% | $352,700 |
| 2024 | $2,824 +3.6% | $352,700 |
| 2023 | $2,726 +30.4% | $352,700 +73.2% |
| 2022 | $2,090 | $203,600 |
| 2021 | -- | $203,600 |
| 2020 | $2,072 +0.8% | $203,600 |
| 2019 | $2,056 +15.3% | $203,600 +56.3% |
| 2018 | $1,783 +2.5% | $130,300 |
| 2017 | $1,740 | $130,300 |
| 2016 | $1,740 | $130,300 |
| 2015 | $1,740 +0.3% | $130,300 |
| 2014 | $1,736 | $130,300 |
| 2013 | -- | $130,300 -0.2% |
| 2012 | -- | $130,500 |
| 2011 | -- | $130,500 -9.8% |
| 2010 | -- | $144,600 |
| 2009 | -- | $144,600 |
| 2008 | -- | $144,600 |
| 2007 | -- | $144,600 |
| 2006 | -- | $144,600 |
| 2005 | -- | $144,600 |
| 2004 | -- | $144,600 |
| 2003 | -- | $144,600 +4.1% |
| 2002 | -- | $138,940 |
| 2001 | -- | $138,940 |
Find assessor info on the county website
Neighborhood: Steele Creek
Nearby homes
- $360,9003 bd2 ba1.7k sqft15512 Dornier Ct, Charlotte, NC 28278Off Market
- $362,2003 bd2 ba1.6k sqft15504 Dornier Ct, Charlotte, NC 28278Off Market
- $368,4004 bd3 ba1.8k sqft13932 Silver Dart Pl, Charlotte, NC 28278Off Market
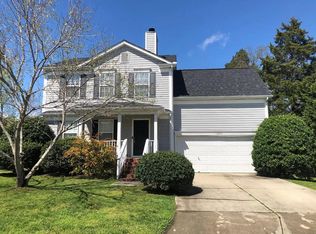
- $355,1003 bd2 ba1.7k sqft15516 Dornier Ct, Charlotte, NC 28278Off Market
- $403,5003 bd3 ba2.3k sqft15619 Lakepoint Forest Dr, Charlotte, NC 28278Sold
- $392,2003 bd2 ba2k sqft15623 Lakepoint Forest Dr, Charlotte, NC 28278Off Market
- $381,3005 bd2 ba1.9k sqft15615 Lakepoint Forest Dr, Charlotte, NC 28278Off Market
- $387,2003 bd2 ba1.9k sqft15503 Dornier Ct, Charlotte, NC 28278Off Market
Nearby schools
GreatSchools rating
- 9/10Palisades Park ElementaryGrades: K-5Distance: 1.6 mi
- 2/10Southwest Middle SchoolGrades: 6-8Distance: 0.7 mi
- 6/10Palisades High SchoolGrades: 9-11Distance: 1.4 mi
Schools provided by the listing agent
- Elementary: Winget Park
- Middle: Southwest
- High: Palisades
Source: Canopy MLS as distributed by MLS GRID. This data may not be complete. We recommend contacting the local school district to confirm school assignments for this home.
Get a cash offer in 3 minutes
Find out how much your home could sell for in as little as 3 minutes with a no-obligation cash offer.
Estimated market value
$379,000
Get a cash offer in 3 minutes
Find out how much your home could sell for in as little as 3 minutes with a no-obligation cash offer.
Estimated market value
$379,000
- North Carolina
- Mecklenburg County
- Charlotte
- 28278
- Steele Creek
- 15508 Dornier Ct
Nearby cities
Nearby neighborhoods
Nearby zip codes
Other Charlotte Topics
