3 bedroom, 2 bathroom, 2 car garage, plus enclosed sunroom/den home on a conservation lot (no backyard neighbors) in the desirable Gannetglade Neighborhood of FishHawk Ranch! Updates and Features Include: New Roof (2021), New Wood Laminate Floors in all Bedroom (2023), Tile in Wet Areas (2017), New Gutters (2023), Screened Lanai (2019) and more! Nice home on conservation lot that has been well maintained with lots of openness and light, beautiful flooring throughout, no carpets, gourmet kitchen boasts granite counters, under mount sink w/stainless steel fixtures & appliances, 42" upgraded cabinetry, pantry, breakfast bar and more. Spacious family room that lead to the large covered/screened lanai with a beautiful view of the backyard. Large space / additional square footage on this Standard Pacific Built Tapestry Floorplan home with the optional enclosed sunroom and 5-foot extension on entire back of house!FishHawk Ranch offers great living in Tampa Bay with A-Rated schools, local shopping, nature trails, community pools, tennis courts, clubhouses and its unique Park Square! Call for details, this home won't last!
Sold for $415,000
$415,000
15508 GANNETGLADE LANE, LITHIA, FL 33547
3beds
1,847sqft
Single Family Residence
Built in 2004
6,240 Square Feet Lot
$410,200 Zestimate®
$225/sqft
$2,425 Estimated rent
Home value
$410,200
$390,000 - $431,000
$2,425/mo
Zestimate® history
Owner options
List your home for rent
$2,425/mo
Rent Zestimate®
Find your next renter with Zillow Rental Manager. Plus, with online applications, you can quickly screen prospective tenants – for free.
$2,425/mo
Rent Zestimate®
Refinance and save
$2,879/mo
Est. payment
Refinancing to a lower rate could help reduce your monthly payments and save thousands over the life of the loan.
$2,879/mo
Est. payment
Explore your selling options
Work with a Zillow partner agent
Leverage their expertise and Zillow's premium Showcase listings to get your home seen by more buyers.
Get startedList with your own agent
Get your home in front of millions of buyers by listing it on Zillow.
Learn how to do itSell it yourself
Take full control of how buyers see your home on Zillow by listing For Sale by Owner (FSBO).
List your homeWhat's special
Screened lanaiNature trailsGranite countersLarge spaceCommunity poolsNew guttersConservation lot
Zillow last checked:
Listing updated:
Listed by:
Carlos Pinedo 813-659-5395,
THE REALTY GROUP LLC 813-659-5395
Bought with:
Pamela Whitlock, 3460149
PREFERRED SHORE LLC
Source: Stellar MLS,MLS#: T3457229 Originating MLS: Tampa
Originating MLS: Tampa
Facts & features
Interior
Bedrooms & bathrooms
- Bedrooms: 3
- Bathrooms: 2
- Full bathrooms: 2
Primary bedroom
- Features: Walk-In Closet(s)
- Level: First
- Dimensions: 13x25
Kitchen
- Level: First
- Dimensions: 13x13
Living room
- Level: First
- Dimensions: 14x18
Heating
- Central
Cooling
- Central Air
Appliances
- Included: Dishwasher, Microwave, Range, Refrigerator
Features
- Ceiling Fan(s)
- Flooring: Ceramic Tile, Laminate
- Has fireplace: No
Interior area
- Total structure area: 2,295
- Total interior livable area: 1,847 sqft
Property
Parking
- Total spaces: 2
- Parking features: Garage - Attached
- Attached garage spaces: 2
- Details: Garage Dimensions: 20x20
Features
- Levels: One
- Stories: 1
- Exterior features: Irrigation System, Lighting
Lot
- Size: 6,240 Square Feet
- Dimensions: 52 x 120
Details
- Parcel number: U29302164M00005000004.0
- Zoning: PD
- Special conditions: None
Construction
Type & style
- Home type: SingleFamily
- Property subtype: Single Family Residence
Materials
- Stucco
- Foundation: Slab
- Roof: Shingle
Condition
- New construction: No
- Year built: 2004
Utilities & green energy
- Sewer: Public Sewer
- Water: Public
- Utilities for property: BB/HS Internet Available, Cable Available, Electricity Available
Community & HOA
Community
- Pet fee: $0 monthly
- Subdivision: FISHHAWK RANCH PH 2 PRCL
HOA
- Has HOA: Yes
- HOA fee: $5 monthly
- HOA name: Grand Manors Deanna Vaughn
- HOA phone: 813-578-8884
Location
- Region: Lithia
Financial & listing details
- Price per square foot: $225/sqft
- Tax assessed value: $334,468
- Annual tax amount: $6,961
- Date on market: 7/7/2023
- Cumulative days on market: 66 days
- Listing terms: Cash,Conventional,FHA,VA Loan
- Ownership: Fee Simple
- Total actual rent: 0
- Electric utility on property: Yes
- Road surface type: Asphalt, Paved
Price history
| Date | Event | Price |
|---|---|---|
| 10/10/2023 | Sold | $415,000-1.2%$225/sqft |
Source:  Stellar MLS #T3457229 Report a problem Stellar MLS #T3457229 Report a problem | ||
| 9/11/2023 | Pending sale | $419,900$227/sqft |
Source: Stellar MLS #T3457229 Report a problem | ||
| 8/18/2023 | Price change | $419,900-4.5%$227/sqft |
Source: Stellar MLS #T3457229 Report a problem | ||
| 7/27/2023 | Price change | $439,900-2.2%$238/sqft |
Source: Stellar MLS #T3457229 Report a problem | ||
| 7/7/2023 | Listed for sale | $450,000+173.1%$244/sqft |
Source: Stellar MLS #T3457229 Report a problem | ||
| 7/5/2023 | Listing removed | -- |
Source: Zillow Rentals Report a problem | ||
| 6/23/2023 | Price change | $2,400-4%$1/sqft |
Source: Zillow Rentals Report a problem | ||
| 5/24/2023 | Listed for rent | $2,500+38.9%$1/sqft |
Source: Zillow Rentals Report a problem | ||
| 7/18/2017 | Listing removed | $1,800$1/sqft |
Source: THE REALTY GROUP LLC #T2877492 Report a problem | ||
| 6/10/2017 | Price change | $1,800-5.3%$1/sqft |
Source: THE REALTY GROUP LLC #T2877492 Report a problem | ||
| 4/27/2017 | Listed for rent | $1,900$1/sqft |
Source: THE REALTY GROUP LLC #T2877492 Report a problem | ||
| 9/8/2010 | Sold | $164,800-2.9%$89/sqft |
Source: Public Record Report a problem | ||
| 6/5/2010 | Listing removed | $169,750$92/sqft |
Source: EATON REALTY,LLC #T2419441 Report a problem | ||
| 5/21/2010 | Listed for sale | $169,750-10.6%$92/sqft |
Source: EATON REALTY,LLC #T2419441 Report a problem | ||
| 6/2/2004 | Sold | $189,900$103/sqft |
Source: Public Record Report a problem | ||
Public tax history
| Year | Property taxes | Tax assessment |
|---|---|---|
| 2025 | $6,713 +9.4% | $281,795 +2.9% |
| 2024 | $6,135 -17.6% | $273,853 -2.3% |
| 2023 | $7,443 +6.9% | $280,301 +10% |
| 2022 | $6,962 +12% | $254,819 +10% |
| 2021 | $6,217 +7.3% | $231,654 +10% |
| 2020 | $5,795 +2.4% | $210,595 +3.2% |
| 2019 | $5,659 | $204,061 +0.9% |
| 2018 | $5,659 +0.2% | $202,216 +5.4% |
| 2017 | $5,648 +3.2% | $191,887 +10.9% |
| 2016 | $5,473 +6% | $173,009 +8.3% |
| 2015 | $5,165 +7.6% | $159,787 +4.3% |
| 2014 | $4,799 | $153,208 +13.3% |
| 2013 | $4,799 +3.4% | $135,181 +1.5% |
| 2012 | $4,640 +1% | $133,187 +2% |
| 2011 | $4,593 -4.2% | $130,584 -7.8% |
| 2010 | $4,796 -5% | $141,648 -7.9% |
| 2009 | $5,049 -9.6% | $153,821 -15.8% |
| 2008 | $5,587 -10.4% | $182,761 -16.2% |
| 2007 | $6,236 -3.1% | $218,202 +2.5% |
| 2006 | $6,436 +18.8% | $212,813 +26.3% |
| 2005 | $5,416 | $168,533 +17.4% |
| 2004 | -- | $143,598 +3219.4% |
| 2003 | -- | $4,326 |
Find assessor info on the county website
Neighborhood: 33547
Nearby homes
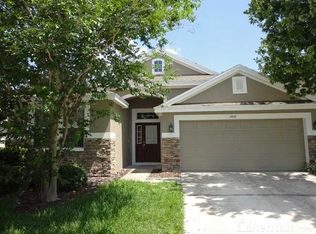
- $405,9003 bd2 ba2.1k sqft15510 Gannetglade Ln, Lithia, FL 33547Off Market
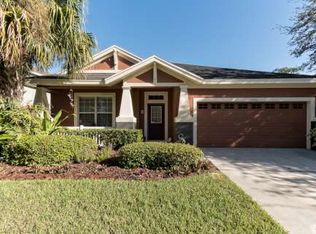
- $448,8004 bd2 ba2.2k sqft15506 Gannetglade Ln, Lithia, FL 33547Off Market
- $522,2004 bd3 ba2.4k sqft15512 Gannetglade Ln, Lithia, FL 33547Off Market

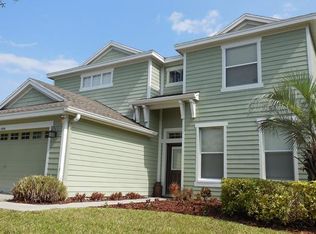
- $481,7004 bd3 ba2.4k sqft15504 Gannetglade Ln, Lithia, FL 33547Off Market
- $425,1003 bd2 ba2.1k sqft15510 Gannetglade Lane, Lithia, FL 33547Off Market
- $377,6003 bd2 ba1.8k sqft6103 Gannetside Pl, Lithia, FL 33547Off Market
- $517,7004 bd2 ba2k sqft6101 Gannetside Pl, Lithia, FL 33547Off Market
- $413,3003 bd2 ba1.8k sqft15514 Gannetglade Ln, Lithia, FL 33547Off Market
Nearby schools
GreatSchools rating
- 10/10Bevis Elementary SchoolGrades: PK-5Distance: 0.6 mi
- 9/10Randall Middle SchoolGrades: 6-8Distance: 1.6 mi
- 8/10Newsome High SchoolGrades: 9-12Distance: 1.7 mi
Schools provided by the listing agent
- Elementary: Bevis-HB
- Middle: Randall-HB
- High: Newsome-HB
Source: Stellar MLS. This data may not be complete. We recommend contacting the local school district to confirm school assignments for this home.
Get a cash offer in 3 minutes
Find out how much your home could sell for in as little as 3 minutes with a no-obligation cash offer.
Estimated market value
$410,200
Get a cash offer in 3 minutes
Find out how much your home could sell for in as little as 3 minutes with a no-obligation cash offer.
Estimated market value
$410,200
- Florida
- Hillsborough County
- Lithia
- 33547
- 15508 GANNETGLADE LANE
Nearby cities
Nearby neighborhoods
Nearby zip codes
Other Lithia Topics
