Hard to find in highly sought after, desirable, Evergreen Hwy neighborhood. Custom built with architectural interest, higher-end quality, and a smaller foot print. This home has been lovingly cared for and tastefully updated/remodeled on the main level. Upon entering you will be impressed with the dramatic two story high foyer, open-rail staircase, and 10' vaulted ceiling over the formal living and dining rooms. You'll love the gorgeous, wide plank engineered hardwood floors. Main level features a bedroom, bathroom with walk-in shower, and utility room with built-in sink and cabinets. If you like to cook or entertain the gourmet kitchen won't disappoint you. It was completely remodeled in 2022 and features white cabinets with black hardware, quartz counters with white subway tile backsplash, stainless steel appliances, gas downdraft in the oversized island, under cabinet lighting, walk-in pantry closet, and bayed nook for informal dining. The expansive family room and kitchen have a spacious but intimate feeling with 9' ceilings, cozy gas fireplace features a white mantle and stone hearth, adjacent built-in cabinets with bookshelves, and a beautiful stone wall backdrop that extends to the ceiling. King sized primary bedroom has a French door to a private deck, see-through gas fireplace, jetted tub to enjoy the fireplace from the ensuite bath, double sink vanity, and generous sized walk-in closet. Enjoy intimate or large gatherings on the expansive patio that connects from the informal dining area to the French doors off the formal living/dining rooms. Territorial view of the Portland city lights & partial Columbia River from south facing rooms. The landscaping has been redone to create privacy and more backyard living space. New stucco on front installed in 2022, and exterior repainted in 2022. New Hunter Douglas blinds installed in 2022, owned security system with cameras through Xfinity. Convenient, close-in location to restaurant, shopping, and PDX.
Sold
$847,799
15508 SE 39th Cir, Vancouver, WA 98683
4beds
2,806sqft
Residential, Single Family Residence
Built in 1997
0.27 Acres Lot
$895,400 Zestimate®
$302/sqft
$3,680 Estimated rent
Home value
$895,400
$851,000 - $949,000
$3,680/mo
Zestimate® history
Owner options
List your home for rent
$3,680/mo
Rent Zestimate®
Find your next renter with Zillow Rental Manager. Plus, with online applications, you can quickly screen prospective tenants – for free.
$3,680/mo
Rent Zestimate®
Refinance and save
$5,328/mo
Est. payment
Refinancing to a lower rate could help reduce your monthly payments and save thousands over the life of the loan.
$5,328/mo
Est. payment
Explore your selling options
Work with a Zillow partner agent
Leverage their expertise and Zillow's premium Showcase listings to get your home seen by more buyers.
Get startedList with your own agent
Get your home in front of millions of buyers by listing it on Zillow.
Learn how to do itSell it yourself
Take full control of how buyers see your home on Zillow by listing For Sale by Owner (FSBO).
List your homeWhat's special
Cozy gas fireplaceSee-through gas fireplaceGourmet kitchenOversized islandKing sized primary bedroomJetted tubGenerous sized walk-in closet
Zillow last checked:
Listing updated:
Listed by:
Connie Bovee 360-936-5343,
Windermere Northwest Living
Bought with:
Tony Ngo, 96590
Real Estate Performance Group LLC
Source: RMLS (OR),MLS#: 24610628
Facts & features
Interior
Bedrooms & bathrooms
- Bedrooms: 4
- Bathrooms: 3
- Full bathrooms: 3
- Main level bathrooms: 1
Rooms
- Room types: Bedroom 4, Utility Room, Nook, Bedroom 2, Bedroom 3, Dining Room, Family Room, Kitchen, Living Room, Primary Bedroom
Primary bedroom
- Features: Deck, Fireplace, French Doors, Double Sinks, Jetted Tub, Walkin Closet
- Level: Upper
Bedroom 2
- Features: Closet Organizer, Hardwood Floors, High Ceilings
- Level: Main
Bedroom 3
- Features: Ceiling Fan, Closet Organizer
- Level: Upper
Bedroom 4
- Features: Closet Organizer
- Level: Upper
Dining room
- Features: Bay Window, Hardwood Floors, High Ceilings, Vaulted Ceiling
- Level: Main
Family room
- Features: Bookcases, Builtin Features, Fireplace
- Level: Main
Kitchen
- Features: Dishwasher, Island, Microwave, Pantry, Builtin Oven, Free Standing Range, Free Standing Refrigerator, Quartz
- Level: Main
Living room
- Features: French Doors, Patio, High Ceilings, Vaulted Ceiling
- Level: Main
Heating
- Forced Air, Fireplace(s)
Cooling
- Central Air
Appliances
- Included: Built In Oven, Dishwasher, Disposal, Down Draft, Free-Standing Refrigerator, Gas Appliances, Microwave, Stainless Steel Appliance(s), Free-Standing Range, Gas Water Heater
Features
- Ceiling Fan(s), Central Vacuum, High Ceilings, High Speed Internet, Quartz, Vaulted Ceiling(s), Closet Organizer, Built-in Features, Sink, Bookcases, Kitchen Island, Pantry, Double Vanity, Walk-In Closet(s)
- Flooring: Hardwood, Tile
- Doors: French Doors
- Windows: Double Pane Windows, Vinyl Frames, Bay Window(s)
- Basement: Crawl Space
- Number of fireplaces: 2
- Fireplace features: Gas
Interior area
- Total structure area: 2,806
- Total interior livable area: 2,806 sqft
Property
Parking
- Total spaces: 3
- Parking features: Driveway, On Street, Garage Door Opener, Attached
- Attached garage spaces: 3
- Has uncovered spaces: Yes
Accessibility
- Accessibility features: Garage On Main, Main Floor Bedroom Bath, Utility Room On Main, Walkin Shower, Accessibility
Features
- Levels: Two
- Stories: 2
- Patio & porch: Deck, Patio, Porch
- Exterior features: Yard
- Has spa: Yes
- Spa features: Bath
- Has view: Yes
- View description: City, River, Territorial
- Has water view: Yes
- Water view: River
Lot
- Size: 0.27 Acres
- Features: Cul-De-Sac, Gentle Sloping, Level, Private, Sprinkler, SqFt 10000 to 14999
Details
- Parcel number: 092009830
Construction
Type & style
- Home type: SingleFamily
- Architectural style: Traditional
- Property subtype: Residential, Single Family Residence
Materials
- Cement Siding, Lap Siding, Stucco
- Foundation: Concrete Perimeter
- Roof: Tile
Condition
- Updated/Remodeled
- New construction: No
- Year built: 1997
Details
- Warranty included: Yes
Utilities & green energy
- Gas: Gas
- Sewer: Public Sewer
- Water: Public
- Utilities for property: Cable Connected
Community & HOA
Community
- Security: Security System Owned
- Subdivision: Columbia Meadow Estates
HOA
- Has HOA: Yes
- Amenities included: Commons
- HOA fee: $150 annually
Location
- Region: Vancouver
Financial & listing details
- Price per square foot: $302/sqft
- Tax assessed value: $732,378
- Annual tax amount: $7,287
- Date on market: 9/4/2024
- Cumulative days on market: 58 days
- Listing terms: Cash,Conventional,VA Loan
- Road surface type: Paved
Price history
| Date | Event | Price |
|---|---|---|
| 11/22/2024 | Sold | $847,799-5.7%$302/sqft |
Source:  RMLS (OR) #24610628 Report a problem RMLS (OR) #24610628 Report a problem | ||
| 11/1/2024 | Pending sale | $899,000$320/sqft |
Source: RMLS (OR) #24610628 Report a problem | ||
| 10/10/2024 | Listed for sale | $899,000+71.2%$320/sqft |
Source: RMLS (OR) #24610628 Report a problem | ||
| 7/19/2018 | Sold | $525,000$187/sqft |
Source: RMLS (OR) #18604270 Report a problem | ||
| 6/25/2018 | Pending sale | $525,000$187/sqft |
Source: RE/MAX Equity Group #18604270 Report a problem | ||
| 6/11/2018 | Price change | $525,000-4.5%$187/sqft |
Source: RE/MAX Equity Group #18604270 Report a problem | ||
| 4/7/2018 | Listed for sale | $550,000+44.7%$196/sqft |
Source: RE/MAX Equity Group #18604270 Report a problem | ||
| 10/2/2012 | Sold | $380,000+23.6%$135/sqft |
Source: RMLS (OR) #12157474 Report a problem | ||
| 7/18/2000 | Sold | $307,500+264.6%$110/sqft |
Source: Public Record Report a problem | ||
| 5/12/1997 | Sold | $84,346$30/sqft |
Source: Public Record Report a problem | ||
Public tax history
| Year | Property taxes | Tax assessment |
|---|---|---|
| 2024 | $7,261 -0.4% | $732,378 -4% |
| 2023 | $7,287 +11.7% | $762,769 +4.1% |
| 2022 | $6,526 +4.1% | $732,642 +14.5% |
| 2021 | $6,267 +8.3% | $639,924 +10.2% |
| 2020 | $5,786 | $580,673 +7.3% |
| 2019 | $5,786 +8.3% | $541,189 +0.6% |
| 2018 | $5,342 -12.8% | $538,123 +8.5% |
| 2017 | $6,125 +7.7% | $495,881 +4% |
| 2016 | $5,688 +1.9% | $476,877 +6.4% |
| 2015 | $5,581 +3.3% | $448,046 +8.1% |
| 2014 | $5,402 | $414,591 +6.9% |
| 2013 | $5,402 -0.4% | $387,857 +0.7% |
| 2012 | $5,425 +3.5% | $385,184 -2.4% |
| 2011 | $5,243 +1.4% | $394,682 |
| 2010 | $5,170 -5.1% | $394,682 -11.5% |
| 2009 | $5,450 | $446,042 -15.6% |
| 2008 | -- | $528,400 |
| 2007 | -- | $528,400 +48.6% |
| 2005 | -- | $355,500 |
| 2004 | -- | $355,500 +4.4% |
| 2001 | $4,780 +2.6% | $340,400 +1.2% |
| 2000 | $4,659 | $336,300 |
Find assessor info on the county website
Neighborhood: Old Evergreen Highway
Nearby homes
- $956,1004 bd4 ba3.1k sqft3813 SE 155th Ave, Vancouver, WA 98683Off Market

- $910,1003 bd2 ba2.8k sqft15513 SE 39th Cir, Vancouver, WA 98683Off Market
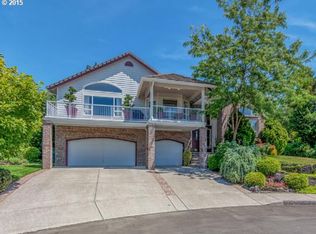
- $1,158,1004 bd2 ba3.2k sqft15511 SE 38th Cir, Vancouver, WA 98683Off Market
- $1,039,7003 bd3 ba3k sqft15505 SE 38th Cir, Vancouver, WA 98683Off Market
- $1,024,9004 bd2 ba3.4k sqft15507 SE 39th Cir, Vancouver, WA 98683Off Market
- $947,7003 bd2 ba2.6k sqft15503 SE 39th Cir, Vancouver, WA 98683Off Market
- $949,4003 bd2 ba2.6k sqft3904 SE 157th Ave, Vancouver, WA 98683Off Market
- $735,0004 bd4 ba2.9k sqft15514 SE 38th Cir, Vancouver, WA 98683Sold
Nearby schools
GreatSchools rating
- 7/10Fishers Landing Elementary SchoolGrades: K-5Distance: 1.2 mi
- 7/10Shahala Middle SchoolGrades: 6-8Distance: 2.5 mi
- 6/10Mountain View High SchoolGrades: 9-12Distance: 1.4 mi
Schools provided by the listing agent
- Elementary: Fishers Landing
- Middle: Shahala
- High: Mountain View
Source: RMLS (OR). This data may not be complete. We recommend contacting the local school district to confirm school assignments for this home.
Get a cash offer in 3 minutes
Find out how much your home could sell for in as little as 3 minutes with a no-obligation cash offer.
Estimated market value
$895,400
Get a cash offer in 3 minutes
Find out how much your home could sell for in as little as 3 minutes with a no-obligation cash offer.
Estimated market value
$895,400
- Washington
- Clark County
- Vancouver
- 98683
- Old Evergreen Highway
- 15508 SE 39th Cir
Nearby cities
Nearby neighborhoods
Nearby zip codes
Other Vancouver Topics
