***Waterfront ***PRICE IMPROVEMENT*** Welcome to Lake Anna's Serene Waterside Retreat Indulge in the serene beauty of Lake Anna from this custom-built home, perfectly positioned on the public side of the lake. Boasting 50 feet of waterfront bliss, this property offers the ultimate lakeside lifestyle with two covered boat lifts and breathtaking views. Key Features: Custom-built home nestled on 2.73 acres of picturesque waterfront property, offering unparalleled privacy and tranquility. Immaculate two 2-car garages with a whole house fan, providing ample space for vehicles, watercraft, and storage, ideal for the avid hobbyist or outdoor enthusiast. Step inside to discover the timeless elegance of the interior, featuring newer Luxury Vinyl Planking throughout the main level, seamlessly blending style with functionality. Entertain with ease in the expansive open floor concept, accentuated by vaulted ceilings and charming barn doors, creating a welcoming ambiance for gatherings of any size. Floor-to-ceiling windows flood the living space with natural light and showcase panoramic lake views, allowing residents to bask in the beauty of their surroundings from the comfort of home. Retreat to the well-appointed bedrooms, thoughtfully designed with a split bedroom concept, ensuring privacy and comfort for all occupants. Cozy up by the gas fireplace on chilly evenings, creating the perfect ambiance for relaxation and intimate gatherings with loved ones. The chef-inspired kitchen is a culinary delight & lake view, boasting granite countertops, a large pantry, bar seating and modern appliances, making meal preparation a breeze. Escape to the loaded glass Florida room, where sensational views of the lake beckon, offering a peaceful sanctuary to unwind and recharge with a glass of wine and a good book. Unleash your creativity in the full unfinished basement (41 X 49), with walk-out access to a vinyl-fenced yard, providing endless possibilities for customization and expansion. Peace of mind is paramount with the inclusion of a radon system, ensuring a healthy living environment for you and your loved ones. Outdoor enthusiasts will appreciate the exterior covered storage, providing ample space for outdoor equipment and essentials, keeping everything neatly organized and easily accessible. Step outside onto the expansive deck (31 X 20) with double Sunsetter awnings, offering exceptional views of the lake and an ideal space for outdoor entertaining, from alfresco dining to starlit soirees under the moonlit sky. Lakefront Living at its Finest: Explore Lake Anna's endless recreational opportunities, from leisurely boat rides to exhilarating water sports, or simply relax and soak up the sun on your private waterfront oasis. Indulge in culinary delights at nearby lakeside restaurants accessible by boat, offering a delectable array of dining options for every palate. This golf cart community provides additional amenities such as boat launches, boat slips, and a private beach, perfect for memorable reunions and gatherings with family and friends. Conveying with Property: This home comes fully equipped with a golf cart, John Deere riding mower, small trailer with built-in benches, and a basement bar, ensuring endless enjoyment and convenience for new homeowners. Raised stocked koi pond fully equipped with waterfall. Schedule Your Private Tour: Don't miss the chance to experience the epitome of lakeside luxury living. Contact us today to schedule a private tour and discover the extraordinary lifestyle awaiting you at this Lake Anna haven.
Sold for $830,000
$830,000
15508 Sunset Harbour Blvd, Mineral, VA 23117
3beds
2,273sqft
Single Family Residence
Built in 2004
2.73 Acres Lot
$907,500 Zestimate®
$365/sqft
$3,058 Estimated rent
Home value
$907,500
$862,000 - $962,000
$3,058/mo
Zestimate® history
Owner options
List your home for rent
$3,058/mo
Rent Zestimate®
Find your next renter with Zillow Rental Manager. Plus, with online applications, you can quickly screen prospective tenants – for free.
$3,058/mo
Rent Zestimate®
Refinance and save
$5,301/mo
Est. payment
Refinancing to a lower rate could help reduce your monthly payments and save thousands over the life of the loan.
$5,301/mo
Est. payment
Explore your selling options
Work with a Zillow partner agent
Leverage their expertise and Zillow's premium Showcase listings to get your home seen by more buyers.
Get startedList with your own agent
Get your home in front of millions of buyers by listing it on Zillow.
Learn how to do itSell it yourself
Take full control of how buyers see your home on Zillow by listing For Sale by Owner (FSBO).
List your homeWhat's special
Zillow last checked:
Listing updated:
Listed by:
Robin Butler 540-379-5661,
CENTURY 21 New Millennium,
Listing Team: Patriot Group Real Estate Team
Bought with:
NON MEMBER, 0225194075
Non Subscribing Office
Source: Bright MLS,MLS#: VASP2024482
Facts & features
Interior
Bedrooms & bathrooms
- Bedrooms: 3
- Bathrooms: 3
- Full bathrooms: 2
- 1/2 bathrooms: 1
- Main level bathrooms: 3
- Main level bedrooms: 3
Rooms
- Room types: Living Room, Dining Room, Primary Bedroom, Bedroom 2, Bedroom 3, Kitchen, Basement, Sun/Florida Room, Bathroom 2, Primary Bathroom
Basement
- Area: 2009
Heating
- Heat Pump, Electric
Cooling
- Central Air, Electric
Appliances
- Included: Microwave, Central Vacuum, Dishwasher, Disposal, Dryer, Exhaust Fan, Extra Refrigerator/Freezer, Ice Maker, Oven/Range - Electric, Refrigerator, Washer, Water Treat System, Electric Water Heater
- Laundry: Main Level
Features
- Attic/House Fan, Ceiling Fan(s), Central Vacuum, Entry Level Bedroom, Open Floorplan, Primary Bath(s), Walk-In Closet(s), Dining Area, Formal/Separate Dining Room
- Flooring: Luxury Vinyl
- Windows: Window Treatments
- Basement: Full,Unfinished,Walk-Out Access
- Number of fireplaces: 1
- Fireplace features: Gas/Propane
Interior area
- Total structure area: 4,282
- Total interior livable area: 2,273 sqft
- Finished area above ground: 2,273
- Finished area below ground: 0
Property
Parking
- Total spaces: 4
- Parking features: Garage Faces Side, Basement, Driveway, Attached
- Attached garage spaces: 4
- Has uncovered spaces: Yes
Accessibility
- Accessibility features: None
Features
- Levels: Two
- Stories: 2
- Exterior features: Awning(s)
- Pool features: None
- Has spa: Yes
- Spa features: Bath
- Fencing: Partial,Vinyl
- Has view: Yes
- View description: Water, Lake
- Has water view: Yes
- Water view: Water,Lake
- Waterfront features: Private Dock Site, Boat/Launch Ramp - Private, Boat - Powered, Canoe/Kayak, Fishing Allowed, Personal Watercraft (PWC), Sail, Seaplane Permitted, Waterski/Wakeboard, Swimming Allowed, Public Access, Lake
- Body of water: Lake Anna
- Frontage length: Water Frontage Ft: 50
Lot
- Size: 2.73 Acres
Details
- Additional structures: Above Grade, Below Grade
- Parcel number: 55G122
- Zoning: RR
- Special conditions: Standard
Construction
Type & style
- Home type: SingleFamily
- Architectural style: Ranch/Rambler
- Property subtype: Single Family Residence
Materials
- Vinyl Siding
- Foundation: Concrete Perimeter
Condition
- Excellent
- New construction: No
- Year built: 2004
Utilities & green energy
- Sewer: Gravity Sept Fld, Septic = # of BR
- Water: Well
- Utilities for property: Cable Available, Propane, Cable
Community & HOA
Community
- Security: Exterior Cameras
- Subdivision: Sunset Harbour
HOA
- Has HOA: Yes
- Amenities included: Beach Access, Boat Ramp, Common Grounds, Lake, Picnic Area, Pier/Dock, Water/Lake Privileges
- Services included: Common Area Maintenance
- HOA fee: $400 annually
- HOA name: SUNSET HARBOUR HOA
Location
- Region: Mineral
Financial & listing details
- Price per square foot: $365/sqft
- Tax assessed value: $616,500
- Annual tax amount: $4,547
- Date on market: 4/23/2024
- Listing agreement: Exclusive Right To Sell
- Ownership: Fee Simple
- Road surface type: Black Top
Price history
| Date | Event | Price |
|---|---|---|
| 6/24/2024 | Sold | $830,000-2.3%$365/sqft |
Source:  Bright MLS #VASP2024482 Report a problem Bright MLS #VASP2024482 Report a problem | ||
| 6/3/2024 | Pending sale | $849,900$374/sqft |
Source: Bright MLS #VASP2024482 Report a problem | ||
| 5/23/2024 | Contingent | $849,900$374/sqft |
Source: Bright MLS #VASP2024482 Report a problem | ||
| 5/19/2024 | Price change | $849,900-2.9%$374/sqft |
Source: Bright MLS #VASP2024482 Report a problem | ||
| 4/24/2024 | Listed for sale | $875,000+69.9%$385/sqft |
Source: Bright MLS #VASP2024482 Report a problem | ||
| 6/25/2020 | Sold | $515,000-6.3%$227/sqft |
Source: Public Record Report a problem | ||
| 5/24/2020 | Pending sale | $549,900$242/sqft |
Source: Dockside Realty #VASP217124 Report a problem | ||
| 2/1/2020 | Price change | $549,900-4.4%$242/sqft |
Source: Dockside Realty #VASP217124 Report a problem | ||
| 10/17/2019 | Listed for sale | $574,990$253/sqft |
Source: Dockside Realty #VASP217124 Report a problem | ||
Public tax history
| Year | Property taxes | Tax assessment |
|---|---|---|
| 2025 | $5,256 | $715,800 |
| 2024 | $5,256 +10.5% | $715,800 +16.1% |
| 2023 | $4,758 +4.6% | $616,500 |
| 2022 | $4,548 +2.1% | $616,500 +12% |
| 2021 | $4,454 | $550,300 |
| 2020 | $4,454 -0.8% | $550,300 +3.8% |
| 2019 | $4,490 +1.7% | $529,900 |
| 2018 | $4,414 +1.7% | $529,900 +3.8% |
| 2017 | $4,338 | $510,400 |
| 2016 | -- | $510,400 +2% |
| 2015 | -- | $500,300 |
| 2014 | -- | $500,300 +7% |
| 2013 | -- | $467,400 |
| 2012 | -- | $467,400 |
Find assessor info on the county website
Neighborhood: 23117
Nearby homes
- $666,7003 bd2 ba2.8k sqft6520 Water View Ln, Mineral, VA 23117Off Market
- $582,6003 bd2 ba4.1k sqft15509 Sunset Harbour Blvd, Mineral, VA 23117Off Market
- $897,1004 bd3 ba4k sqft15505 Sunset Harbour Blvd, Mineral, VA 23117Off Market
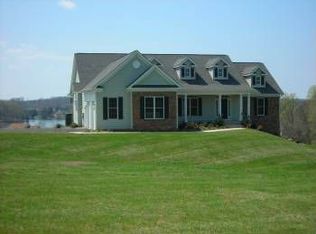
- $958,8005 bd3 ba3.1k sqft15512 Sunset Harbour Blvd, Mineral, VA 23117Off Market
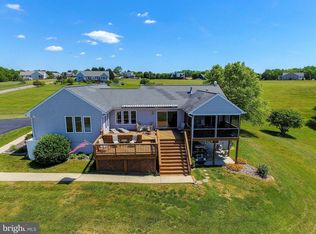
- $781,6003 bd3 ba1.5k sqft15513 Sunset Harbour Blvd, Mineral, VA 23117Off Market
- $917,8005 bd3 ba2.9k sqft6512 Water View Ln, Mineral, VA 23117Off Market
- $978,2003 bd4 ba2.7k sqft6519 Water View Ln, Mineral, VA 23117Off Market
- $1,015,0003 bd3 ba1.9k sqft15517 Sunset Harbour Blvd, Mineral, VA 23117Off Market
Nearby schools
GreatSchools rating
- 3/10Livingston Elementary SchoolGrades: PK-5Distance: 7.5 mi
- 3/10Post Oak Middle SchoolGrades: 6-8Distance: 11.7 mi
- 4/10Spotsylvania High SchoolGrades: PK-12Distance: 12.1 mi
Schools provided by the listing agent
- Elementary: Livingston
- Middle: Post Oak
- High: Spotsylvania
- District: Spotsylvania County Public Schools
Source: Bright MLS. This data may not be complete. We recommend contacting the local school district to confirm school assignments for this home.
Get a cash offer in 3 minutes
Find out how much your home could sell for in as little as 3 minutes with a no-obligation cash offer.
Estimated market value
$907,500
Get a cash offer in 3 minutes
Find out how much your home could sell for in as little as 3 minutes with a no-obligation cash offer.
Estimated market value
$907,500
- Virginia
- Spotsylvania County
- Mineral
- 23117
- 15508 Sunset Harbour Blvd
Nearby cities
Nearby zip codes
Other Mineral Topics
