Skip main navigation
Active
  • $375,000

    15508 W 101st Ln, Dyer, IN 46311

    2beds
    1,632sqft
    : 
    Loading
    Get pre-qualified
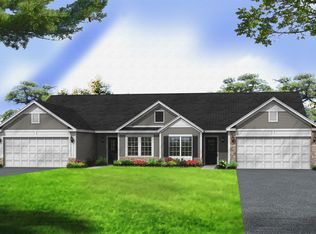
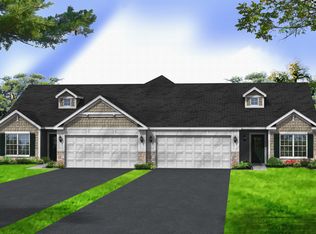
    Half Duplex
    Built in 2023
    6,534 Square Feet Lot
    $369,100 Zestimate®
    $230/sqft
    $130/mo HOA

    What's special

    Custom fireplace accent wallBright four-season sunroomCustom closet systemsPremium window treatmentsEpoxy-coated garage floorsCustom garage shelvingStylish kitchen backsplash
    Move-In Ready? Better Yet--Live-In Ready! Built in 2023 and gently lived in on a part-time basis, this exceptional ranch offers the feel of a nearly new home--without the added expense of completing all the upgrades yourself. Featuring 2 bedrooms, 2 baths, a dedicated office/flex room, and a bright four-season sunroom, this home has been thoughtfully enhanced inside and out. Enjoy an expanded patio nearly three times the original size, epoxy-coated garage floors, insulated and finished garage walls, custom garage shelving, electic car hook up and storage, custom closet systems, premium window treatments, ceiling fans throughout, a stylish kitchen backsplash, custom fireplace accent wall, upgraded bathroom tile, glass shelving in the sunroom, additional laundry room cabinetry, and a high-end washer and dryer that stay with the home. There is more to see for yourself. The seller is also willing to include select furnishings, making this an exceptional turnkey opportunity. Every upgrade has already been completed, allowing you to enjoy all the benefits of new construction without the additional time, expense, or projects. Conveniently located near shopping, dining, parks, major expressways, and just minutes from the Illinois border for an easy commute.
    10 days
    |
    440
    |
    17
    |

    Zillow last checked:

    Listing updated:

    Listed by:

    Dennis Scherer,

    Realty Executives Premier 219-462-2224

    Source: NIRA as distributed by MLS GRID,MLS#: 842054MLS Logo

      Facts & features

      Interior

      Bedrooms & bathrooms
      • Bedrooms: 2
      • Bathrooms: 2
      • Full bathrooms: 2
      Rooms
      • Room types: Bedroom 2, Primary Bedroom, Living Room, Laundry, Kitchen, Dining Room, Den
      Primary bedroom
      • Level: Main
      • Area: 216
      • Dimensions: 12.0 x 18.0
      Bedroom 2
      • Level: Main
      • Area: 156
      • Dimensions: 12.0 x 13.0
      Den
      • Level: Main
      • Area: 140
      • Dimensions: 10.0 x 14.0
      Dining room
      • Level: Main
      • Area: 120
      • Dimensions: 10.0 x 12.0
      Kitchen
      • Level: Main
      • Area: 143
      • Dimensions: 11.0 x 13.0
      Laundry
      • Level: Main
      • Area: 49
      • Dimensions: 7.0 x 7.0
      Living room
      • Level: Main
      • Area: 234
      • Dimensions: 13.0 x 18.0
      Sunroom
      • Level: Main
      • Area: 100
      • Dimensions: 10.0 x 10.0
      Heating
      • Forced Air
      Appliances
      • Included: Built-In Gas Range, Washer, Stainless Steel Appliance(s), Refrigerator, Microwave, Gas Water Heater, Dishwasher, Disposal, Dryer
      • Laundry: Gas Dryer Hookup, Washer Hookup
      Features
      • Ceiling Fan(s), Walk-In Closet(s), Recessed Lighting, Open Floorplan, Kitchen Island, Granite Counters, Eat-in Kitchen, Entrance Foyer
      • Has basement: No
      • Has fireplace: No
      Interior area
      • Total structure area: 1,632
      • Total interior livable area: 1,632 sqft
      • Finished area above ground: 1,632

      Property

      Parking
      • Total spaces: 2
      • Parking features: Garage Door Opener, Kitchen Level, Garage Faces Front
      • Garage spaces: 2
      Features
      • Levels: One
      • Patio & porch: Patio
      • Pool features: None
      • Has view: Yes
      • View description: None
      Lot
      • Size: 6,534 Square Feet
      • Features: Back Yard, Landscaped, Few Trees
      Details
      • Parcel number: 451401112013000013
      • Special conditions: None

      Construction

      Type & style
      • Home type: SingleFamily
      • Property subtype: Half Duplex
      • Attached to another structure: Yes
      Condition
      • New construction: No
      • Year built: 2023

      Utilities & green energy

      • Sewer: Public Sewer
      • Water: Public
      • Utilities for property: Cable Connected, Water Connected, Underground Utilities, Sewer Connected, Natural Gas Connected, Electricity Connected

      Community & HOA

      Community
      • Subdivision: Emerald Xing-Un 8
      HOA
      • Has HOA: Yes
      • Amenities included: Landscaping, Snow Removal, Maintenance Grounds
      • Services included: Maintenance Grounds, Snow Removal
      • HOA fee: $130 monthly
      • HOA name: Associa Chicagoland
      • HOA phone: 312-944-2611
      Location
      • Region: Dyer

      Financial & listing details

      • Price per square foot: $230/sqft
      • Tax assessed value: $287,400
      • Annual tax amount: $2,470
      • Date on market: 7/10/2026
      • Listing agreement: Exclusive Right To Sell
      • Listing terms: Cash,VA Loan,FHA,Conventional

        Estimated market value

        $369,100

        $351,000 - $388,000

        $2,221/mo

        Price history

        DateEventPrice
        7/10/2026Listed for sale$375,000+25%$230/sqft
        Source: NIRA as distributed by MLS GRID #842054 Report a problem
        2/28/2023Sold$300,000-6.1%$184/sqft
        Source: Public Record Report a problem
        11/12/2022Listed for sale$319,328$196/sqft
        Source: Olthof Homes Report a problem

        Public tax history

        YearProperty taxesTax assessment
        2025$2,470 +129.1%$296,200 +3.1%
        2024$1,078 +15001.7%$287,400 +90.1%
        2023$7 -1.9%$151,200 +37700%
        2022$7 $400
        2021-- $400
        Find assessor info on the county website

        Monthly payment

        Est. payment

        Payment breakdown

        Explore the cost of this home by adjusting the details. Changes won't be saved.
        All calculations are estimates and provided by Zillow, Inc. for informational purposes only. Actual amounts may vary.
        HOA fees may include property taxes on listings classified as Co-Ops. Contact the listing agent and/or owner for fee details.
        Mortgage interest rates are dependent on a number of factors, including credit score, down payment, and repayment length. Interest rate data provided by Zillow Group Marketplace, Inc. as of 1/1/1970 from various mortgage lenders with which we have lead or other similar arrangements; the Estimated Payment is an average of those rates.
        See how much you could borrow to make a competitive offer.

        Climate risks

        Neighborhood: 46311

        Getting around

        26 / 100
        Car-Dependent
        34 / 100
        Somewhat Bikeable

        Nearby schools

        GreatSchools rating

        A local agent can set up tours, give advice and negotiate with sellers.

        Browse local experts

        Similar homes