Skip main navigation
Sold
  • $347,300

    15508 W 127th Ter, Olathe, KS 66062

    3beds
    1,570sqft
    Single Family Residence
    Built in 1980
    9,100 Square Feet Lot
    $347,300 Zestimate®
    $221/sqft
    $2,207 Estimated rent

    Home value

    $347,300

    $330,000 - $365,000

    $2,207/mo

    Zestimate® history
    Loading
    Loading...

    Owner options

    List your home for rent

    $2,207/mo

    Rent Zestimate®

    Find your next renter with Zillow Rental Manager. Plus, with online applications, you can quickly screen prospective tenants – for free.

    Learn more

    $2,207/mo

    Rent Zestimate®

    Refinance and save

    $1,784/mo

    Est. payment

    Refinancing to a lower rate could help reduce your monthly payments and save thousands over the life of the loan.

    See today's rates

    $1,784/mo

    Est. payment

    Explore your selling options

    Work with a Zillow partner agent

    Leverage their expertise and Zillow's premium Showcase listings to get your home seen by more buyers.

    Get started

    List with your own agent

    Get your home in front of millions of buyers by listing it on Zillow.

    Learn how to do it

    Sell it yourself

    Take full control of how buyers see your home on Zillow by listing For Sale by Owner (FSBO).

    List your home

    What's special

    Finished basementVersatile spaceDouble sliding doorsPractical eat-in kitchenLarge laundry room

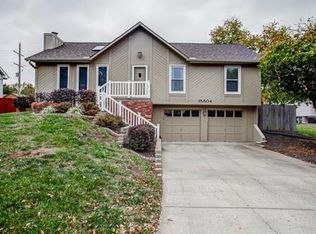
    Seize the chance to customize your dream space at 15508 W 127th Terrace. Situated on a closed street this split-level, 3 bedroom, 2.5 bathroom home, sold 'as-is,' offers you the unique opportunity to transform it into your personal masterpiece. The interior is highlighted by a luminous living room, enriched by double sliding doors that bathe the space in natural light. The centerpiece of this room is a cozy fireplace. Adjacent to the living room, you'll find a practical eat-in kitchen, stove and dishwasher less than 5 years old. It's the perfect spot for casual meals or coffee chats, promising to be the heart of many memorable moments. The upper level hosts three inviting bedrooms. The primary bedroom stands out with its own private bathroom, providing a tranquil retreat. An additional full bathroom on this floor adds to the home's functional design. Downstairs, the finished basement presents a versatile space that could serve as a family room, home office, a 4th bedroom, or any other purpose that suits your needs. Basement has a large laundry room, making chores a breeze. This level also features a convenient half bath. A two-car garage offers generous storage and work space. Outside find a large, fenced yard with an existing wood deck and patio. The potential for a beautiful outdoor living space is clear. Enjoy the inviting atmosphere of this home. Heating and air conditioner less than 5 years old. Schedule a showing today.

    This property is off market, which means it's not currently listed for sale or rent on Zillow. This may be different from what's available on other websites or public sources.


    Zillow last checked:

    Listing updated:

    Listed by:

    Sara Nylund 913-529-9500,

    Crown Realty

    Bought with:

    Carlos Reyes

    Keller Williams Realty Partners Inc.

    Source: Heartland MLS as distributed by MLS GRID,MLS#: 2440098MLS Logo

    Facts & features

    Interior

    Bedrooms & bathrooms
    • Bedrooms: 3
    • Bathrooms: 3
    • Full bathrooms: 2
    • 1/2 bathrooms: 1
    Bedroom 1
    • Features: Carpet
    • Level: First
    • Dimensions: 11.8 x 11.3
    Bedroom 2
    • Level: First
    • Dimensions: 10.6 x 12
    Bedroom 3
    • Level: First
    • Dimensions: 9.9 x 11.11
    Bathroom 1
    • Features: Linoleum
    • Level: First
    • Dimensions: 8.4 x 6
    Bathroom 2
    • Features: Linoleum
    • Level: First
    • Dimensions: 8.4 x 4.11
    Basement
    • Features: Carpet
    • Level: Basement
    • Dimensions: 10.2 x 16.11
    Half bath
    • Features: Linoleum
    • Level: Basement
    • Dimensions: 5.1 x 5
    Kitchen
    • Features: Ceramic Tiles
    • Level: First
    • Dimensions: 11.5 x 12
    Laundry
    • Features: Other
    • Level: Basement
    • Dimensions: 11.6 x 9
    Living room
    • Level: First
    • Dimensions: 22 x 14.1
    Heating
    • Natural Gas
    Cooling
    • Attic Fan, Electric
    Appliances
    • Included: Dishwasher, Disposal, Dryer, Exhaust Fan, Refrigerator, Gas Range, Washer
    • Laundry: Laundry Room, Lower Level
    Features
    • Ceiling Fan(s), Stained Cabinets, Vaulted Ceiling(s)
    • Flooring: Carpet, Tile
    • Windows: Thermal Windows
    • Basement: Basement BR,Daylight,Finished
    • Number of fireplaces: 1
    • Fireplace features: Family Room
    Interior area
    • Total structure area: 1,570
    • Total interior livable area: 1,570 sqft
    • Finished area above ground: 1,306
    • Finished area below ground: 264

    Property

    Parking
    • Total spaces: 2
    • Parking features: Attached, Garage Faces Front
    • Attached garage spaces: 2
    Features
    • Patio & porch: Deck, Patio
    • Fencing: Wood
    Lot
    • Size: 9,100 Square Feet
    • Dimensions: 130' x 70' x 130'70'
    • Features: City Limits, Other
    Details
    • Parcel number: DP366000000009
    • Special conditions: As Is

    Construction

    Type & style
    • Home type: SingleFamily
    • Property subtype: Single Family Residence
    Materials
    • Frame, Vinyl Siding
    • Roof: Composition
    Condition
    • Fixer
    • Year built: 1980

    Utilities & green energy

    • Sewer: Public Sewer
    • Water: Public

    Community & HOA

    Community
    • Subdivision: Indian Creek Ridge
    HOA
    • Has HOA: No
    Location
    • Region: Olathe

    Financial & listing details

    • Price per square foot: $221/sqft
    • Tax assessed value: $307,800
    • Annual tax amount: $2,862
    • Date on market: 6/15/2023
    • Listing terms: Cash,Conventional
    • Ownership: Private
    • Road surface type: Paved

    Price history

    DateEventPrice
    7/14/2023Sold--
    Source: Heartland MLS as distributed by MLS GRID #2440098 Report a problem
    6/16/2023Pending sale$265,000$169/sqft
    Source: Heartland MLS as distributed by MLS GRID #2440098 Report a problem
    6/15/2023Listed for sale$265,000$169/sqft
    Source: Heartland MLS as distributed by MLS GRID #2440098 Report a problem

    Public tax history

    YearProperty taxesTax assessment
    2025$3,897 +11%$35,397 +11.9%
    2024$3,510 +4.6%$31,625 +7.2%
    2023$3,356 +7.4%$29,509 +10.3%
    2022$3,126 $26,749 +8.4%
    2021-- $24,679 +7.1%
    2020$2,862 $23,046 +4.7%
    2019-- $22,011 +8.1%
    2018-- $20,367 +3.9%
    2017$2,489 +11.6%$19,608 +8.7%
    2016$2,230 +4.9%$18,044 +4.8%
    2015$2,125 +3%$17,216 +2.1%
    2013$2,063 -6.6%$16,859 -0.6%
    2012$2,208 +1.2%$16,962 -2.4%
    2010$2,182 +3.3%$17,388 -1.7%
    2009$2,113 -0.1%$17,687
    2008$2,115 +2%$17,687
    2007$2,075 +5.3%$17,687 +5.8%
    2006$1,971 $16,721 +3.3%
    2005-- $16,181
    Find assessor info on the county website

    Neighborhood: Indian Creek Ridge

    Nearby schools

    GreatSchools rating
    Schools provided by the listing agent
    • Elementary: Indian Creek
    • Middle: Pioneer Trail
    • High: Olathe East

    Source: Heartland MLS as distributed by MLS GRID. This data may not be complete. We recommend contacting the local school district to confirm school assignments for this home.

    Get a cash offer in 3 minutes
    Find out how much your home could sell for in as little as 3 minutes with a no-obligation cash offer.
    Estimated market value
    $347,300
    Get a cash offer in 3 minutes
    Find out how much your home could sell for in as little as 3 minutes with a no-obligation cash offer.
    Estimated market value
    $347,300