Skip main navigation
Pending
  • $500,000

    15508 W 89th St, Lenexa, KS 66219

    4beds
    2,228sqft
    : 
    Loading
    Get pre-qualified
    Single Family Residence
    Built in 1983
    8,276 Square Feet Lot
    $-- Zestimate®
    $224/sqft
    $-- HOA

    What's special

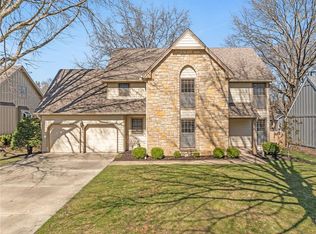
    Lovely in Lenexa! This beautifully maintained 4 bedroom, 2 1/2 bath GEM offers ample room for you and yours with stunning updates! The main level boasts gleaming hardwood floors, freshly painted walls and a remodeled light & bright chef's kitchen w/ top of the line appliances including an Induction cooktop & incredible light fixtures! A charming screened in porch is right off the family room & what a great spot for your morning coffee or evening beverages! All bathrooms have been remodeled and the laundry has been moved to the 2nd floor near the bedrooms. The roof, the HVAC system & the windows are newer: much care has gone into this one! The landscaping is a Master Gardener's dream while the sprinkler system keeps the lawn green and lush. Conveniently located near dining, shopping and entertainment options; the highway is easily accessed from the home & Sunflower Elementary is just a stone's throw away. Coveted Country Hill West is a popular community and is located in the award winning Shawnee Mission School District! Get ready to be "WOWED".
    12 days
    |
    1,087
    |
    90
    |

    Likely to sell faster than

    Zillow last checked:

    Listing updated:

    Listed by:

    Carrie Goehausen 913-645-7039,

    ReeceNichols - Leawood

    Source: Heartland MLS as distributed by MLS GRID,MLS#: 2628001MLS Logo

      Facts & features

      Interior

      Bedrooms & bathrooms
      • Bedrooms: 4
      • Bathrooms: 3
      • Full bathrooms: 2
      • 1/2 bathrooms: 1
      Primary bedroom
      • Features: Ceiling Fan(s), Walk-In Closet(s)
      • Level: Second
      Bedroom 1
      • Features: All Carpet
      • Level: Second
      Bedroom 2
      • Features: All Carpet
      • Level: Second
      Bedroom 3
      • Features: All Carpet
      • Level: Second
      Primary bathroom
      • Features: Ceramic Tiles, Granite Counters, Shower Over Tub
      • Level: Second
      Bathroom 1
      • Features: Ceramic Tiles, Natural Stone Floor, Shower Only
      • Level: Second
      Dining room
      • Features: Wood Floor
      • Level: First
      Enclosed porch
      • Level: First
      Family room
      • Features: Fireplace, Wood Floor
      • Level: First
      Half bath
      • Features: Ceramic Tiles
      • Level: First
      Kitchen
      • Features: Ceramic Tiles, Granite Counters, Kitchen Island
      • Level: First
      Living room
      • Level: First
      Heating
      • Natural Gas
      Cooling
      • Electric
      Appliances
      • Included: Dishwasher, Disposal, Stainless Steel Appliance(s)
      • Laundry: Bedroom Level, Upper Level
      Features
      • Custom Cabinets, Kitchen Island, Painted Cabinets, Walk-In Closet(s)
      • Flooring: Carpet, Ceramic Tile, Tile, Wood
      • Basement: Concrete,Unfinished,Radon Mitigation System,Sump Pump
      • Number of fireplaces: 1
      • Fireplace features: Family Room, Gas, Gas Starter
      Interior area
      • Total structure area: 2,228
      • Total interior livable area: 2,228 sqft
      • Finished area above ground: 2,228

      Property

      Parking
      • Total spaces: 2
      • Parking features: Attached, Garage Faces Front
      • Attached garage spaces: 2
      Features
      • Patio & porch: Deck, Screened
      • Fencing: Wood
      Lot
      • Size: 8,276 Square Feet
      • Features: Level
      Details
      • Parcel number: IP240000000067

      Construction

      Type & style
      • Home type: SingleFamily
      • Architectural style: Colonial
      • Property subtype: Single Family Residence
      Materials
      • Brick/Mortar
      • Roof: Composition
      Condition
      • Year built: 1983

      Utilities & green energy

      • Sewer: Public Sewer
      • Water: Public

      Community & HOA

      Community
      • Subdivision: Country Hill West
      HOA
      • Has HOA: Yes
      • Services included: Trash
      Location
      • Region: Lenexa

      Financial & listing details

      • Price per square foot: $224/sqft
      • Tax assessed value: $400,300
      • Annual tax amount: $5,029
      • Date on market: 7/2/2026
      • Listing terms: Cash,Conventional
      • Exclusions: See Sd
      • Ownership: Private
      • Road surface type: Paved

        Estimated market value

        Not available

        Estimated sales range

        Not available

        Not available

        Price history

        DateEventPrice
        7/6/2026Pending sale$500,000$224/sqft
        Source: Heartland MLS as distributed by MLS GRID #2628001 Report a problem
        7/2/2026Listed for sale$500,000+127.4%$224/sqft
        Source: Heartland MLS as distributed by MLS GRID #2628001 Report a problem
        2/25/2011Sold--
        Source: Agent Provided Report a problem
        11/14/2010Price change$219,900-2.2%$99/sqft
        Source: ERA Manning & Associates, Inc. #2010L-236 Report a problem
        10/17/2010Listed for sale$224,900$101/sqft
        Source: ERA Manning & Associates, Inc. #2010L-236 Report a problem

        Public tax history

        YearProperty taxesTax assessment
        2025$5,029 +3.9%$46,034 +5.2%
        2024$4,839 +2%$43,757 +3.8%
        2023$4,745 +0.9%$42,147 +1%
        2022$4,702 $41,745 +18.3%
        2021-- $35,282 +5.3%
        2020$4,019 $33,500 +4.7%
        2019-- $32,005 +0.3%
        2018-- $31,901 +10%
        2017$3,626 +2.6%$29,003 +3.9%
        2016$3,534 +1.8%$27,910 +1.1%
        2015$3,470 +7.8%$27,600 +11.7%
        2013$3,217 +12.5%$24,702 +2.6%
        2012$2,861 +11.6%$24,069 +8.3%
        2010$2,564 -4.4%$22,218 -6%
        2009$2,683 -4.2%$23,632 0%
        2008$2,801 +0%$23,638 -1.2%
        2007$2,799 +9.3%$23,920 +2.8%
        2006$2,561 $23,276 +2.2%
        2005-- $22,782
        Find assessor info on the county website

        Monthly payment

        Est. payment

        Payment breakdown

        Explore the cost of this home by adjusting the details. Changes won't be saved.
        All calculations are estimates and provided by Zillow, Inc. for informational purposes only. Actual amounts may vary.
        HOA fees may include property taxes on listings classified as Co-Ops. Contact the listing agent and/or owner for fee details.
        Mortgage interest rates are dependent on a number of factors, including credit score, down payment, and repayment length. Interest rate data provided by Zillow Group Marketplace, Inc. as of 1/1/1970 from various mortgage lenders with which we have lead or other similar arrangements; the Estimated Payment is an average of those rates.
        See how much you could borrow to make a competitive offer.

        Climate risks

        Neighborhood: 66219

        Getting around

        78 / 100
        Very Walkable
        66 / 100
        Bikeable

        Nearby schools

        GreatSchools rating
        Schools provided by the listing agent
        • Elementary: Sunflower
        • Middle: Westridge
        • High: SM West

        Source: Heartland MLS as distributed by MLS GRID. This data may not be complete. We recommend contacting the local school district to confirm school assignments for this home.

        A local agent can set up tours, give advice and negotiate with sellers.

        Browse local experts

        Similar homes