Welcome to your exclusive retreat in the coveted Woodcliffe Estates! This 5245sqft, 4-bedroom, 3.5-bathroom custom residence graces 1.21 acres of wooded splendor at the edge of the canyon, offering a captivating vista of a picturesque stream. Discover a seamless blend of modernity and comfort with recent upgrades including solid oak flooring, a new roof installed in 2018, and a cutting-edge 2023 HVAC system, all meticulously cared for by the properties sole owner. Whether embracing remote work or unwinding with a fine bourbon, you'll appreciate the luxurious handcrafted den/library featuring a double-sided fireplace, conveniently adjacent to the spacious home offices. The expansive master suite includes a private laundry room and ample walk-in closets, while a generously appointed downstairs suite ensures a lavish experience for guests. Step outside onto the Azek composite deck and immerse yourself in the tranquility of the surroundings, where abundant wildlife awaits. This is your chance to embrace unmatched elegance and serenity in a truly breathtaking setting.
Closed
$739,900
15508 Woodbrook Trl, Fort Wayne, IN 46845
4beds
5,245sqft
Single Family Residence
Built in 1987
1.21 Acres Lot
$789,400 Zestimate®
$--/sqft
$3,841 Estimated rent
Home value
$789,400
$750,000 - $829,000
$3,841/mo
Zestimate® history
Owner options
List your home for rent
$3,841/mo
Rent Zestimate®
Find your next renter with Zillow Rental Manager. Plus, with online applications, you can quickly screen prospective tenants – for free.
$3,841/mo
Rent Zestimate®
Refinance and save
$3,715/mo
Est. payment
Refinancing to a lower rate could help reduce your monthly payments and save thousands over the life of the loan.
$3,715/mo
Est. payment
Explore your selling options
Work with a Zillow partner agent
Leverage their expertise and Zillow's premium Showcase listings to get your home seen by more buyers.
Get startedList with your own agent
Get your home in front of millions of buyers by listing it on Zillow.
Learn how to do itSell it yourself
Take full control of how buyers see your home on Zillow by listing For Sale by Owner (FSBO).
List your homeWhat's special
Zillow last checked:
Listing updated:
Listed by:
Michael Payne Cell:260-740-6411,
Coldwell Banker Real Estate Gr
Bought with:
Charity Middleton, RB14042464
Noll Team Real Estate
Source: IRMLS,MLS#: 202412986
Facts & features
Interior
Bedrooms & bathrooms
- Bedrooms: 4
- Bathrooms: 4
- Full bathrooms: 3
- 1/2 bathrooms: 1
Bedroom 1
- Level: Upper
Bedroom 2
- Level: Upper
Dining room
- Level: Main
- Area: 195
- Dimensions: 13 x 15
Kitchen
- Level: Main
- Area: 182
- Dimensions: 13 x 14
Living room
- Level: Main
- Area: 432
- Dimensions: 18 x 24
Office
- Level: Main
- Area: 288
- Dimensions: 12 x 24
Heating
- Conventional, Forced Air
Cooling
- Central Air
Appliances
- Included: Dishwasher, Microwave, Washer, Dryer-Gas, Double Oven, Water Filtration System, Water Softener Owned
Features
- Basement: Daylight,Walk-Out Access,Concrete
- Number of fireplaces: 3
- Fireplace features: Den, Living Room, Gas Log, Basement
Interior area
- Total structure area: 5,245
- Total interior livable area: 5,245 sqft
- Finished area above ground: 3,592
- Finished area below ground: 1,653
Property
Parking
- Total spaces: 3
- Parking features: Attached
- Attached garage spaces: 3
Features
- Levels: Two
- Stories: 2
- Patio & porch: Deck Covered, Deck
- Has view: Yes
- View description: Water
- Has water view: Yes
- Water view: Water
Lot
- Size: 1.21 Acres
- Dimensions: 206x265
- Features: Cul-De-Sac, Few Trees, Rolling Slope, Sloped, Wooded
Details
- Parcel number: 020214326008.000057
Construction
Type & style
- Home type: SingleFamily
- Architectural style: Contemporary
- Property subtype: Single Family Residence
Materials
- Cedar, Wood Siding
- Foundation: Pillar/Post/Pier
- Roof: Asphalt,Shingle
Condition
- New construction: No
- Year built: 1987
Utilities & green energy
- Sewer: Public Sewer
- Water: Well
Community & HOA
Community
- Subdivision: Woodcliffe Estates
HOA
- Has HOA: Yes
- HOA fee: $100 annually
Location
- Region: Fort Wayne
Financial & listing details
- Tax assessed value: $754,300
- Annual tax amount: $4,966
- Date on market: 6/5/2024
- Listing terms: Cash,Conventional,FHA,USDA Loan,VA Loan,Other
Price history
| Date | Event | Price |
|---|---|---|
| 6/3/2024 | Sold | $739,900 |
Source:  IRMLS #202412986 Report a problem IRMLS #202412986 Report a problem | ||
| 4/21/2024 | Pending sale | $739,900$141/sqft |
Source:  Coldwell Banker Real Estate Group #202412986 Report a problem Coldwell Banker Real Estate Group #202412986 Report a problem | ||
| 4/18/2024 | Listed for sale | $739,900 |
Source: IRMLS #202412986 Report a problem | ||
Public tax history
| Year | Property taxes | Tax assessment |
|---|---|---|
| 2025 | $5,219 +5.1% | $754,300 +18.5% |
| 2024 | $4,967 +14.9% | $636,600 +4.3% |
| 2023 | $4,323 +6.1% | $610,300 +16.8% |
| 2022 | $4,075 +3.2% | $522,300 +12.7% |
| 2021 | $3,949 +2.7% | $463,500 +5.9% |
| 2020 | $3,845 -0.5% | $437,800 +5.5% |
| 2019 | $3,866 +4.9% | $415,000 +1.2% |
| 2018 | $3,686 -1.5% | $410,100 +9.8% |
| 2017 | $3,742 +6.1% | $373,600 +0.2% |
| 2016 | $3,527 +8% | $372,800 +14.7% |
| 2014 | $3,267 +4.2% | $325,000 +4.3% |
| 2013 | $3,134 -16.2% | $311,500 -16.3% |
| 2011 | $3,742 | $372,300 +5% |
| 2010 | -- | $354,700 -5.8% |
| 2007 | -- | $376,600 +13.3% |
| 2005 | -- | $332,300 |
| 2004 | -- | $332,300 +60.5% |
| 2001 | -- | $207,100 +200% |
| 1999 | -- | $69,030 |
Find assessor info on the county website
Neighborhood: 46845
Nearby homes
- $652,8004 bd3 ba3.3k sqft15520 Woodbrook Trl, Fort Wayne, IN 46845Off Market
- $429,8003 bd3 ba2.4k sqft15430 Woodbrook Trl, Fort Wayne, IN 46845Off Market
- $565,4004 bd3 ba4.4k sqft15525 Woodbrook Trl, Fort Wayne, IN 46845Off Market
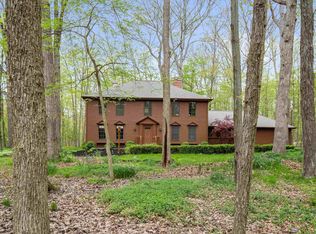
- $627,3004 bd3 ba4.8k sqft15427 Woodbrook Trl, Fort Wayne, IN 46845Off Market
- $626,4004 bd4 ba4.6k sqft15511 Woodbrook Trl, Fort Wayne, IN 46845Off Market
- $493,5004 bd4 ba3.2k sqft15528 Woodbrook Trl, Fort Wayne, IN 46845Off Market
- $428,6003 bd3 ba1.7k sqft15411 Auburn Rd, Fort Wayne, IN 46845Off Market
- $442,7003 bd3 ba2.8k sqft2424 Timberbrook Trl, Fort Wayne, IN 46845Off Market
Nearby schools
GreatSchools rating
- 7/10Cedar Canyon Elementary SchoolGrades: PK-5Distance: 1.4 mi
- 8/10Maple Creek Middle SchoolGrades: 6-8Distance: 2.3 mi
- 9/10Carroll High SchoolGrades: 9-12Distance: 5.1 mi
Schools provided by the listing agent
- Elementary: Cedar Canyon
- Middle: Maple Creek
- High: Carroll
- District: Northwest Allen County
Source: IRMLS. This data may not be complete. We recommend contacting the local school district to confirm school assignments for this home.


Get pre-qualified for a loan
At Zillow Home Loans, we can pre-qualify you in as little as 5 minutes with no impact to your credit score.An equal housing lender. NMLS #10287.
Sell for more on Zillow
Get a Zillow Showcase℠ listing at no additional cost and you could sell for .
$789,400
2% more
+$15,788
With Zillow Showcase(estimated)
$805,188
- Indiana
- Allen County
- Fort Wayne
- 46845
- 15508 Woodbrook Trl
Nearby cities
Nearby neighborhoods
Nearby zip codes
Other Fort Wayne Topics
