Skip main navigation
Sold for $815,000
  • $815,000

    15509 29th St E, Parrish, FL 34219

    5beds
    3,452sqft
    Single Family Residence
    Built in 2006
    0.49 Acres Lot
    $821,900 Zestimate®
    $236/sqft
    $4,125 Estimated rent

    Home value

    $821,900

    $781,000 - $871,000

    $4,125/mo

    Zestimate® history
    Loading
    Loading...

    Owner options

    List your home for rent

    $4,125/mo

    Rent Zestimate®

    Find your next renter with Zillow Rental Manager. Plus, with online applications, you can quickly screen prospective tenants – for free.

    Learn more

    $4,125/mo

    Rent Zestimate®

    Refinance and save

    $5,419/mo

    Est. payment

    Refinancing to a lower rate could help reduce your monthly payments and save thousands over the life of the loan.

    See today's rates

    $5,419/mo

    Est. payment

    Explore your selling options

    Work with a Zillow partner agent

    Leverage their expertise and Zillow's premium Showcase listings to get your home seen by more buyers.

    Get started

    List with your own agent

    Get your home in front of millions of buyers by listing it on Zillow.

    Learn how to do it

    Sell it yourself

    Take full control of how buyers see your home on Zillow by listing For Sale by Owner (FSBO).

    List your home

    What's special

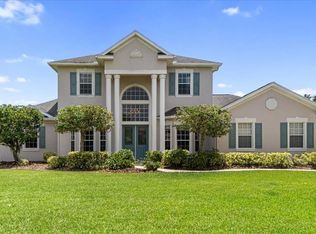
    Nestled in the coveted community of "Twin Rivers" in Parrish, Florida, this exquisite property offers unparalleled charm and functionality. Situated on a spacious half-acre lot, this stunning residence features three bedrooms and two baths, including an entirely separate two bedroom one bath guest house accessible via the convenient breezeway/lovely private sitting area! Boasting a new roof installed in 2022, the main house encompasses a large chef's kitchen adorned with granite countertops and an expansive island, perfect for culinary enthusiasts. Additional highlights include a breakfast nook, office space, and formal dining room, ideal for hosting gatherings and entertaining guests. With a three-car garage, paver driveway, and a private walkway leading to the rear quarters, this home ensures both convenience and privacy. Enjoy leisurely days by the custom family pool, accompanied by a private covered lanai overlooking beautiful rear nature preserves. The "Twin Rivers" community boasts an array of amenities, including a private controlled access boat launch into the Manatee River, multiple playgrounds, volleyball and basketball courts, covered pavilions, soccer field, and nature trails. With low quarterly HOA fees of $278, residents can relish in the lifestyle offerings without compromise. Discover the epitome of luxury living with the separate full kitchen mother-in-law suite or guest house, featuring high ceilings and comfortable accommodations. Don't miss the opportunity to experience the finest in Florida living within the serene confines of "Twin Rivers." Schedule your viewing today!

    Zillow last checked:

    Listing updated:

    Listing Provided by:

    Moe Mossa 888-490-1268,

    SAVVY AVENUE, LLC 888-490-1268

    Bought with:

    Non-Member Agent

    STELLAR NON-MEMBER OFFICE

    Source: Stellar MLS,MLS#: A4593902MLS LogoOriginating MLS: Sarasota - Manatee

    Facts & features

    Interior

    Bedrooms & bathrooms
    • Bedrooms: 5
    • Bathrooms: 3
    • Full bathrooms: 3
    Primary bedroom
    • Features: Walk-In Closet(s)
    • Level: First
    • Dimensions: 20x15
    Kitchen
    • Level: First
    • Dimensions: 18x10
    Living room
    • Level: First
    • Dimensions: 20x25
    Heating
    • Electric, Exhaust Fan
    Cooling
    • Central Air
    Appliances
    • Included: Convection Oven, Cooktop, Dishwasher, Disposal, Dryer, Electric Water Heater, Exhaust Fan, Freezer, Ice Maker, Range, Refrigerator, Washer
    • Laundry: Other
    Features
    • Attic Fan, Crown Molding, Eating Space In Kitchen, High Ceilings, Kitchen/Family Room Combo, Open Floorplan, Primary Bedroom Main Floor, Split Bedroom, Stone Counters, Thermostat, Thermostat Attic Fan, Walk-In Closet(s)
    • Flooring: Carpet, Ceramic Tile, Porcelain Tile, Tile, Vinyl
    • Doors: French Doors, Sliding Doors
    • Has fireplace: No
    Interior area
    • Total structure area: 4,836
    • Total interior livable area: 3,452 sqft

    Property

    Parking
    • Total spaces: 3
    • Parking features: Driveway, Garage Door Opener
    • Attached garage spaces: 3
    • Has uncovered spaces: Yes
    Features
    • Levels: One
    • Stories: 1
    • Exterior features: Irrigation System, Rain Gutters
    • Has private pool: Yes
    • Pool features: Auto Cleaner, Gunite, In Ground, Lighting, Outside Bath Access, Screen Enclosure, Tile
    • Waterfront features: River Access, Boat Ramp - Private
    Lot
    • Size: 0.49 Acres
    • Features: Conservation Area, In County
    Details
    • Parcel number: 497719609
    • Zoning: PDR
    • Special conditions: None

    Construction

    Type & style
    • Home type: SingleFamily
    • Property subtype: Single Family Residence
    Materials
    • Block, Concrete, Stone, Stucco
    • Foundation: Slab
    • Roof: Shingle
    Condition
    • New construction: No
    • Year built: 2006

    Utilities & green energy

    • Sewer: Public Sewer
    • Water: Public
    • Utilities for property: BB/HS Internet Available, Cable Available, Cable Connected, Electricity Connected, Fiber Optics, Mini Sewer, Public, Sewer Connected, Sprinkler Recycled, Street Lights, Underground Utilities

    Community & neighborhood

    Community
    • Community features: Community Boat Ramp, Fishing, Deed Restrictions, Golf Carts OK, Irrigation-Reclaimed Water, Park, Playground, Sidewalks
    Location
    • Region: Parrish
    • Subdivision: TWIN RIVERS PH III

    HOA & financial

    HOA
    • Has HOA: Yes
    • HOA fee: $93 monthly
    • Amenities included: Basketball Court, Fence Restrictions, Park, Playground, Recreation Facilities
    • Services included: Common Area Taxes, Recreational Facilities
    • Association name: Jay D'Urso
    • Association phone: 941-776-9835
    Other fees
    • Pet fee: $0 monthly
    Other financial information
    • Total actual rent: 0

    Other

    Other facts
    • Listing terms: Cash,Conventional,FHA,VA Loan
    • Ownership: Fee Simple
    • Road surface type: Asphalt

    Price history

    DateEventPrice
    8/23/2024Sold$815,000-9.4%$236/sqft
    Source: Stellar MLS #A4593902 Report a problem
    8/11/2024Pending sale$899,900$261/sqft
    Source: Stellar MLS #A4593902 Report a problem
    6/3/2024Price change$899,900-3.8%$261/sqft
    Source: Stellar MLS #A4593902 Report a problem
    5/23/2024Price change$935,000-2.6%$271/sqft
    Source: Stellar MLS #A4593902 Report a problem
    4/17/2024Price change$960,000-2.5%$278/sqft
    Source: Stellar MLS #A4593902 Report a problem
    3/25/2024Price change$985,000-1%$285/sqft
    Source: Stellar MLS #A4593902 Report a problem
    1/5/2024Listed for sale$995,000$288/sqft
    Source: Stellar MLS #A4593902 Report a problem
    8/7/2023Listing removed--
    Source: Stellar MLS #A4577243 Report a problem
    7/21/2023Listed for sale$995,000-20.4%$288/sqft
    Source: Stellar MLS #A4577243 Report a problem
    1/20/2023Listing removed--
    Source: Stellar MLS #A4542883 Report a problem
    8/23/2022Price change$1,250,000-3.5%$362/sqft
    Source: Stellar MLS #A4542883 Report a problem
    8/6/2022Price change$1,295,000-7.4%$375/sqft
    Source: Stellar MLS #A4542883 Report a problem
    7/21/2022Listed for sale$1,399,000+358.7%$405/sqft
    Source: Stellar MLS #A4542883 Report a problem
    4/29/2015Sold$305,000$88/sqft
    Source: Public Record Report a problem
    2/20/2015Sold$305,000+0.7%$88/sqft
    Source: Stellar MLS #A4107321 Report a problem
    1/17/2015Price change$303,000-5.3%$88/sqft
    Source: REALTY PARTNERS LLC (281520244) #A4107321 Report a problem
    12/14/2014Price change$319,900-4.5%$93/sqft
    Source: REALTY PARTNERS LLC (281520244) #A4107321 Report a problem
    11/1/2014Listed for sale$335,000+65.9%$97/sqft
    Source: REALTY PARTNERS LLC (281520244) #A4107321 Report a problem
    9/8/2014Sold$201,900+44.3%$58/sqft
    Source: Public Record Report a problem
    2/21/2006Sold$139,900$41/sqft
    Source: Public Record Report a problem

    Public tax history

    YearProperty taxesTax assessment
    2025$9,729 +98%$703,905 +47.9%
    2024$4,913 +1.3%$475,780 +3%
    2023$4,852 +2.7%$461,922 +3%
    2022$4,726 -0.2%$448,468 +3%
    2021$4,733 +2.2%$435,406 +1.4%
    2020$4,632 -1.1%$429,394 -0.1%
    2019$4,684 $430,004 +33.7%
    2018$4,684 +6.2%$321,697 +2.1%
    2017$4,409 +12.1%$315,080 +2.1%
    2016$3,933 $308,599 +7.4%
    2015$3,933 $287,456 +12%
    2014$3,933 +9.9%$256,571 +14%
    2013$3,580 +357872%$225,112 +10.3%
    2012$1 $204,001 -5.1%
    2011$1 $214,881 +3.8%
    2010-- $207,059 -21.2%
    2009$4,178 -13.9%$262,770 -19%
    2008$4,850 -22.5%$324,469 -20.5%
    2007$6,259 +344%$407,942 +379.9%
    2006$1,410 $85,000

    Find assessor info on the county website

    Neighborhood: 34219

    Nearby schools

    GreatSchools rating
    Get a cash offer in 3 minutes
    Find out how much your home could sell for in as little as 3 minutes with a no-obligation cash offer.
    Estimated market value
    $821,900
    Get a cash offer in 3 minutes
    Find out how much your home could sell for in as little as 3 minutes with a no-obligation cash offer.
    Estimated market value
    $821,900