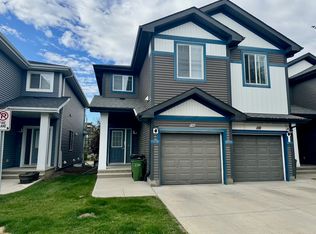
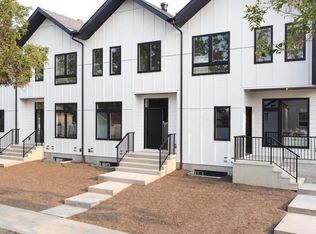
Modern 3 Bed, 2.5 Bath Main Floor Unit | Open-Concept Living | West Edmonton
15509 98 Ave NW, Edmonton, AB
Welcome to this beautifully designed 3-bedroom, 2.5-bathroom main floor home in a desirable West Edmonton neighborhood. Offering a bright open-concept layout, modern finishes, and thoughtful design throughout, this home provides the perfect combination of style, comfort, and functionality.
The contemporary kitchen features sleek cabinetry, stainless steel appliances, ample storage, and a large island that seamlessly connects to the dining and living areas, making it ideal for both everyday living and entertaining. Large windows throughout the home allow for plenty of natural light, creating a bright and inviting atmosphere.
The spacious primary bedroom offers a private retreat complete with its own ensuite bathroom, while two additional bedrooms provide flexibility for family members, guests, or a home office. The additional full bathroom and convenient main floor powder room ensure comfort and convenience for everyone.
Enjoy the added benefit of in-suite laundry, modern fixtures, and energy-efficient construction. Located close to schools, parks, shopping, public transit, and major roadways, this home offers easy access to everything Edmonton has to offer.
Property Features:
3 Bedrooms
2.5 Bathrooms
Main Floor Unit
Open-Concept Living & Dining Area
Modern Kitchen with Stainless Steel Appliances
Large Kitchen Island
Spacious Primary Bedroom with Ensuite
In-Suite Laundry
Large Windows with Natural Light
Contemporary Finishes Throughout
Close to Schools, Parks, Shopping & Transit
Easy Access to Major Roadways
Utilities:
Fixed utility fee of $350/month (covers utilities such as Power, water and heat).
Townhouse for rent
C$1,800/moFees may apply
15509 98th Ave NW, # Mf, Edmonton, AB T5P 4K9
3beds
1,255sqft
Price may not include required fees and charges. Price shown reflects the lease term provided. Learn more|
Townhouse
Available now
Cats, small dogs OK
In unit laundry
Garage parking
Forced air
What's special
Bright open-concept layoutModern finishesContemporary kitchenSleek cabinetryStainless steel appliancesAmple storageLarge kitchen island
- 11 days |
- -- |
- -- |
Zillow last checked:
Listing updated:
Travel times

Let’s turn your rent into credit progress
Build credit history with every on-time payment and get credit for the payment you’re already making.
Facts & features
Interior
Bedrooms & bathrooms
- Bedrooms: 3
- Bathrooms: 3
- Full bathrooms: 2
- 1/2 bathrooms: 1
Heating
- Forced Air
Appliances
- Included: Dishwasher, Microwave Oven, Oven, Refrigerator
- Laundry: In Unit
Features
- Flooring: Hardwood
Interior area
- Total interior livable area: 1,255 sqft
Property
Parking
- Parking features: Detached, Garage
- Has garage: Yes
- Details: Contact manager
Details
- Additional structures: Garage(s)
Construction
Type & style
- Home type: Townhouse
- Property subtype: Townhouse
Building
Management
- Pets allowed: Yes
Community & HOA
Location
- Region: Edmonton
Financial & listing details
- Lease term: 1 Year
Nearby apartments for rent


Price history
| Date | Event | Price |
|---|---|---|
| 7/29/2026 | Price change | C$1,800-2.7%C$1/sqft |
Source: Zillow Rentals Report a problem | ||
| 7/14/2026 | Price change | C$1,850-9.8%C$1/sqft |
Source: Zillow Rentals Report a problem | ||
| 6/18/2026 | Listed for rent | C$2,050C$2/sqft |
Source: Zillow Rentals Report a problem | ||
Neighborhood: T5P
Nearby schools
GreatSchools rating
No schools nearby
We couldn't find any schools near this home.