Welcome to luxury living at its finest! This stunning 4-bedroom, 4.5-bathroom home boasts a unique reverse floorplan, situated on a private estate lot with a picturesque backdrop. As you step inside, you'll be greeted by an open floorplan featuring soaring ceilings & an abundance of natural light that fills the sundrenched rooms. The gourmet kitchen is a chef's dream, complete with a spacious island, pantry, custom cabinets, gas range, & stainless steel appliances. The great room is the heart of the home, offering a cozy gas fireplace & a wall of windows that overlook the breathtaking backyard. The screened porch, perfect for entertaining or simply enjoying the serene surroundings. The primary suite is a true retreat, featuring a spa-like bath with two walk-in closets, a whirlpool tub, & built-ins. An additional bedroom on the first floor with an ensuite, a spacious laundry room with built-ins, & a first-floor office provide convenience & comfort. The lower level is an entertainer's paradise, featuring a family room with a full custom bar, two additional bedrooms with ensuites, a workout room or flex space, ample storage, & a storm shelter. Not to be missed is the back stairway from the lower level to the 3-car garage, as well as the additional detached 2-car garage. Walkout/walkup to the picturesque backyard, complete with a paver patio leading to the custom inground pool w/diving board, surrounded by lush landscaping & multiple sitting areas including a pergola for shade & a gas firepit for evening gatherings. You will find the additional detached 2 car garage making a total of 5 car garage space or use the detached garage as a shop/hobby space. This exceptional property also offers access to a neighborhood pond stocked with fish & scenic trails. Don't miss the opportunity to make this stunning residence your own & experience the epitome of luxury living.
Sold
Price Unknown
15509 Oakmont St, Overland Park, KS 66221
4beds
4,990sqft
Single Family Residence
Built in 2005
1.43 Acres Lot
$1,723,000 Zestimate®
$--/sqft
$5,438 Estimated rent
Home value
$1,723,000
$1.62M - $1.84M
$5,438/mo
Zestimate® history
Owner options
List your home for rent
$5,438/mo
Rent Zestimate®
Find your next renter with Zillow Rental Manager. Plus, with online applications, you can quickly screen prospective tenants – for free.
$5,438/mo
Rent Zestimate®
Refinance and save
Refinancing to a lower rate could help reduce your monthly payments and save thousands over the life of the loan.
Explore your selling options
Work with a Zillow partner agent
Leverage their expertise and Zillow's premium Showcase listings to get your home seen by more buyers.
Get startedList with your own agent
Get your home in front of millions of buyers by listing it on Zillow.
Learn how to do itSell it yourself
Take full control of how buyers see your home on Zillow by listing For Sale by Owner (FSBO).
List your homeWhat's special
Zillow last checked:
Listing updated:
Listed by:
Stacy Vollmar 913-908-6792,
Compass Realty Group
Bought with:
Ryann Hemphill, SP00229407
Keller Williams Realty Partners Inc.
Source: Heartland MLS as distributed by MLS GRID,MLS#: 2501370
Facts & features
Interior
Bedrooms & bathrooms
- Bedrooms: 4
- Bathrooms: 5
- Full bathrooms: 4
- 1/2 bathrooms: 1
Primary bedroom
- Features: Ceiling Fan(s), Walk-In Closet(s)
- Level: First
Bedroom 1
- Features: Ceiling Fan(s), Walk-In Closet(s)
- Level: First
Bedroom 2
- Features: Carpet, Ceiling Fan(s), Walk-In Closet(s)
- Level: Lower
Bedroom 3
- Features: All Carpet, Ceiling Fan(s), Walk-In Closet(s)
Primary bathroom
- Features: Ceramic Tiles, Double Vanity, Shower Only
- Level: First
Bathroom 2
- Features: Ceramic Tiles, Shower Only, Walk-In Closet(s)
- Level: First
Bathroom 3
- Features: Ceramic Tiles, Granite Counters, Shower Only
- Level: Lower
Bathroom 4
- Features: Ceramic Tiles, Shower Only, Solid Surface Counter
Breakfast room
- Level: First
Dining room
- Level: First
Family room
- Features: All Carpet, Built-in Features, Wet Bar
- Level: Lower
Great room
- Features: Ceiling Fan(s), Fireplace
- Level: First
Half bath
- Level: First
Kitchen
- Features: Granite Counters, Kitchen Island, Pantry
- Level: First
Laundry
- Features: Built-in Features, Ceramic Tiles
- Level: First
Office
- Features: Built-in Features
- Level: First
Heating
- Forced Air, Zoned
Cooling
- Multi Units, Electric, Zoned
Appliances
- Included: Cooktop, Dishwasher, Disposal, Exhaust Fan, Humidifier, Microwave, Built-In Electric Oven, Stainless Steel Appliance(s)
- Laundry: Laundry Room, Main Level
Features
- Ceiling Fan(s), Custom Cabinets, Kitchen Island, Pantry, Walk-In Closet(s), Wet Bar
- Flooring: Carpet, Ceramic Tile, Wood
- Basement: Basement BR,Finished,Full,Walk-Up Access
- Number of fireplaces: 1
- Fireplace features: Gas, Gas Starter, Great Room, Fireplace Screen
Interior area
- Total structure area: 4,990
- Total interior livable area: 4,990 sqft
- Finished area above ground: 2,890
- Finished area below ground: 2,100
Property
Parking
- Total spaces: 5
- Parking features: Attached, Detached, Garage Door Opener, Garage Faces Front, Garage Faces Side
- Attached garage spaces: 5
Features
- Patio & porch: Patio, Screened
- Exterior features: Fire Pit, Sat Dish Allowed
- Has private pool: Yes
- Pool features: In Ground
- Spa features: Bath
- Fencing: Metal
Lot
- Size: 1.43 Acres
- Features: City Limits, Estate Lot, Level, Wooded
Details
- Additional structures: Garage(s)
- Parcel number: NP504500000010
- Other equipment: Back Flow Device, Satellite Dish
Construction
Type & style
- Home type: SingleFamily
- Architectural style: Traditional
- Property subtype: Single Family Residence
Materials
- Cedar, Stucco & Frame
- Roof: Composition
Condition
- Year built: 2005
Utilities & green energy
- Sewer: Public Sewer
- Water: Public
Community & HOA
Community
- Security: Smoke Detector(s)
- Subdivision: Morse Village Estates
HOA
- Has HOA: Yes
- Amenities included: Other, Trail(s)
- Services included: Management
- HOA name: Morse Village Homes Association
Location
- Region: Overland Park
Financial & listing details
- Tax assessed value: $1,527,800
- Annual tax amount: $11,484
- Date on market: 8/13/2024
- Listing terms: Cash,Conventional,VA Loan
- Ownership: Private
- Road surface type: Paved
Price history
| Date | Event | Price |
|---|---|---|
| 9/27/2024 | Sold | -- |
Source:  Heartland MLS as distributed by MLS GRID #2501370 Report a problem Heartland MLS as distributed by MLS GRID #2501370 Report a problem | ||
| 8/15/2024 | Pending sale | $1,500,000$301/sqft |
Source: Heartland MLS as distributed by MLS GRID #2501370 Report a problem | ||
| 8/13/2024 | Listed for sale | $1,500,000$301/sqft |
Source: Heartland MLS as distributed by MLS GRID #2501370 Report a problem | ||
Public tax history
| Year | Property taxes | Tax assessment |
|---|---|---|
| 2025 | $18,222 +48.4% | $175,697 +48.3% |
| 2024 | $12,276 +6.9% | $118,461 +8% |
| 2023 | $11,484 +10.7% | $109,687 +12.7% |
| 2022 | $10,370 | $97,301 +13.2% |
| 2021 | -- | $85,986 +1.4% |
| 2020 | $9,546 | $84,766 +3.9% |
| 2019 | -- | $81,604 +5.2% |
| 2018 | -- | $77,602 +2.4% |
| 2017 | $9,059 +3.5% | $75,796 +3.6% |
| 2016 | $8,756 +1.5% | $73,197 +2% |
| 2015 | $8,629 +4.9% | $71,794 +3% |
| 2013 | $8,223 -2.4% | $69,678 -0.2% |
| 2012 | $8,426 +5.4% | $69,816 |
| 2010 | $7,990 +5.5% | $69,816 |
| 2009 | $7,570 +0.6% | $69,816 -1.2% |
| 2008 | $7,527 +1.8% | $70,690 |
| 2007 | $7,390 +137.7% | $70,690 +135% |
| 2006 | $3,108 | $30,083 +70.2% |
| 2005 | -- | $17,672 |
Find assessor info on the county website
Neighborhood: 66221
Nearby homes
- $1,330,7004 bd5 ba3.9k sqft15605 Oakmont St, Overland Park, KS 66223Off Market
- $--5 bd5 ba4.7k sqft15601 Oakmont St, Overland Park, KS 66221Sold
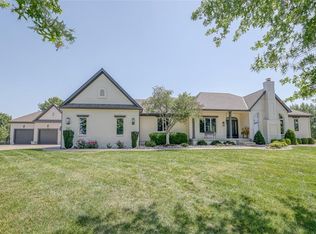
- $855,8005 bd5 ba2.7k sqft15601 Oakmont, Morse Village, KS 66221Off Market
- $899,0004 bd3 ba2.2k sqft15501 Oakmont St, Overland Park, KS 66221Off Market
- $1,727,1005 bd6 ba4.7k sqft15508 Oakmont St, Overland Park, KS 66221Off Market
- $1,434,7006 bd6 ba7.4k sqft12301 W 156th St, Overland Park, KS 66221Off Market
- $881,5005 bd4 ba2.9k sqft12301 W 155th St, Overland Park, KS 66221Off Market
- $1,687,2005 bd5 ba4.1k sqft15605 Oakmont St, Overland Park, KS 66221Off Market
Nearby schools
GreatSchools rating
- 9/10Morse Elementary SchoolGrades: K-5Distance: 0.6 mi
- 10/10Aubry Bend Middle SchoolGrades: 6-8Distance: 2.5 mi
- 9/10Blue Valley Southwest High SchoolGrades: 9-12Distance: 2.5 mi
Schools provided by the listing agent
- Elementary: Morse
- Middle: Aubry Bend
- High: Blue Valley Southwest
Source: Heartland MLS as distributed by MLS GRID. This data may not be complete. We recommend contacting the local school district to confirm school assignments for this home.
Get a cash offer in 3 minutes
Find out how much your home could sell for in as little as 3 minutes with a no-obligation cash offer.
Estimated market value
$1,723,000
Get a cash offer in 3 minutes
Find out how much your home could sell for in as little as 3 minutes with a no-obligation cash offer.
Estimated market value
$1,723,000
- Kansas
- Johnson County
- Overland Park
- 66221
- 15509 Oakmont St
Nearby cities
Nearby neighborhoods
Nearby zip codes
Other Overland Park Topics
