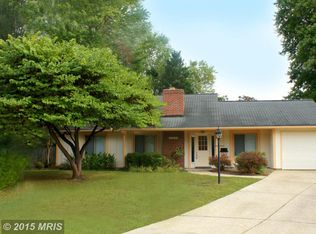
Charming Bowie Home with Endless Potential – Sold As-Is Welcome to 15509 Peach Walker Drive, a well-located gem in the heart of Bowie! This 3-bedroom, 1.5-bath home offers the perfect blend of comfort and opportunity. Whether you're a first-time homebuyer, investor, or savvy DIY enthusiast, this property is bursting with potential. Step inside to find a spacious layout that includes a bright living area, a dedicated laundry room for added convenience, and an oversized garage—ideal for extra storage or a workshop setup. The generous backyard provides a perfect setting for outdoor gatherings, gardening, or simply relaxing in your own green space. Situated in a quiet, established neighborhood with easy access to major commuter routes, shopping, dining, and schools, this home is a fantastic opportunity to build equity in a desirable location. Sold As-Is – Bring your vision and make this house your home!
Sold for $295,000
$295,000
15509 Peach Walker Dr, Bowie, MD 20716
3beds
1,200sqft
Single Family Residence
Built in 1973
9,636 Square Feet Lot
$292,600 Zestimate®
$246/sqft
$2,864 Estimated rent
Home value
$292,600
$260,000 - $328,000
$2,864/mo
Zestimate® history
Owner options
List your home for rent
$2,864/mo
Rent Zestimate®
Find your next renter with Zillow Rental Manager. Plus, with online applications, you can quickly screen prospective tenants – for free.
$2,864/mo
Rent Zestimate®
Refinance and save
$1,893/mo
Est. payment
Refinancing to a lower rate could help reduce your monthly payments and save thousands over the life of the loan.
$1,893/mo
Est. payment
Explore your selling options
Work with a Zillow partner agent
Leverage their expertise and Zillow's premium Showcase listings to get your home seen by more buyers.
Get startedList with your own agent
Get your home in front of millions of buyers by listing it on Zillow.
Learn how to do itSell it yourself
Take full control of how buyers see your home on Zillow by listing For Sale by Owner (FSBO).
List your homeWhat's special
Zillow last checked:
Listing updated:
Listed by:
Roz Porter 240-615-1759,
EXP Realty, LLC,
Co-Listing Team: Angel Home Team With Exp Realty, Co-Listing Agent: Angel Tyler 410-705-2823,
EXP Realty, LLC
Bought with:
Hilda Coburn, 527319
Bennett Realty Solutions
Source: Bright MLS,MLS#: MDPG2154530
Facts & features
Interior
Bedrooms & bathrooms
- Bedrooms: 3
- Bathrooms: 2
- Full bathrooms: 1
- 1/2 bathrooms: 1
- Main level bathrooms: 2
- Main level bedrooms: 3
Basement
- Area: 0
Heating
- Forced Air, Natural Gas
Cooling
- Central Air, Ceiling Fan(s), Electric
Appliances
- Included: Dryer, Dishwasher, Washer, Water Heater, Gas Water Heater
- Laundry: Has Laundry
Features
- Bathroom - Tub Shower, Breakfast Area, Combination Kitchen/Dining, Pantry, Primary Bath(s), Walk-In Closet(s), Floor Plan - Traditional, Ceiling Fan(s)
- Flooring: Hardwood, Wood
- Doors: Sliding Glass
- Windows: Sliding
- Has basement: No
- Number of fireplaces: 1
- Fireplace features: Glass Doors, Equipment, Brick
Interior area
- Total structure area: 1,200
- Total interior livable area: 1,200 sqft
- Finished area above ground: 1,200
- Finished area below ground: 0
Property
Parking
- Total spaces: 6
- Parking features: Garage Faces Front, Garage Faces Rear, Oversized, Asphalt, Detached, Driveway
- Garage spaces: 2
- Uncovered spaces: 4
Accessibility
- Accessibility features: None
Features
- Levels: One
- Stories: 1
- Patio & porch: Patio
- Exterior features: Chimney Cap(s)
- Pool features: None
- Fencing: Chain Link,Wood
- Has view: Yes
- View description: Street
Lot
- Size: 9,636 Square Feet
- Features: Suburban
Details
- Additional structures: Above Grade, Below Grade
- Parcel number: 17070772087
- Zoning: RSF95
- Special conditions: In Foreclosure
Construction
Type & style
- Home type: SingleFamily
- Architectural style: Ranch/Rambler
- Property subtype: Single Family Residence
Materials
- Frame
- Foundation: Slab
- Roof: Asphalt
Condition
- Average
- New construction: No
- Year built: 1973
Utilities & green energy
- Sewer: Public Sewer
- Water: Public
Community & HOA
Community
- Security: Main Entrance Lock, Exterior Cameras
- Subdivision: Pointer Ridge At Belair
HOA
- Has HOA: No
Location
- Region: Bowie
- Municipality: Bowie
Financial & listing details
- Price per square foot: $246/sqft
- Tax assessed value: $331,700
- Annual tax amount: $5,373
- Date on market: 7/12/2025
- Listing agreement: Exclusive Agency
- Listing terms: Conventional,Cash
- Inclusions: W / D, Refrigerator, Stove
- Exclusions: Window Treatments, Dishwasher In Box
- Ownership: Fee Simple
Price history
| Date | Event | Price |
|---|---|---|
| 2/20/2026 | Listing removed | $2,800$2/sqft |
Source: Zillow Rentals Report a problem | ||
| 2/15/2026 | Listed for rent | $2,800$2/sqft |
Source: Zillow Rentals Report a problem | ||
| 8/1/2025 | Sold | $295,000+145.8%$246/sqft |
Source:  Bright MLS #MDPG2154530 Report a problem Bright MLS #MDPG2154530 Report a problem | ||
| 8/27/1997 | Sold | $120,000$100/sqft |
Source: Public Record Report a problem | ||
Public tax history
| Year | Property taxes | Tax assessment |
|---|---|---|
| 2025 | $4,725 +8.3% | $331,700 +5.1% |
| 2024 | $4,363 +5.8% | $315,667 +5.4% |
| 2023 | $4,123 +6.4% | $299,633 +5.7% |
| 2022 | $3,874 +4.1% | $283,600 +3.6% |
| 2021 | $3,723 +4% | $273,733 +3.7% |
| 2020 | $3,578 +1.5% | $263,867 +7.2% |
| 2019 | $3,524 | $246,067 |
| 2018 | -- | $246,067 +3.3% |
| 2017 | $4,029 +40.3% | $238,133 +3.4% |
| 2016 | $2,872 | $230,200 +4.5% |
| 2015 | $2,872 | $220,200 +4.8% |
| 2014 | $2,872 | $210,200 +5% |
| 2013 | -- | $200,200 |
| 2012 | -- | $200,200 |
| 2011 | -- | $200,200 -38.9% |
| 2010 | -- | $327,640 +14.9% |
| 2009 | -- | $285,046 +17.6% |
| 2008 | -- | $242,453 +21.3% |
| 2007 | -- | $199,860 +10.4% |
| 2006 | -- | $180,990 +11.6% |
| 2005 | -- | $162,120 +13.2% |
| 2004 | -- | $143,250 |
| 2003 | -- | $143,250 +5% |
| 2002 | -- | $136,462 +11% |
| 2001 | -- | $122,890 |
Find assessor info on the county website
Neighborhood: 20716
Nearby homes
- $364,0004 bd2 ba1.2k sqft15507 Peach Walker Dr, Bowie, MD 20716Sold

- $474,1004 bd3 ba2.4k sqft15504 Porsche Ct, Bowie, MD 20716Off Market
- $424,9903 bd2 ba1.3k sqft15511 Peach Walker Dr, Bowie, MD 20716Sold

- $386,600-- bd1 ba1.3k sqft15505 Porsche Ct, Bowie, MD 20716Off Market
- $538,000-- bd2 ba2.6k sqft2517 Panther Ln, Bowie, MD 20716Off Market
- $432,500-- bd1 ba1.5k sqft2519 Panther Ln, Bowie, MD 20716Off Market
- $422,2004 bd2 ba1.2k sqft2515 Panther Ln, Bowie, MD 20716Off Market
- $390,800-- bd2 ba1.2k sqft15502 Porsche Ct, Bowie, MD 20716Off Market
Nearby schools
GreatSchools rating
- 2/10Northview Elementary SchoolGrades: PK-5Distance: 1.1 mi
- 4/10Benjamin Tasker Middle SchoolGrades: 6-8Distance: 2.3 mi
- 4/10Bowie High SchoolGrades: 9-12Distance: 3.7 mi
Schools provided by the listing agent
- Elementary: Northview
- Middle: Benjamin Tasker
- High: Bowie
- District: Prince George's County Public Schools
Source: Bright MLS. This data may not be complete. We recommend contacting the local school district to confirm school assignments for this home.
Get a cash offer in 3 minutes
Find out how much your home could sell for in as little as 3 minutes with a no-obligation cash offer.
Estimated market value
$292,600
Get a cash offer in 3 minutes
Find out how much your home could sell for in as little as 3 minutes with a no-obligation cash offer.
Estimated market value
$292,600
- Maryland
- Prince Georges County
- Bowie
- 20716
- 15509 Peach Walker Dr
Nearby cities
Nearby neighborhoods
Nearby zip codes
Other Bowie Topics
