Skip main navigation
Sold
  • $68,000

    15509 SE Mill Plain Blvd Unit 66, Vancouver, WA 98684

    2beds
    924sqft
    Residential, Manufactured Home
    Built in 1983
    -- sqft lot
    $-- Zestimate®
    $74/sqft
    $1,530 Estimated rent

    Home value

    Not available

    Estimated sales range

    Not available

    $1,530/mo

    Zestimate® history
    Loading
    Loading...

    Owner options

    List your home for rent

    $1,530/mo

    Rent Zestimate®

    Find your next renter with Zillow Rental Manager. Plus, with online applications, you can quickly screen prospective tenants – for free.

    Learn more

    $1,530/mo

    Rent Zestimate®

    Refinance and save

    $332/mo

    Est. payment

    Refinancing to a lower rate could help reduce your monthly payments and save thousands over the life of the loan.

    See today's rates

    $332/mo

    Est. payment

    Explore your selling options

    Work with a Zillow partner agent

    Leverage their expertise and Zillow's premium Showcase listings to get your home seen by more buyers.

    Get started

    List with your own agent

    Get your home in front of millions of buyers by listing it on Zillow.

    Learn how to do it

    Sell it yourself

    Take full control of how buyers see your home on Zillow by listing For Sale by Owner (FSBO).

    List your home

    What's special

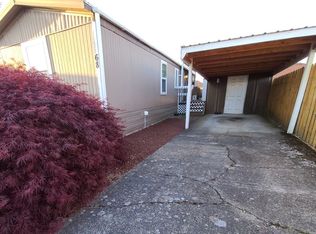
    Plenty of rosesMature fruit treeGrape vinesVinyl windows
    Comfortable, quiet and affordable living with 2 bedrooms, 1 large bathroom and COLD central A/C in a serene and convenient location at Fran Mar Villa! This home has been refreshed and made ready for your enjoyment. It has vinyl windows, a NEW water heater and a very young, long-lasting, metal roof! There is nice yard with flourishing blueberry bushes, a mature fruit tree, grape vines and plenty of roses! Lot rent is $850, which includes Water Sewer and Garbage. Tons of shopping and restaurants super close. This is a well kept 55 and older park with attentive and kind management. Buyer must be approved by mgmt. Give it a look before it's gone! :) Will install NEW W/D and window coverings throughout with a full price offer. Financing available!

    Zillow last checked:

    Listing updated:

    Listed by:

    Layne Bouche teamwa@rogprestige.com,

    Realty One Group Prestige

    Bought with:

    Jeanie Forstrom, 21020787

    Keller Williams Realty Elite

    Source: RMLS (OR),MLS#: 326163648MLS Logo

    Facts & features

    Interior

    Bedrooms & bathrooms
    • Bedrooms: 2
    • Bathrooms: 1
    • Full bathrooms: 1
    • Main level bathrooms: 1
    Rooms
    • Room types: Bedroom 2, Dining Room, Family Room, Kitchen, Living Room, Primary Bedroom
    Primary bedroom
    • Level: Main
    Heating
    • Forced Air, Heat Pump
    Appliances
    • Included: Dishwasher, Disposal, Free-Standing Range, Free-Standing Refrigerator, Range Hood
    Features
    • Flooring: Vinyl, Wall to Wall Carpet
    • Windows: Vinyl Frames
    • Basement: Crawl Space
    Interior area
    • Total structure area: 924
    • Total interior livable area: 924 sqft

    Property

    Parking
    • Parking features: Carport, Off Street, RV Boat Storage, Extra Deep Garage
    • Has carport: Yes
    Accessibility
    • Accessibility features: Minimal Steps, Accessibility
    Features
    • Levels: One
    • Stories: 1
    • Patio & porch: Porch
    Lot
    • Features: Level, SqFt 0K to 2999
    Details
    • Additional structures: RVBoatStorage, ToolShed
    • Parcel number: 602836000
    • On leased land: Yes
    • Lease amount: $850
    • Land lease expiration date: 1795132800000

    Construction

    Type & style
    • Home type: MobileManufactured
    • Property subtype: Residential, Manufactured Home
    Materials
    • Aluminum Siding
    • Foundation: Skirting
    • Roof: Metal
    Condition
    • Updated/Remodeled
    • New construction: No
    • Year built: 1983

    Utilities & green energy

    • Sewer: Septic Tank
    • Water: Public
    • Utilities for property: Cable Connected, Satellite Internet Service

    Community & HOA

    Community
    • Senior community: Yes
    HOA
    • Has HOA: No
    • Amenities included: Sewer, Trash, Water
    Location
    • Region: Vancouver

    Financial & listing details

    • Price per square foot: $74/sqft
    • Tax assessed value: $12,482
    • Annual tax amount: $126
    • Date on market: 5/13/2026
    • Cumulative days on market: 30 days
    • Listing terms: Cash,Conventional
    • Road surface type: Paved
    • Body type: Single Wide

    Price history

    DateEventPrice
    6/25/2026Sold$68,000-6.8%$74/sqft
    Source: RMLS (OR) #326163648 Report a problem
    6/13/2026Pending sale$73,000$79/sqft
    Source: RMLS (OR) #326163648 Report a problem
    5/28/2026Price change$73,000-8.8%$79/sqft
    Source: RMLS (OR) #326163648 Report a problem
    5/18/2026Price change$80,000-5.9%$87/sqft
    Source: RMLS (OR) #326163648 Report a problem
    5/14/2026Listed for sale$85,000+403%$92/sqft
    Source: RMLS (OR) #326163648 Report a problem
    1/1/1983Sold$16,900$18/sqft
    Source: Agent Provided Report a problem

    Public tax history

    YearProperty taxesTax assessment
    2025$126 +66.7%$12,482 +63.5%
    2024$76 +7%$7,633 +3%
    2023$71 -25.5%$7,409 -30.3%
    2022$95 +2.7%$10,631 +14.2%
    2021$92 +51%$9,308 +8.7%
    2020$61 $8,563 +49.6%
    2019$61 +40.3%$5,724 +24.1%
    2018$44 $4,614 +30.6%
    2017$44 +9.1%$3,533 +5.3%
    2016$40 -17.9%$3,354 -14.3%
    2015$49 +11.5%$3,913 +16.7%
    2014$44 $3,354 +20%
    2013$44 -16.6%$2,795 -15.4%
    2012$52 -12.4%$3,303 -13.4%
    2011$60 -52.3%$3,812 -10.2%
    2010$125 +14.3%$4,244 -60.7%
    2009$110 $10,800
    2008-- $10,800
    2007-- $10,800
    2005-- $10,800
    2004-- $10,800
    Find assessor info on the county website

    Neighborhood: Cascade Highlands

    Nearby schools

    GreatSchools rating
    Schools provided by the listing agent
    • Elementary: Mill Plain
    • Middle: Shahala
    • High: Mountain View

    Source: RMLS (OR). This data may not be complete. We recommend contacting the local school district to confirm school assignments for this home.