Move-in ready home! Last chance for Special Pricing. Air conditioning included! ICHIJO USA brings authentic modern design and energy efficiency to Tigard. The Oxford plan has bedroom & full bath on main. Upstairs loft family room. Come & see our unique features including fully functional kitchen organization system, custom piano-finish cabinets w/convenient pull-down shelving & seismic detectors. Stylish quartz counters, LVP flooring. Open floor-plan w/convenient bed/bath on lower, main-floor. Owners' suite w/5-piece primary bath. This home sits next to protected greenspace for extra privacy. Covered back patio w/lighting great for outdoor entertaining. ICHIJO USA is a premier, platinum award-winning energy efficient home-builder. Come & see ICHIJO Technological Homes!
Sold
$723,990
15509 SW Vanderwood Ave, Tigard, OR 97224
4beds
2,752sqft
Residential, Single Family Residence
Built in 2024
3,920 Square Feet Lot
$752,900 Zestimate®
$263/sqft
$4,049 Estimated rent
Home value
$752,900
$715,000 - $798,000
$4,049/mo
Zestimate® history
Owner options
List your home for rent
$4,049/mo
Rent Zestimate®
Find your next renter with Zillow Rental Manager. Plus, with online applications, you can quickly screen prospective tenants – for free.
$4,049/mo
Rent Zestimate®
Refinance and save
$4,517/mo
Est. payment
Refinancing to a lower rate could help reduce your monthly payments and save thousands over the life of the loan.
$4,517/mo
Est. payment
Explore your selling options
Work with a Zillow partner agent
Leverage their expertise and Zillow's premium Showcase listings to get your home seen by more buyers.
Get startedList with your own agent
Get your home in front of millions of buyers by listing it on Zillow.
Learn how to do itSell it yourself
Take full control of how buyers see your home on Zillow by listing For Sale by Owner (FSBO).
List your homeWhat's special
Zillow last checked:
Listing updated:
Listed by:
Brandon Connor 206-518-2940,
James & Associates Real Estate, Inc
Bought with:
Yujia Liu, 201232304
Kozy Real Estate Group
Source: RMLS (OR),MLS#: 341975059
Facts & features
Interior
Bedrooms & bathrooms
- Bedrooms: 4
- Bathrooms: 3
- Full bathrooms: 3
- Main level bathrooms: 1
Rooms
- Room types: Laundry, Bedroom 2, Bedroom 3, Dining Room, Family Room, Kitchen, Living Room, Primary Bedroom
Primary bedroom
- Level: Upper
Bedroom 2
- Level: Upper
Bedroom 3
- Level: Upper
Dining room
- Level: Main
Family room
- Level: Main
Kitchen
- Level: Main
Living room
- Level: Main
Heating
- Forced Air 95 Plus, Heat Pump
Cooling
- Central Air, Heat Pump
Appliances
- Included: Disposal, ENERGY STAR Qualified Appliances, Free-Standing Range, Range Hood, Stainless Steel Appliance(s), Electric Water Heater
- Laundry: Laundry Room
Features
- Quartz, Soaking Tub, Vaulted Ceiling(s), Kitchen Island, Pantry, Tile
- Flooring: Tile, Vinyl, Wall to Wall Carpet
- Windows: Double Pane Windows, Vinyl Frames
- Basement: Crawl Space
- Number of fireplaces: 1
- Fireplace features: Electric
Interior area
- Total structure area: 2,752
- Total interior livable area: 2,752 sqft
Property
Parking
- Total spaces: 2
- Parking features: Driveway, Garage Door Opener, Car Charging Station Ready, Attached
- Attached garage spaces: 2
- Has uncovered spaces: Yes
Accessibility
- Accessibility features: Bathroom Cabinets, Garage On Main, Main Floor Bedroom Bath, Natural Lighting, Walkin Shower, Accessibility
Features
- Levels: Two
- Stories: 2
- Patio & porch: Covered Deck, Covered Patio, Deck
- Exterior features: Gas Hookup
- Fencing: Fenced
- Has view: Yes
- View description: Creek/Stream, Park/Greenbelt, Trees/Woods
- Has water view: Yes
- Water view: Creek/Stream
Lot
- Size: 3,920 Square Feet
- Features: Greenbelt, Sloped, Sprinkler, SqFt 3000 to 4999
Details
- Additional structures: GasHookup
- Parcel number: R2225933
Construction
Type & style
- Home type: SingleFamily
- Property subtype: Residential, Single Family Residence
Materials
- Cement Siding, Panel, Spray Foam Insulation, Added Wall Insulation
- Foundation: Concrete Perimeter
- Roof: Composition
Condition
- New Construction
- New construction: Yes
- Year built: 2024
Details
- Warranty included: Yes
Utilities & green energy
- Gas: Gas Hookup
- Sewer: Public Sewer
- Water: Public
- Utilities for property: Cable Connected
Green energy
- Energy generation: Solar Ready
Community & HOA
Community
- Security: Intercom Entry
HOA
- Has HOA: Yes
- Amenities included: Basketball Court, Front Yard Landscaping
- HOA fee: $70 monthly
Location
- Region: Tigard
Financial & listing details
- Price per square foot: $263/sqft
- Tax assessed value: $782,380
- Annual tax amount: $7,313
- Date on market: 7/9/2025
- Cumulative days on market: 280 days
- Listing terms: Cash,Conventional,FHA,VA Loan
- Road surface type: Paved
Price history
| Date | Event | Price |
|---|---|---|
| 9/9/2025 | Sold | $723,990$263/sqft |
Source:  RMLS (OR) #341975059 Report a problem RMLS (OR) #341975059 Report a problem | ||
| 8/14/2025 | Pending sale | $723,990$263/sqft |
Source: RMLS (OR) #341975059 Report a problem | ||
| 7/9/2025 | Listed for sale | $723,990$263/sqft |
Source: RMLS (OR) #341975059 Report a problem | ||
Public tax history
| Year | Property taxes | Tax assessment |
|---|---|---|
| 2025 | $8,019 +9.6% | $428,970 +3% |
| 2024 | $7,314 +229.8% | $416,480 +230.6% |
| 2023 | $2,217 +86.3% | $125,970 +86.3% |
| 2022 | $1,190 +2.6% | $67,600 |
| 2021 | $1,161 +3.1% | -- |
| 2020 | $1,126 +4.5% | $63,730 +3% |
| 2019 | $1,077 +141.6% | $61,880 +37.1% |
| 2018 | $446 | $45,150 |
Find assessor info on the county website
Neighborhood: 97224
Nearby homes
- $779,9904 bd3 ba2.7k sqft15527 SW Vanderwood Ave, Tigard, OR 97224Sold
- $850,5144 bd4 ba3k sqft15499 SW Vanderwood Ave, Tigard, OR 97224Sold
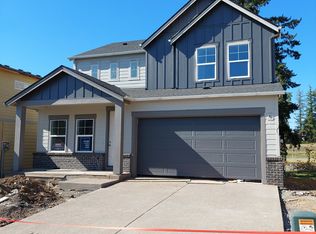
- $814,680-- bd-- ba-- sqft15475 SW 150th Ave, Portland, OR 97224Off Market
- $1,117,3403 bd3 ba3.2k sqft15515 SW 150th Ave, Tigard, OR 97224Off Market
- $965,4503 bd3 ba3.2k sqft15515 SW 150th Ave, Portland, OR 97224Off Market
- $718,9904 bd3 ba2.7k sqft15549 SW Vanderwood Ave, Tigard, OR 97224Sold
- $737,4904 bd3 ba2.7k sqft15804 SW Peace Ave, Tigard, OR 97224Sold
- $814,9015 bd3 ba2.8k sqft15227 SW Deepbrook Ln, Tigard, OR 97224Sold
Nearby schools
GreatSchools rating
- 10/10Art Rutkin Elementary SchoolGrades: PK-5Distance: 0.6 mi
- 5/10Twality Middle SchoolGrades: 6-8Distance: 2.9 mi
- 4/10Tualatin High SchoolGrades: 9-12Distance: 4.5 mi
Schools provided by the listing agent
- Elementary: Art Rutkin
- Middle: Twality
- High: Tualatin
Source: RMLS (OR). This data may not be complete. We recommend contacting the local school district to confirm school assignments for this home.
Get a cash offer in 3 minutes
Find out how much your home could sell for in as little as 3 minutes with a no-obligation cash offer.
Estimated market value
$752,900
Get a cash offer in 3 minutes
Find out how much your home could sell for in as little as 3 minutes with a no-obligation cash offer.
Estimated market value
$752,900
- Oregon
- Washington County
- Tigard
- 97224
- 15509 SW Vanderwood Ave
Nearby cities
Nearby neighborhoods
Nearby zip codes
Other Tigard Topics
