Family-Friendly Living in the Heart of Seven Oaks- Welcome Home! Beautifully refreshed and thoughtfully updated, this 4BR/3BA home in highly sought-after Seven Oaks offers a warm, welcoming feel from the moment you arrive. Enjoy true peace of mind with a new roof (2024), new HVAC (2020), new water heaters (2022), and new windows (2025). Fresh interior paint brightens every room, and the spacious, comfortable layout provides plenty of space for family life and gathering with friends. Step outside to a large, private backyard—perfect for playtime, cookouts, or quiet evenings under the trees. Located in Flood Zone X, no flood insurance is required. This is a wonderful place to settle in and make lasting memories.
Sold
Price Unknown
15509 Therese Ct, Prairieville, LA 70769
4beds
2,430sqft
Single Family Residence, Residential
Built in 1998
0.48 Acres Lot
$435,000 Zestimate®
$--/sqft
$2,543 Estimated rent
Home value
$435,000
$413,000 - $457,000
$2,543/mo
Zestimate® history
Owner options
List your home for rent
$2,543/mo
Rent Zestimate®
Find your next renter with Zillow Rental Manager. Plus, with online applications, you can quickly screen prospective tenants – for free.
$2,543/mo
Rent Zestimate®
Refinance and save
$350/mo
Est. payment
Refinancing to a lower rate could help reduce your monthly payments and save thousands over the life of the loan.
$350/mo
Est. payment
Explore your selling options
Work with a Zillow partner agent
Leverage their expertise and Zillow's premium Showcase listings to get your home seen by more buyers.
Get startedList with your own agent
Get your home in front of millions of buyers by listing it on Zillow.
Learn how to do itSell it yourself
Take full control of how buyers see your home on Zillow by listing For Sale by Owner (FSBO).
List your homeWhat's special
Large private backyardWarm welcoming feelSpacious comfortable layout
Zillow last checked:
Listing updated:
Listed by:
Brandon Baird,
Keyfinders Team Realty
Bought with:
Lindsey Guidroz, 995714872
Capital Real Estate
Source: ROAM MLS,MLS#: 2026004176
Facts & features
Interior
Bedrooms & bathrooms
- Bedrooms: 4
- Bathrooms: 3
- Full bathrooms: 3
Rooms
- Room types: Bedroom, Primary Bedroom, Breakfast Room, Dining Room, Kitchen, Living Room, Utility Room
Primary bedroom
- Features: En Suite Bath, Ceiling 9ft Plus, Ceiling Fan(s), Tray Ceiling(s)
- Level: First
- Area: 226.3
- Width: 15.5
Bedroom 1
- Level: First
- Area: 134.4
- Width: 12
Bedroom 2
- Level: First
- Area: 131.04
- Width: 11.2
Bedroom 3
- Level: First
- Area: 149.34
- Width: 13.1
Primary bathroom
- Features: Dressing Area, Walk-In Closet(s), Separate Shower
Dining room
- Level: First
- Area: 165.6
- Length: 12
Kitchen
- Features: Stone Counters, Kitchen Island
- Level: First
- Area: 151.8
- Width: 11
Living room
- Level: First
- Area: 374
- Width: 20
Heating
- Central
Cooling
- Central Air, Ceiling Fan(s)
Appliances
- Included: Gas Cooktop, Dishwasher, Disposal, Microwave, Refrigerator, Oven, Stainless Steel Appliance(s)
- Laundry: Inside
Features
- Built-in Features, Ceiling 9'+, Crown Molding
- Flooring: Carpet, Ceramic Tile, Laminate
- Attic: Attic Access,Storage
- Number of fireplaces: 1
Interior area
- Total structure area: 3,359
- Total interior livable area: 2,430 sqft
Property
Parking
- Total spaces: 2
- Parking features: 2 Cars Park, Carport
- Has carport: Yes
Features
- Stories: 1
- Patio & porch: Covered, Patio
- Exterior features: Lighting
- Has spa: Yes
- Spa features: Bath
- Fencing: Full,Wood
Lot
- Size: 0.48 Acres
- Dimensions: 62 x 153 x 185 x 237
- Features: Landscaped
Details
- Parcel number: 20004243
- Special conditions: Standard
Construction
Type & style
- Home type: SingleFamily
- Architectural style: Traditional
- Property subtype: Single Family Residence, Residential
Materials
- Brick Siding, Fiber Cement, Stucco Siding, Frame
- Foundation: Slab
- Roof: Shingle
Condition
- New construction: No
- Year built: 1998
Utilities & green energy
- Gas: Atmos
- Sewer: Comm. Sewer
- Water: Comm. Water
- Utilities for property: Cable Connected
Community & HOA
Community
- Subdivision: Seven Oaks At Oak Lane Fm
HOA
- Has HOA: Yes
- Services included: Common Areas, Common Area Maintenance
- HOA fee: $350 annually
Location
- Region: Prairieville
Financial & listing details
- Tax assessed value: $297,700
- Annual tax amount: $3,552
- Date on market: 3/9/2026
- Listing terms: Cash,Conventional,FHA,VA Loan
Price history
| Date | Event | Price |
|---|---|---|
| 6/15/2026 | Sold | -- |
Source:  ROAM MLS #2026004176 Report a problem ROAM MLS #2026004176 Report a problem | ||
| 5/15/2026 | Contingent | $440,000$181/sqft |
Source: ROAM MLS #2026004176 Report a problem | ||
| 5/1/2026 | Price change | $440,000-2.2%$181/sqft |
Source: ROAM MLS #2026004176 Report a problem | ||
| 3/9/2026 | Listed for sale | $450,000$185/sqft |
Source: ROAM MLS #2026004176 Report a problem | ||
| 3/6/2026 | Listing removed | $450,000$185/sqft |
Source: ROAM MLS #2025021595 Report a problem | ||
| 1/9/2026 | Pending sale | $450,000$185/sqft |
Source: ROAM MLS #2025021595 Report a problem | ||
| 11/26/2025 | Listed for sale | $450,000$185/sqft |
Source: ROAM MLS #2025021595 Report a problem | ||
Public tax history
| Year | Property taxes | Tax assessment |
|---|---|---|
| 2025 | $3,552 -1.5% | $29,770 |
| 2024 | $3,607 +4.6% | $29,770 +5.5% |
| 2023 | $3,447 0% | $28,220 |
| 2022 | $3,447 +0% | $28,220 |
| 2021 | $3,447 +35.6% | $28,220 |
| 2020 | $2,542 -26.9% | $28,220 |
| 2019 | $3,479 +1% | $28,220 |
| 2018 | $3,445 +36.2% | $28,220 +28.7% |
| 2017 | $2,530 0% | $21,920 +3.8% |
| 2015 | $2,530 -27.3% | $21,120 -24.9% |
| 2014 | $3,478 | $28,120 |
| 2013 | $3,478 +0.8% | $28,120 |
| 2012 | $3,450 +23% | $28,120 +23.3% |
| 2011 | $2,805 +8.8% | $22,800 |
| 2010 | $2,577 | $22,800 |
| 2009 | $2,577 | $22,800 |
| 2008 | $2,577 +2.6% | $22,800 |
| 2007 | $2,512 +4.7% | $22,800 |
| 2006 | $2,399 +13.7% | $22,800 +14% |
| 2005 | $2,109 +13.3% | $20,000 |
| 2004 | $1,862 +60.1% | $20,000 |
| 2003 | $1,163 +4.5% | $20,000 +2.8% |
| 2002 | $1,114 | $19,460 |
| 2001 | $1,114 +5.7% | $19,460 |
| 2000 | $1,053 | $19,460 |
Find assessor info on the county website
Neighborhood: 70769
Nearby homes

- $449,2004 bd3 ba2.5k sqft15501 Therese Ct, Prairieville, LA 70769Off Market
- $490,8004 bd3 ba2.5k sqft15513 Therese Ct, Prairieville, LA 70769Off Market
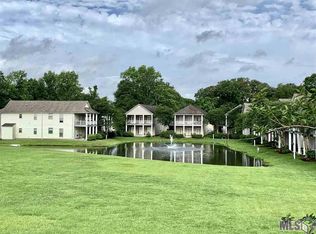
- $175,4002 bd2 ba1.3k sqft38035 Post Office Rd APT 3B, Prairieville, LA 70769Off Market
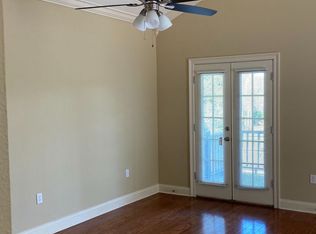
- $261,4003 bd2 ba1.3k sqft38035 Post Office Rd APT 15B, Prairieville, LA 70769Off Market
- $494,600-- bd-- ba2.5k sqft15517 Therese Ct, Prairieville, LA 70769Off Market
- $430,8004 bd3 ba2.5k sqft15493 Therese Ct, Prairieville, LA 70769Off Market
- $--3 bd2 ba1.3k sqft38035 Post Office Rd APT 1A, Prairieville, LA 70769Sold
- $197,8003 bd2 ba1.3k sqft38035 Post Office Rd APT 10B, Prairieville, LA 70769Off Market
Nearby schools
GreatSchools rating
- 8/10Bluff Ridge PrimaryGrades: PK-5Distance: 1.6 mi
- 9/10Bluff Middle SchoolGrades: 6-8Distance: 1.4 mi
- 9/10Dutchtown High SchoolGrades: 9-12Distance: 2.9 mi
Schools provided by the listing agent
- District: Ascension Parish
Source: ROAM MLS. This data may not be complete. We recommend contacting the local school district to confirm school assignments for this home.
Get a cash offer in 3 minutes
Find out how much your home could sell for in as little as 3 minutes with a no-obligation cash offer.
Estimated market value
$435,000
Get a cash offer in 3 minutes
Find out how much your home could sell for in as little as 3 minutes with a no-obligation cash offer.
Estimated market value
$435,000
- Louisiana
- Ascension Parish
- Prairieville
- 70769
- 15509 Therese Ct
Nearby cities
Nearby zip codes
Other Prairieville Topics
