Welcome home to Reece Farms Estates, where city meets country and located in the highly desirable Goddard Eisenhower School District. As you enter the neighborhood, you’re greeted by large spacious lots with plenty of room to breathe. This home sits on a comfortable half acre that you’ll want to enjoy from dusk to dawn, whether it’s coffee on the covered deck and listening to the bubbling waterfall or tinkering in the 16 x12 outbuilding with both concrete floor and electricity for all your hobby needs. And if you love to cook and entertain, this is the kitchen for you with a large open space that includes an island with pot rack above, a cozy breakfast nook near the fireplace, and easy access to the deck for outdoor dining. The home has neutral décor throughout, four large bedrooms, a separate dining room, a finished basement with a family room, wet bar and fireplace, and an oversized storage room with additional cabinets and workspace. Plus, the roof and gutters are less than 7 years old, the HVAC system is a Trane, and several windows have been updated. This home is ready for its new owners and available for a quick closing.
Sold-co-op w/mbr
Price Unknown
15509 W McCormick Ave, Goddard, KS 67052
4beds
2,662sqft
Single Family Onsite Built
Built in 1999
0.5 Acres Lot
$435,400 Zestimate®
$--/sqft
$2,523 Estimated rent
Home value
$435,400
$396,000 - $479,000
$2,523/mo
Zestimate® history
Owner options
List your home for rent
$2,523/mo
Rent Zestimate®
Find your next renter with Zillow Rental Manager. Plus, with online applications, you can quickly screen prospective tenants – for free.
$2,523/mo
Rent Zestimate®
Refinance and save
$210/mo
Est. payment
Refinancing to a lower rate could help reduce your monthly payments and save thousands over the life of the loan.
$210/mo
Est. payment
Explore your selling options
Work with a Zillow partner agent
Leverage their expertise and Zillow's premium Showcase listings to get your home seen by more buyers.
Get startedList with your own agent
Get your home in front of millions of buyers by listing it on Zillow.
Learn how to do itSell it yourself
Take full control of how buyers see your home on Zillow by listing For Sale by Owner (FSBO).
List your homeWhat's special
Zillow last checked:
Listing updated:
Listed by:
Natalie Moyer 316-978-9777,
Reece Nichols South Central Kansas
Bought with:
Jodi Gerken, 00233565
Source: SCKMLS as distributed by MLS GRID,MLS#: 669269
Facts & features
Interior
Bedrooms & bathrooms
- Bedrooms: 4
- Bathrooms: 3
- Full bathrooms: 3
Primary bedroom
- Description: Carpet
- Level: Main
- Area: 193.28
- Dimensions: 15.10 x 12.8
Bedroom
- Description: Carpet
- Level: Main
- Area: 161.2
- Dimensions: 13 x 12.4
Bedroom
- Description: Carpet
- Level: Basement
- Area: 159.84
- Dimensions: 14.4 x 11.1
Bedroom
- Level: Basement
- Area: 118.77
- Dimensions: 11.10 x 10.7
Dining room
- Description: Wood
- Level: Main
- Area: 160.46
- Dimensions: 14.2 x 11.3
Family room
- Description: Carpet
- Level: Basement
- Area: 593.88
- Dimensions: 30.3 x 19.6
Kitchen
- Description: Tile
- Level: Main
- Dimensions: 18.11 - 14.5
Living room
- Description: Carpet
- Level: Main
- Area: 269.31
- Dimensions: 19.10 x 14.10
Heating
- Forced Air, Natural Gas
Cooling
- Central Air, Electric
Appliances
- Included: Dishwasher, Disposal, Microwave, Refrigerator, Range, Humidifier
- Laundry: Main Level, Laundry Room, 220 equipment
Features
- Ceiling Fan(s), Walk-In Closet(s)
- Flooring: Hardwood
- Doors: Storm Door(s)
- Windows: Window Coverings-All, Storm Window(s)
- Basement: Finished
- Number of fireplaces: 3
- Fireplace features: Three or More, Living Room, Family Room, Kitchen, Gas, Insert
Interior area
- Total interior livable area: 2,662 sqft
- Finished area above ground: 1,602
- Finished area below ground: 1,060
Property
Parking
- Total spaces: 3
- Parking features: Attached, Garage Door Opener
- Garage spaces: 3
Features
- Levels: One
- Stories: 1
- Patio & porch: Patio, Deck, Covered
- Exterior features: Guttering - ALL, Sprinkler System
- Fencing: Wood,Wrought Iron
Lot
- Size: 0.5 Acres
- Features: Standard
Details
- Additional structures: Storage
- Parcel number: 1482701301047.00
Construction
Type & style
- Home type: SingleFamily
- Architectural style: Ranch
- Property subtype: Single Family Onsite Built
Materials
- Frame w/Less than 50% Mas
- Foundation: Full, View Out
- Roof: Composition
Condition
- Year built: 1999
Utilities & green energy
- Gas: Natural Gas Available
- Utilities for property: Sewer Available, Natural Gas Available, Public
Community & HOA
Community
- Features: Lake
- Security: Smoke Detector(s)
- Subdivision: REECE FARMS ESTATES
HOA
- Has HOA: Yes
- Services included: Gen. Upkeep for Common Ar
- HOA fee: $210 annually
Location
- Region: Goddard
Financial & listing details
- Tax assessed value: $327,200
- Annual tax amount: $4,209
- Date on market: 3/6/2026
- Cumulative days on market: 5 days
- Ownership: Individual
- Road surface type: Paved
Price history
Price history is unavailable.
Public tax history
| Year | Property taxes | Tax assessment |
|---|---|---|
| 2025 | $4,209 +4% | $37,629 +5% |
| 2024 | $4,047 -2.3% | $35,834 |
| 2023 | $4,145 +7.3% | $35,834 |
| 2022 | $3,862 +9.2% | -- |
| 2021 | $3,536 | -- |
| 2020 | -- | $30,246 +3% |
| 2019 | -- | $29,360 +5.3% |
| 2018 | -- | $27,877 |
| 2017 | -- | -- |
| 2016 | -- | -- |
| 2015 | -- | -- |
| 2014 | -- | -- |
| 2013 | -- | -- |
| 2012 | -- | -- |
| 2011 | -- | $25,807 -2.7% |
| 2008 | -- | $26,520 +24.4% |
| 2007 | -- | $21,321 +3% |
| 2006 | -- | $20,700 +3% |
| 2005 | -- | $20,102 +3% |
| 2004 | -- | $19,516 |
| 2003 | -- | $19,516 +3% |
| 2002 | -- | $18,953 |
Find assessor info on the county website
Neighborhood: 67052
Nearby homes
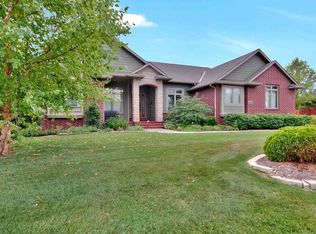
- $585,6006 bd4 ba3.8k sqft15603 W McCormick Ave, Goddard, KS 67052Off Market
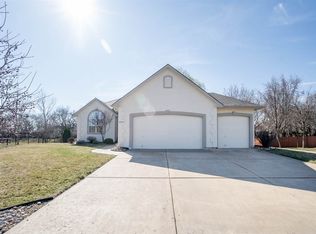
- $432,0004 bd4 ba3.1k sqft15505 W McCormick Ave, Goddard, KS 67052Off Market
- $366,6003 bd2 ba2.2k sqft15606 W Moscelyn Ln, Goddard, KS 67052Off Market
- $481,7005 bd3 ba2k sqft15508 W McCormick Ave, Goddard, KS 67052Off Market
- $468,0005 bd2 ba3.5k sqft15607 W McCormick Ave, Goddard, KS 67052Off Market
- $508,7004 bd3 ba3.3k sqft15602 W McCormick Ave, Goddard, KS 67052Off Market
- $406,7002 bd2 ba1.8k sqft15501 W McCormick Ave, Goddard, KS 67052Off Market
- $--3 bd2 ba1.6k sqft15504 W McCormick Ave, Goddard, KS 67052Sold
Nearby schools
GreatSchools rating
- 8/10Explorer Elementary SchoolGrades: PK-4Distance: 0.7 mi
- 8/10Dwight D. Eisenhower Middle SchoolGrades: 7-8Distance: 0.4 mi
- 8/10Eisenhower High SchoolGrades: 9-12Distance: 0.6 mi
Schools provided by the listing agent
- Elementary: Explorer
- Middle: Dwight D. Eisenhower
- High: Dwight D. Eisenhower
Source: SCKMLS as distributed by MLS GRID. This data may not be complete. We recommend contacting the local school district to confirm school assignments for this home.
Sell for more on Zillow
Get a Zillow Showcase℠ listing at no additional cost and you could sell for .
$435,400
2% more
+$8,708
With Zillow Showcase(estimated)
$444,108
Sell for more on Zillow
Get a Zillow Showcase℠ listing at no additional cost and you could sell for .
$435,400
2% more
+$8,708
With Zillow Showcase(estimated)
$444,108
- Kansas
- Sedgwick County
- Wichita
- 67052
- 15509 W McCormick Ave
