Move-in ready and full of charm! This well-designed 3-bedroom, 2-bathroom home delivers an easy, comfortable lifestyle with a bright layout and fantastic flow. The kitchen offers plenty of storage space, a convenient breakfast bar, and direct access to the dining area—where sliding doors open to the deck for effortless BBQs and outdoor living. The primary bedroom features a walk-in closet and has easy access to an updated bathroom with a walk-in shower, installed just two years ago. A full bathroom in the hallway and additional storage add even more convenience to the well-planned layout. Every space has been well maintained, creating a truly turnkey experience. Enjoy outdoor living in the backyard—perfect for relaxing, gardening, or hosting guests. With inviting living areas, spacious bedrooms, and a smart, low-maintenance design, this home is ready for you to start enjoying from day one!**Newer Items: Roof 2024, Exterior Paint 2024, Deck 2024, Furnace 2020**Green grass & well set pavers for a firepit** Minutes away from I25, Fort Carson, Powers Corridor, and shopping. Heritage Subdivision includes parks and attaches to walking trails.
Sold for $380,000
$380,000
1551 Ancestra Dr, Fountain, CO 80817
3beds
1,160sqft
Single Family Residence
Built in 2003
5,649 Square Feet Lot
$378,400 Zestimate®
$328/sqft
$2,069 Estimated rent
Home value
$378,400
$359,000 - $397,000
$2,069/mo
Zestimate® history
Owner options
List your home for rent
$2,069/mo
Rent Zestimate®
Find your next renter with Zillow Rental Manager. Plus, with online applications, you can quickly screen prospective tenants – for free.
$2,069/mo
Rent Zestimate®
Refinance and save
$2,227/mo
Est. payment
Refinancing to a lower rate could help reduce your monthly payments and save thousands over the life of the loan.
$2,227/mo
Est. payment
Explore your selling options
Work with a Zillow partner agent
Leverage their expertise and Zillow's premium Showcase listings to get your home seen by more buyers.
Get startedList with your own agent
Get your home in front of millions of buyers by listing it on Zillow.
Learn how to do itSell it yourself
Take full control of how buyers see your home on Zillow by listing For Sale by Owner (FSBO).
List your homeWhat's special
Green grassFantastic flowSpacious bedroomsBright layoutAdditional storageConvenient breakfast barOutdoor living
Zillow last checked:
Listing updated:
Listed by:
Holly Benn MRP SRES 719-650-1921,
Muldoon Associates Inc
Bought with:
Dave Kaercher ABR C2EX CDPE GRI SFR
RE/MAX Real Estate Group LLC
Source: elevateMLS,MLS#: 8475581
Facts & features
Interior
Bedrooms & bathrooms
- Bedrooms: 3
- Bathrooms: 2
- Full bathrooms: 1
- 3/4 bathrooms: 1
Other
- Level: Main
- Area: 182 Square Feet
- Dimensions: 14 x 13
Heating
- Forced Air, Natural Gas
Cooling
- Central Air
Appliances
- Included: Dishwasher, Disposal, Microwave, Oven, Range, Refrigerator
- Laundry: Main Level
Features
- 5-Pc Bath
- Flooring: Carpet, Wood Laminate
- Has basement: No
- Has fireplace: No
- Fireplace features: None
Interior area
- Total structure area: 1,160
- Total interior livable area: 1,160 sqft
- Finished area above ground: 1,160
- Finished area below ground: 0
Property
Parking
- Total spaces: 2
- Parking features: Attached
- Attached garage spaces: 2
Features
- Patio & porch: Wood Deck
- Fencing: Full
- Has view: Yes
- View description: City, Mountain(s)
Lot
- Size: 5,649 Square Feet
- Features: Hiking Trail, Near Fire Station, Near Hospital, Near Park, Near Public Transit, Near Schools, Near Shopping Center, Landscaped
Details
- Parcel number: 5532120007
Construction
Type & style
- Home type: SingleFamily
- Architectural style: Ranch
- Property subtype: Single Family Residence
Materials
- Fiber Cement, Wood Siding, Framed on Lot
- Foundation: Not Applicable
- Roof: Composite Shingle
Condition
- Existing Home
- New construction: No
- Year built: 2003
Utilities & green energy
- Water: Municipal
- Utilities for property: Electricity Connected, Natural Gas Connected
Community & HOA
Location
- Region: Fountain
Financial & listing details
- Price per square foot: $328/sqft
- Tax assessed value: $370,527
- Annual tax amount: $1,332
- Date on market: 4/10/2026
- Listing terms: Cash,Conventional,FHA,VA Loan
- Electric utility on property: Yes
Price history
| Date | Event | Price |
|---|---|---|
| 5/18/2026 | Sold | $380,000$328/sqft |
Source:  elevateMLS #8475581 Report a problem elevateMLS #8475581 Report a problem | ||
| 4/22/2026 | Pending sale | $380,000$328/sqft |
Source:  REcolorado as distributed by MLS GRID #8386429 Report a problem REcolorado as distributed by MLS GRID #8386429 Report a problem | ||
| 4/22/2026 | Contingent | $380,000$328/sqft |
Source: elevateMLS #8475581 Report a problem | ||
| 4/10/2026 | Listed for sale | $380,000+85.4%$328/sqft |
Source: elevateMLS #8475581 Report a problem | ||
| 8/31/2018 | Sold | $205,000+2.5%$177/sqft |
Source: Public Record Report a problem | ||
| 8/6/2018 | Listed for sale | $200,000+14.4%$172/sqft |
Source: Re/Max Properties Inc #3404219 Report a problem | ||
| 12/6/2005 | Sold | $174,900+28.5%$151/sqft |
Source: Public Record Report a problem | ||
| 7/11/2003 | Sold | $136,060$117/sqft |
Source: Public Record Report a problem | ||
Public tax history
| Year | Property taxes | Tax assessment |
|---|---|---|
| 2024 | $1,225 +14.1% | $24,820 |
| 2023 | $1,074 +6.7% | $24,820 +46.3% |
| 2022 | $1,006 | $16,970 -2.8% |
| 2021 | -- | $17,460 +18.9% |
| 2020 | $863 +1.8% | $14,690 |
| 2019 | $848 +19% | $14,690 +21.5% |
| 2018 | $713 -1.1% | $12,090 |
| 2017 | $721 +1.1% | $12,090 +1.6% |
| 2016 | $713 +1.5% | $11,900 |
| 2015 | $702 +2.2% | $11,900 +1.9% |
| 2014 | $687 | $11,680 |
| 2013 | -- | -- |
| 2012 | -- | $12,330 |
| 2011 | $751 | $12,330 -6.8% |
| 2010 | -- | $13,230 |
| 2009 | -- | $13,230 +1% |
| 2008 | -- | $13,100 |
| 2006 | -- | $13,100 +40.3% |
| 2004 | -- | $9,340 +926.4% |
| 2003 | -- | $910 |
Find assessor info on the county website
Neighborhood: 80817
Nearby homes
- $349,9003 bd2 ba1.1k sqft1543 Ancestra Dr, Fountain, CO 80817Off Market
- $372,8003 bd2 ba1.4k sqft1559 Ancestra Dr, Fountain, CO 80817Off Market
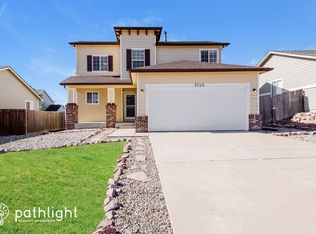
- $367,0003 bd2 ba1.4k sqft1160 Lords Hill Dr, Fountain, CO 80817Off Market
- $388,8003 bd3 ba1.5k sqft1170 Lords Hill Dr, Fountain, CO 80817Off Market

- $384,0003 bd2 ba1.1k sqft1535 Ancestra Dr, Fountain, CO 80817Sold
- $358,3003 bd2 ba1.1k sqft1567 Ancestra Dr, Fountain, CO 80817Off Market
- $377,1003 bd2 ba1.1k sqft1150 Lords Hill Dr, Fountain, CO 80817Off Market
- $376,2003 bd2 ba1.1k sqft1180 Lords Hill Dr, Fountain, CO 80817Off Market
Nearby schools
GreatSchools rating
- 6/10Mesa Elementary SchoolGrades: K-5Distance: 0.8 mi
- 5/10Fountain Middle SchoolGrades: 6-8Distance: 1.7 mi
- 5/10Fountain-Fort Carson High SchoolGrades: 9-12Distance: 2.2 mi
Schools provided by the listing agent
- Elementary: Mesa
- Middle: Fountain
- High: Fountain/Ft Carson
- District: Ftn/Ft Carson 8
Source: elevateMLS. This data may not be complete. We recommend contacting the local school district to confirm school assignments for this home.
Get a cash offer in 3 minutes
Find out how much your home could sell for in as little as 3 minutes with a no-obligation cash offer.
Estimated market value
$378,400
Get a cash offer in 3 minutes
Find out how much your home could sell for in as little as 3 minutes with a no-obligation cash offer.
Estimated market value
$378,400
- Colorado
- El Paso County
- Fountain
- 80817
- 1551 Ancestra Dr
Nearby cities
Nearby zip codes
Other Fountain Topics
