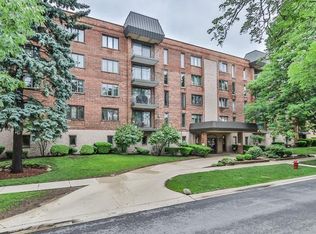
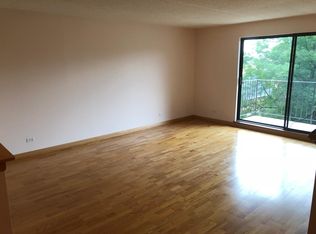
Multiple Offers Received, Calling for Highest and Best by Friday 12pm Discover a rare find in the heart of downtown Des Plaines with this move-in-ready, 2-bedroom, 1.5-bath duplex (3rd and 4th floor) condo! Offering a unique two-story layout, the main level features a well-appointed kitchen, a half bath, and laminate flooring flowing seamlessly through the foyer, living, and dining rooms. Upstairs, enjoy ultimate privacy with both spacious bedrooms and a full bath. This meticulously managed, investor-friendly building boasts low taxes, convenient same-floor laundry eight next door to the unit, heated garage parking, and additional outdoor spaces. Perfectly balancing urban convenience and everyday tranquility, you are nestled in a quiet neighborhood directly across from a peaceful park, yet just a short stroll to schools, shopping, and the Metra. Schedule your showing today!
Closed
$258,700
1551 Ashland Ave APT 306, Des Plaines, IL 60016
2beds
1,500sqft
Condominium, Single Family Residence
Built in 1977
-- sqft lot
$-- Zestimate®
$172/sqft
$2,386 Estimated rent
Home value
Not available
Estimated sales range
Not available
$2,386/mo
Zestimate® history
Owner options
List your home for rent
$2,386/mo
Rent Zestimate®
Find your next renter with Zillow Rental Manager. Plus, with online applications, you can quickly screen prospective tenants – for free.
$2,386/mo
Rent Zestimate®
Refinance and save
$2,264/mo
Est. payment
Refinancing to a lower rate could help reduce your monthly payments and save thousands over the life of the loan.
$2,264/mo
Est. payment
Explore your selling options
Work with a Zillow partner agent
Leverage their expertise and Zillow's premium Showcase listings to get your home seen by more buyers.
Get startedList with your own agent
Get your home in front of millions of buyers by listing it on Zillow.
Learn how to do itSell it yourself
Take full control of how buyers see your home on Zillow by listing For Sale by Owner (FSBO).
List your homeWhat's special
Zillow last checked:
Listing updated:
Listed by:
Oleg Komarnytskyy 847-737-5037,
KOMAR
Bought with:
Urszula Szydlo
HomeSmart Connect LLC
Source: MRED as distributed by MLS GRID,MLS#: 12592329
Facts & features
Interior
Bedrooms & bathrooms
- Bedrooms: 2
- Bathrooms: 2
- Full bathrooms: 1
- 1/2 bathrooms: 1
Rooms
- Room types: Foyer
Primary bedroom
- Features: Flooring (Carpet), Window Treatments (All)
- Level: Second
- Area: 195 Square Feet
- Dimensions: 15X13
Bedroom 2
- Features: Flooring (Carpet), Window Treatments (All)
- Level: Second
- Area: 154 Square Feet
- Dimensions: 14X11
Dining room
- Features: Flooring (Wood Laminate), Window Treatments (All)
- Level: Main
- Area: 100 Square Feet
- Dimensions: 10X10
Foyer
- Features: Flooring (Wood Laminate)
- Level: Main
- Area: 48 Square Feet
- Dimensions: 6X8
Kitchen
- Features: Kitchen (Eating Area-Table Space), Flooring (Ceramic Tile)
- Level: Main
- Area: 100 Square Feet
- Dimensions: 20X5
Living room
- Features: Flooring (Wood Laminate), Window Treatments (All)
- Level: Main
- Area: 234 Square Feet
- Dimensions: 18X13
Heating
- Electric, Radiant
Cooling
- Central Air
Appliances
- Included: Range, Dishwasher, Refrigerator
Features
- Flooring: Laminate
- Doors: Door Monitored By TV
- Basement: None
Interior area
- Total structure area: 0
- Total interior livable area: 1,500 sqft
Property
Parking
- Total spaces: 3
- Parking features: Circular Driveway, Heated Garage, Yes, Garage Owned, Attached, Assigned, Unassigned, Other, Garage
- Attached garage spaces: 1
- Has uncovered spaces: Yes
Accessibility
- Accessibility features: No Disability Access
Features
- Exterior features: Door Monitored By TV
Details
- Additional parcels included: 09202100291046
- Parcel number: 09202100291025
- Special conditions: None
Construction
Type & style
- Home type: Condo
- Property subtype: Condominium, Single Family Residence
Materials
- Brick
- Roof: Rubber
Condition
- New construction: No
- Year built: 1977
Utilities & green energy
- Electric: Circuit Breakers
- Sewer: Public Sewer
- Water: Lake Michigan
Community & HOA
Community
- Subdivision: Pascal Court
HOA
- Has HOA: Yes
- Amenities included: Coin Laundry, Elevator(s), Storage, Security Door Lock(s)
- Services included: Water, Parking, Insurance, Exterior Maintenance, Lawn Care, Scavenger, Snow Removal
- HOA fee: $418 monthly
Location
- Region: Des Plaines
Financial & listing details
- Price per square foot: $172/sqft
- Tax assessed value: $169,360
- Annual tax amount: $3,951
- Date on market: 3/16/2026
- Listing terms: Cash
- Ownership: Condo
Price history
| Date | Event | Price |
|---|---|---|
| 4/20/2026 | Sold | $258,700+3.5%$172/sqft |
Source:  MRED as distributed by MLS GRID #12592329 Report a problem MRED as distributed by MLS GRID #12592329 Report a problem | ||
| 3/23/2026 | Contingent | $250,000$167/sqft |
Source: MRED as distributed by MLS GRID #12592329 Report a problem | ||
| 3/16/2026 | Listed for sale | $250,000+47.1%$167/sqft |
Source: MRED as distributed by MLS GRID #12592329 Report a problem | ||
| 11/6/2018 | Sold | $170,000+61.9%$113/sqft |
Source: MRED as distributed by MLS GRID #09997254 Report a problem | ||
| 4/5/2013 | Sold | $105,000-9.5%$70/sqft |
Source: Agent Provided Report a problem | ||
| 2/13/2013 | Pending sale | $116,000$77/sqft |
Source: Baird & Warner Real Estate #08225790 Report a problem | ||
| 2/6/2013 | Price change | $116,000-6.8%$77/sqft |
Source: Baird & Warner Real Estate #08225790 Report a problem | ||
| 11/28/2012 | Listed for sale | $124,500$83/sqft |
Source: Baird & Warner Real Estate #08225790 Report a problem | ||
Public tax history
| Year | Property taxes | Tax assessment |
|---|---|---|
| 2024 | $3,678 +2.4% | $16,936 +0% |
| 2023 | $3,591 +3.3% | $16,934 |
| 2022 | $3,477 +2.4% | $16,934 +17.8% |
| 2021 | $3,397 -0.3% | $14,381 |
| 2020 | $3,408 -21% | $14,381 -10.3% |
| 2019 | $4,313 +157.2% | $16,025 +77.2% |
| 2018 | $1,677 +0.7% | $9,043 |
| 2017 | $1,665 -8.5% | $9,043 |
| 2016 | $1,819 -15.4% | $9,043 -7.1% |
| 2015 | $2,150 -21.7% | $9,734 -17.8% |
| 2014 | $2,745 -19.7% | $11,845 |
| 2013 | $3,418 +1.1% | $11,845 -11.8% |
| 2012 | $3,380 +39.8% | $13,425 |
| 2011 | $2,417 -2% | $13,425 |
| 2010 | $2,466 -5.7% | $13,425 -24.2% |
| 2009 | $2,616 +16.9% | $17,713 -12.5% |
| 2008 | $2,238 +4.6% | $20,248 |
| 2007 | $2,139 -4.4% | $20,248 +34.5% |
| 2006 | $2,237 +10.3% | $15,055 |
| 2005 | $2,028 +4.8% | $15,055 |
| 2004 | $1,935 +4.7% | $15,055 +23.7% |
| 2003 | $1,848 +3% | $12,169 |
| 2002 | $1,794 +5.9% | $12,169 |
| 2001 | $1,694 +1.3% | $12,169 +6.2% |
| 2000 | $1,673 +3.1% | $11,461 |
| 1999 | $1,622 | $11,461 |
Find assessor info on the county website
Neighborhood: 60016
Nearby homes
- $187,0001 bd1 ba900 sqft1551 Ashland Ave APT 101, Des Plaines, IL 60016Off Market
- $236,2002 bd1 ba57k sqft1551 Ashland Ave APT 102, Des Plaines, IL 60016Off Market
- $258,0002 bd1 ba57k sqft1551 Ashland Ave APT 103, Des Plaines, IL 60016Off Market
- $234,4002 bd1 ba1.1k sqft1551 Ashland Ave APT 104, Des Plaines, IL 60016Off Market
- $192,3001 bd1 ba1k sqft1551 Ashland Ave APT 105, Des Plaines, IL 60016Off Market
- $290,2002 bd2 ba1.5k sqft1551 Ashland Ave APT 106, Des Plaines, IL 60016Off Market
- $249,1002 bd1 ba1.2k sqft1551 Ashland Ave APT 107, Des Plaines, IL 60016Off Market
- $249,9002 bd2 ba1.1k sqft1551 Ashland Ave APT 108, Des Plaines, IL 60016Off Market
- $252,8002 bd2 ba57k sqft1551 Ashland Ave APT 109, Des Plaines, IL 60016Off Market
Nearby schools
GreatSchools rating
- 8/10Central Elementary SchoolGrades: K-5Distance: 0.1 mi
- 7/10Chippewa Middle SchoolGrades: 6-8Distance: 1.7 mi
- 9/10Maine West High SchoolGrades: 9-12Distance: 1.5 mi
Schools provided by the listing agent
- Elementary: Central Elementary School
- Middle: Algonquin Middle School
- High: Maine East High School
- District: 62
Source: MRED as distributed by MLS GRID. This data may not be complete. We recommend contacting the local school district to confirm school assignments for this home.


Get pre-qualified for a loan
At Zillow Home Loans, we can pre-qualify you in as little as 5 minutes with no impact to your credit score.An equal housing lender. NMLS #10287.
- Illinois
- Cook County
- Des Plaines
- 60016
- 1551 Ashland Ave Apartment 306
Nearby cities
Nearby zip codes
Other Des Plaines Topics
