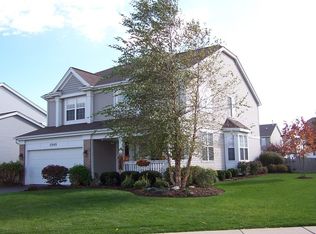
Impeccably maintained and thoughtfully upgraded, this stunning 5-bedroom, 3.5 bath home offers the perfect blend of style, comfort, and functionality. The open-concept main level features a beautifully remodeled kitchen with an extended granite island to seat 3, glass tile backsplash with back lighting, stainless steel appliances and the only home with a roof extension with built-in lighting to offer a place to sit outside and be covered while enjoying a storm or sunset . A refreshed main-level powder room includes a new vanity and mirror, adding to the home's modern feel. Upstairs, you'll find four generously sized bedrooms, including a luxurious primary suite with a fully remodeled en-suite bath with separate soaker tub. The Jack-and-Jill bathroom has also been updated with a new toilet and faucets. Additionally, all upper-level windows were replaced (2022). The finished basement offers an in-law suite complete with a full bathroom, bedroom, small refrigerator and wet bar and 9' ceilings with plenty of light. Extensive updates include a new roof and gutters (2020), a new Trane furnace with transferable 10-year warranty (2024), a water softener and reverse osmosis system (2023), and a high-efficiency HVAC system (2017). Additional improvements include duct and vent sanitation and cleaning (2025), a new dishwasher (2024), garbage disposal (2024), gas dryer (2025) and a professionally epoxied garage floor that has never been parked on. The home's exterior has also been freshly painted (2024), and all windows were professionally cleaned in 2025. Enjoy outdoor living with an artistically designed deck and paver patio, professionally landscaped yard with mature trees for privacy and a wood fence for pets and kids. Located in a quiet cul de sac just three miles from downtown Cary's vibrant restaurants, shops, and Metra station, and close to parks, pond for fishing, scenic bike trails, a dog park, and community gardens-this home is truly move-in ready. Sought after Prairie Ridge High School. Welcome home!
Closed
Zillow last checked:
Listing updated:
Bought with:
Greg Cirone
xr realty
Cynthya Guinane
xr realty
Source: MRED as distributed by MLS GRID,MLS#: 12476673
Price history
| Date | Event | Price |
|---|---|---|
| 10/14/2025 | Sold | $575,000+0.9%$220/sqft |
Source:  MRED as distributed by MLS GRID #12476673 Report a problem MRED as distributed by MLS GRID #12476673 Report a problem | ||
| 9/29/2025 | Contingent | $569,900$218/sqft |
Source: MRED as distributed by MLS GRID #12476673 Report a problem | ||
| 9/19/2025 | Listed for sale | $569,900$218/sqft |
Source: MRED as distributed by MLS GRID #12476673 Report a problem | ||
| 9/19/2025 | Contingent | $569,900$218/sqft |
Source: MRED as distributed by MLS GRID #12475114 Report a problem | ||
| 9/18/2025 | Listed for sale | $569,900-2.6%$218/sqft |
Source: MRED as distributed by MLS GRID #12475114 Report a problem | ||
| 9/18/2025 | Listing removed | $584,900$224/sqft |
Source: MRED as distributed by MLS GRID #12437865 Report a problem | ||
| 8/27/2025 | Contingent | $584,900$224/sqft |
Source: MRED as distributed by MLS GRID #12437865 Report a problem | ||
| 8/19/2025 | Price change | $584,900-0.4%$224/sqft |
Source: MRED as distributed by MLS GRID #12437865 Report a problem | ||
| 8/5/2025 | Listed for sale | $587,500-1.9%$225/sqft |
Source: MRED as distributed by MLS GRID #12437865 Report a problem | ||
| 8/4/2025 | Listing removed | $599,000$230/sqft |
Source: MRED as distributed by MLS GRID #12427184 Report a problem | ||
| 7/23/2025 | Listed for sale | $599,000+82.1%$230/sqft |
Source: MRED as distributed by MLS GRID #12427184 Report a problem | ||
| 12/28/2017 | Sold | $329,000+1.2%$126/sqft |
Source: MRED as distributed by MLS GRID #09790112 Report a problem | ||
| 11/15/2017 | Pending sale | $325,000$125/sqft |
Source: Barrington #09790112 Report a problem | ||
| 10/31/2017 | Listed for sale | $325,000+10.2%$125/sqft |
Source: Keller Williams Success Realty #09790112 Report a problem | ||
| 5/14/2002 | Sold | $294,840$113/sqft |
Source: Public Record Report a problem | ||
Get a cash offer in 3 minutes
Find out how much your home could sell for in as little as 3 minutes with a no-obligation cash offer.
Estimated market value
$594,700
